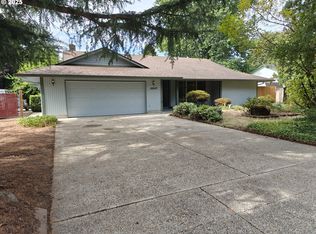
This charming single-level home welcomes you with instant curb appeal and fresh updates inside and out. Recently refreshed with new interior and exterior paint, new carpet, and a thoughtfully designed floor plan filled with natural light, this home perfectly blends comfort and function. The kitchen features a built-in oven, gas range, and cozy breakfast nook that opens to the main living area for a seamless flow. Enjoy multiple gathering spaces with both formal living, family, and dining rooms—ideal for entertaining or quiet evenings at home. The spacious primary suite offers French doors, a large ensuite bath with dual sinks, soaking tub, walk-in shower, and a generous walk-in closet. Step outside to your private, fully fenced backyard—complete with a covered deck, lush landscaping, and two large storage sheds for all your outdoor needs. The attached garage is equally impressive, featuring a built-in workbench, storage shelves, and custom cabinetry—perfect for projects, hobbies, and organization.With a newer roof, updated HVAC, and meticulous care throughout, this home is truly move-in ready and waiting for its next chapter. Conveniently located near East Vancouver’s best shopping, dining, and amenities plus easy access to freeways! This one-level gem is the perfect place to call home!
Sold
$565,000
15003 SE McGillivray Blvd, Vancouver, WA 98683
3beds
1,870sqft
Residential, Single Family Residence
Built in 1988
0.26 Acres Lot
$567,900 Zestimate®
$302/sqft
$2,826 Estimated rent
Home value
$567,900
$534,000 - $602,000
$2,826/mo
Zestimate® history
Owner options
List your home for rent
$2,826/mo
Rent Zestimate®
Find your next renter with Zillow Rental Manager. Plus, with online applications, you can quickly screen prospective tenants – for free.
$2,826/mo
Rent Zestimate®
Refinance and save
$3,408/mo
Est. payment
Refinancing to a lower rate could help reduce your monthly payments and save thousands over the life of the loan.
$3,408/mo
Est. payment
Explore your selling options
Work with a Zillow partner agent
Leverage their expertise and Zillow's premium Showcase listings to get your home seen by more buyers.
Get startedList with your own agent
Get your home in front of millions of buyers by listing it on Zillow.
Learn how to do itSell it yourself
Take full control of how buyers see your home on Zillow by listing For Sale by Owner (FSBO).
List your homeWhat's special
Private fully fenced backyardCovered deckFilled with natural lightSpacious primary suiteLarge ensuite bathSoaking tubDual sinks
Zillow last checked:
Listing updated:
Listed by:
Linsey Beattie 360-852-5836,
Keller Williams Realty,
Sherry Beattie 360-921-5871,
Keller Williams Realty
Bought with:
Angela Nesti, 22026282
Premiere Property Group, LLC
Source: RMLS (OR),MLS#: 498962324
Facts & features
Interior
Bedrooms & bathrooms
- Bedrooms: 3
- Bathrooms: 2
- Full bathrooms: 2
- Main level bathrooms: 2
Rooms
- Room types: Laundry, Bedroom 2, Bedroom 3, Dining Room, Family Room, Kitchen, Living Room, Primary Bedroom
Primary bedroom
- Features: French Doors, Double Sinks, Jetted Tub, Walkin Closet, Walkin Shower, Wallto Wall Carpet
- Level: Main
Bedroom 2
- Features: Closet, Wallto Wall Carpet
- Level: Main
Bedroom 3
- Features: Closet, Wallto Wall Carpet
- Level: Main
Dining room
- Features: Wallto Wall Carpet
- Level: Main
Family room
- Features: Wallto Wall Carpet
- Level: Main
Kitchen
- Features: Builtin Range, Dishwasher, Builtin Oven, Free Standing Refrigerator, Laminate Flooring
- Level: Main
Living room
- Features: Skylight, Wallto Wall Carpet
- Level: Main
Heating
- Forced Air
Cooling
- Central Air
Appliances
- Included: Built In Oven, Built-In Range, Cooktop, Dishwasher, Disposal, Free-Standing Refrigerator, Instant Hot Water, Microwave, Washer/Dryer, Gas Water Heater
- Laundry: Laundry Room
Features
- Vaulted Ceiling(s), Sink, Closet, Double Vanity, Walk-In Closet(s), Walkin Shower
- Flooring: Laminate, Wall to Wall Carpet
- Doors: French Doors
- Windows: Skylight(s)
- Basement: Crawl Space
- Number of fireplaces: 1
Interior area
- Total structure area: 1,870
- Total interior livable area: 1,870 sqft
Property
Parking
- Total spaces: 2
- Parking features: Driveway, Attached
- Attached garage spaces: 2
- Has uncovered spaces: Yes
Accessibility
- Accessibility features: Main Floor Bedroom Bath, One Level, Utility Room On Main, Walkin Shower, Accessibility
Features
- Levels: One
- Stories: 1
- Patio & porch: Covered Deck
- Exterior features: Yard
- Has spa: Yes
- Spa features: Bath
- Fencing: Fenced
Lot
- Size: 0.26 Acres
- Features: Level, SqFt 10000 to 14999
Details
- Additional structures: ToolShed
- Parcel number: 092004116
Construction
Type & style
- Home type: SingleFamily
- Architectural style: Ranch
- Property subtype: Residential, Single Family Residence
Materials
- T111 Siding
- Roof: Composition
Condition
- Updated/Remodeled
- New construction: No
- Year built: 1988
Utilities & green energy
- Gas: Gas
- Sewer: Public Sewer
- Water: Public
Community & HOA
HOA
- Has HOA: No
Location
- Region: Vancouver
Financial & listing details
- Price per square foot: $302/sqft
- Tax assessed value: $557,834
- Annual tax amount: $5,031
- Date on market: 10/9/2025
- Cumulative days on market: 21 days
- Listing terms: Cash,Conventional,FHA,VA Loan
- Road surface type: Paved
Price history
| Date | Event | Price |
|---|---|---|
| 11/17/2025 | Sold | $565,000-4.2%$302/sqft |
Source:  RMLS (OR) #498962324 Report a problem RMLS (OR) #498962324 Report a problem | ||
| 10/30/2025 | Pending sale | $589,900$315/sqft |
Source: RMLS (OR) #498962324 Report a problem | ||
| 10/9/2025 | Listed for sale | $589,900+235.2%$315/sqft |
Source: RMLS (OR) #498962324 Report a problem | ||
| 7/12/2000 | Sold | $176,000$94/sqft |
Source: Public Record Report a problem | ||
Public tax history
| Year | Property taxes | Tax assessment |
|---|---|---|
| 2025 | $5,644 +12.2% | $557,834 +10% |
| 2024 | $5,032 +2.6% | $507,246 -1.1% |
| 2023 | $4,906 +13.6% | $513,074 -4.1% |
| 2022 | $4,318 +1.9% | $534,997 +26.4% |
| 2021 | $4,238 +8.2% | $423,134 +7.8% |
| 2020 | $3,918 | $392,491 +7.1% |
| 2019 | $3,918 +8.2% | $366,350 +0.5% |
| 2018 | $3,620 -21.9% | $364,529 -2.9% |
| 2017 | $4,636 +25% | $375,269 +20.7% |
| 2016 | $3,709 +10% | $310,860 +14.8% |
| 2015 | $3,373 +4.2% | $270,675 +9% |
| 2014 | $3,237 | $248,306 +10.5% |
| 2013 | $3,237 +8.9% | $224,739 +9.2% |
| 2012 | $2,972 -1.8% | $205,845 -4.7% |
| 2011 | $3,025 +4.3% | $216,088 -5.1% |
| 2010 | $2,902 -2.8% | $227,641 -9.1% |
| 2009 | $2,986 | $250,325 -18% |
| 2008 | -- | $305,300 |
| 2007 | -- | $305,300 +48.2% |
| 2005 | -- | $206,000 |
| 2004 | -- | $206,000 +15.5% |
| 2001 | $2,309 +4.2% | $178,300 +11.5% |
| 2000 | $2,215 | $159,900 |
Find assessor info on the county website
Neighborhood: Cascade Southeast
Nearby homes
- $606,9003 bd2 ba2.1k sqft14911 SE McGillivray Blvd, Vancouver, WA 98683Off Market
- $475,0003 bd2 ba1.6k sqft15007 SE McGillivray Blvd, Vancouver, WA 98683Sold
- $595,4003 bd2 ba1.9k sqft14900 SE Graham Rd, Vancouver, WA 98683Off Market
- $832,2008 bd4 ba3k sqft14818 SE Graham Rd, Vancouver, WA 98683Off Market
- $609,8003 bd2 ba2k sqft14904 SE Graham Rd, Vancouver, WA 98683Off Market
- $561,0003 bd2 ba1.8k sqft14907 SE McGillivray Blvd, Vancouver, WA 98683Off Market
- $557,6003 bd2 ba1.7k sqft2104 SE Park Crest Ave, Vancouver, WA 98683Off Market
- $501,8003 bd2 ba1.5k sqft15002 SE McGillivray Blvd, Vancouver, WA 98683Off Market
Nearby schools
GreatSchools rating
- 5/10Riverview Elementary SchoolGrades: K-5Distance: 1.1 mi
- 4/10Wyeast Middle SchoolGrades: 6-8Distance: 0.9 mi
- 6/10Mountain View High SchoolGrades: 9-12Distance: 0.4 mi
Schools provided by the listing agent
- Elementary: Riverview
- Middle: Wy East
- High: Mountain View
Source: RMLS (OR). This data may not be complete. We recommend contacting the local school district to confirm school assignments for this home.
Get a cash offer in 3 minutes
Find out how much your home could sell for in as little as 3 minutes with a no-obligation cash offer.
Estimated market value
$567,900
Get a cash offer in 3 minutes
Find out how much your home could sell for in as little as 3 minutes with a no-obligation cash offer.
Estimated market value
$567,900
- Washington
- Clark County
- Vancouver
- 98683
- Cascade Southeast
- 15003 SE McGillivray Blvd
