Welcome to your private retreat on 2 beautiful acres! Nestled on a corner lot on a quiet cul-de-sac, this meticulously maintained home offers the perfect combination of comfort, privacy, and functionality. Surrounded by mature trees in a peaceful neighborhood, you'll enjoy the serenity of country living while still being conveniently located near everyday amenities.
Inside, you'll find a thoughtfully updated home featuring heated basement floors, a heated primary bathroom floor, California Closet organization in the primary suite, custom laundry room storage, central vacuum, and numerous recent improvements. Major updates include a new furnace, boiler, and A/C in 2022, Class 3 impact-resistant shingles and gutters in 2023, and new countertops, backsplash, oven, front door, and composite deck in 2026. Every detail reflects pride of ownership and careful maintenance.
The standout feature is the incredible 30' x 40' heated shop, custom-built in 2014 with 12-foot sidewalls, cathedral ceiling, in-floor heat, mini-split A/C, 200-amp electrical service, paved driveway access, and a large concrete apron. Whether you're a contractor, hobbyist, car enthusiast, or simply need exceptional storage space, this building offers endless possibilities.
Step outside and enjoy the expansive yard, composite deck, invisible fencing around the property, and room to spread out and enjoy the outdoors. This is a rare opportunity to own a move-in-ready home with exceptional updates, acreage, and a dream shop all in one package.
Pending
$850,000
15004 Cherokee Dr N, Rogers, MN 55374
4beds
3,495sqft
Single Family
Built in 2004
2.06 Acres Lot
$844,200 Zestimate®
$243/sqft
$-- HOA
What's special
Expansive yardHeated basement floorsComposite deckCentral vacuumSurrounded by mature treesHeated primary bathroom floorCustom laundry room storage
- 32 days |
- 778 |
- 21 |
Zillow last checked:
Listing updated:
Listed by:
Colleen E Hendrickson 763-438-1044,
Keller Williams Classic Rlty NW
Source: NorthstarMLS as distributed by MLS GRID,MLS#: 7095108
Facts & features
Interior
Bedrooms & bathrooms
- Bedrooms: 4
- Bathrooms: 3
- Full bathrooms: 2
- 1/2 bathrooms: 1
Bedroom
- Level: Main
- Area: 270 Square Feet
- Dimensions: 18x15
Bedroom 2
- Level: Lower
- Area: 182 Square Feet
- Dimensions: 14x13
Bedroom 3
- Level: Lower
- Area: 176 Square Feet
- Dimensions: 16x11
Bedroom 4
- Level: Lower
- Area: 154 Square Feet
- Dimensions: 14x11
Deck
- Level: Main
- Area: 224 Square Feet
- Dimensions: 16x14
Dining room
- Level: Main
- Area: 112 Square Feet
- Dimensions: 14x08
Family room
- Level: Lower
- Area: 504 Square Feet
- Dimensions: 28x18
Other
- Level: Main
- Area: 196 Square Feet
- Dimensions: 14x14
Foyer
- Level: Main
- Area: 77 Square Feet
- Dimensions: 11x07
Kitchen
- Level: Main
- Area: 140 Square Feet
- Dimensions: 14x10
Laundry
- Level: Main
- Area: 77 Square Feet
- Dimensions: 11x07
Living room
- Level: Main
- Area: 208 Square Feet
- Dimensions: 16x13
Office
- Level: Lower
- Area: 182 Square Feet
- Dimensions: 14x13
Porch
- Level: Main
- Area: 120 Square Feet
- Dimensions: 20x6
Heating
- Forced Air, Fireplace(s), Humidifier, In-Floor Heating
Cooling
- Central Air
Appliances
- Included: Air-To-Air Exchanger, Central Vacuum, Dishwasher, Dryer, Exhaust Fan, Gas Water Heater, Microwave, Range, Refrigerator, Stainless Steel Appliance(s), Washer, Water Softener Owned
- Laundry: Laundry Room, Main Level
Features
- Central Vacuum
- Basement: Block,Daylight,Drain Tiled,Drainage System,Egress Window(s),Finished,Full,Storage Space,Sump Basket,Sump Pump
- Number of fireplaces: 1
- Fireplace features: Double Sided, Gas, Primary Bedroom
Interior area
- Total structure area: 3,669
- Total interior livable area: 3,495 sqft
- Finished area above ground: 1,931
- Finished area below ground: 1,564
Property
Parking
- Total spaces: 7
- Parking features: Attached, Detached Garage, Asphalt, Garage, Garage Door Opener, Heated Garage, Insulated Garage, Paved Lot, RV Access/Parking, Secured
- Attached garage spaces: 7
- Has uncovered spaces: Yes
Accessibility
- Accessibility features: None
Features
- Levels: One
- Stories: 1
- Patio & porch: Composite Decking, Deck, Front Porch
- Pool features: None
- Fencing: None
Lot
- Size: 2.06 Acres
- Dimensions: 292 x 320 x 300 x 286
- Features: Corner Lot, Tree Coverage - Medium
Details
- Additional structures: Garage(s)
- Foundation area: 1738
- Parcel number: 0112023330014
- Zoning description: Residential-Single Family
Construction
Type & style
- Home type: SingleFamily
- Property subtype: Single Family
Materials
- Block, Frame
- Roof: Age 8 Years or Less,Asphalt
Condition
- New construction: No
- Year built: 2004
Utilities & green energy
- Electric: 200+ Amp Service, Power Company: Xcel Energy
- Gas: Natural Gas
- Sewer: Mound Septic, Septic System Compliant - Yes
- Water: Well
Community & HOA
Community
- Security: Secured Garage/Parking
- Subdivision: Koerner Acres
HOA
- Has HOA: No
Location
- Region: Rogers
Financial & listing details
- Price per square foot: $243/sqft
- Tax assessed value: $652,500
- Annual tax amount: $8,732
- Date on market: 6/19/2026
- Cumulative days on market: 32 days
Estimated market value
$844,200
$802,000 - $886,000
$3,672/mo
Price history
| Date | Event | Price |
|---|---|---|
| 7/9/2026 | Pending sale | $850,000$243/sqft |
Source:  NorthstarMLS as distributed by MLS GRID #7095108 Report a problem NorthstarMLS as distributed by MLS GRID #7095108 Report a problem | ||
| 6/19/2026 | Listed for sale | $850,000+109.9%$243/sqft |
Source: NorthstarMLS as distributed by MLS GRID #7095108 Report a problem | ||
| 9/5/2013 | Sold | $405,000$116/sqft |
Source: NorthstarMLS as distributed by MLS GRID #4371880 Report a problem | ||
Public tax history
| Year | Property taxes | Tax assessment |
|---|---|---|
| 2025 | $8,732 +4.4% | $652,500 +3.4% |
| 2024 | $8,360 +3% | $631,300 -0.7% |
| 2023 | $8,118 +10.1% | $636,000 +4.1% |
| 2022 | $7,370 +3.4% | $611,000 +16.8% |
| 2021 | $7,128 -4.7% | $523,000 +3.4% |
| 2020 | $7,483 +5% | $506,000 +0.4% |
| 2019 | $7,128 -4.7% | $504,000 +5.4% |
| 2018 | $7,483 +16.7% | $478,000 +15.7% |
| 2017 | $6,410 +5.8% | $413,000 +0.2% |
| 2016 | $6,057 -2.1% | $412,000 +21.9% |
| 2015 | $6,185 +18.7% | $338,000 +13% |
| 2014 | $5,213 +3% | $299,000 -5.7% |
| 2013 | $5,061 +23.2% | $317,000 -9.4% |
| 2012 | $4,108 -19.6% | $350,000 -3.3% |
| 2011 | $5,107 -4.2% | $362,000 -11.9% |
| 2010 | $5,333 -4.8% | $411,000 -11% |
| 2009 | $5,601 +27% | $462,000 +28.9% |
| 2006 | $4,409 | $358,500 |
Find assessor info on the county website
Monthly payment
Est. payment
Payment breakdown
Explore the cost of this home by adjusting the details. Changes won't be saved.Climate risks
Neighborhood: 55374
Nearby schools
GreatSchools rating
- 9/10Rogers Middle SchoolGrades: 5-8Distance: 1.2 mi
- 10/10Rogers Senior High SchoolGrades: 9-12Distance: 1 mi
- 7/10Hassan Elementary SchoolGrades: K-4Distance: 2.1 mi
- $567,9003 bd2 ba1.5k sqft20610 150th Ave N, Rogers, MN 55374Off Market
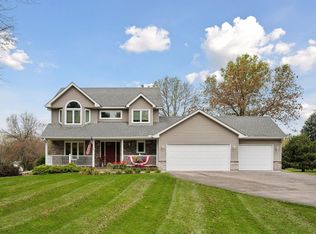
- $670,0003 bd4 ba3.1k sqft15035 Cherokee Dr N, Rogers, MN 55374Sold
- $576,3003 bd3 ba2.3k sqft20525 150th Ave N, Rogers, MN 55374Off Market
- $532,6004 bd2 ba2.2k sqft20425 150th Ave N, Rogers, MN 55374Off Market
- $577,7002 bd2 ba1.9k sqft14971 Country Rd, Rogers, MN 55374Off Market
- $691,5004 bd2 ba2.7k sqft15005 Cherokee Dr N, Rogers, MN 55374Off Market
- $96,000-- bd-- ba-- sqft15005 Cherokee Dr N, Rogers, MN 55374Off Market
- $566,1002 bd2 ba1.8k sqft15085 Cherokee Dr N, Rogers, MN 55374Off Market
A local agent can set up tours, give advice and negotiate with sellers.
Similar homes
- $750,0005 bd4 ba4.2k sqft14180 Dehnsfield Rd, Rogers, MN 55374For Sale
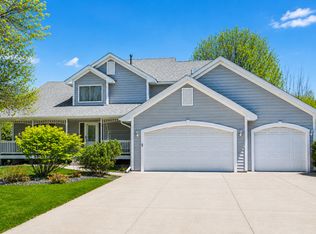
 MLS ID #7101491, Scott Swennes, RE/MAX Results. NorthstarMLS as distributed by MLS GRID
 - $899,9005 bd3 ba2.5k sqft7460 Odean Ave NE, Otsego, MN 55330For Sale
 MLS ID #7107646, Nicole LaChapelle, Coldwell Banker Realty - Southwest Regional. NorthstarMLS as distributed by MLS GRID
 - $825,0004 bd3 ba3.5k sqft1928 140th Ln NE, Ham Lake, MN 55304For Sale
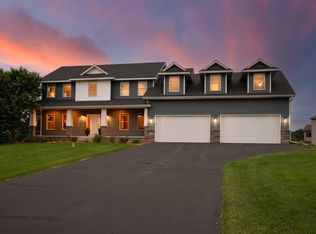 MLS ID #7080344, Kerby & Cristina Real Estate Experts, RE/MAX Results. NorthstarMLS as distributed by MLS GRID
 - $979,9004 bd3 ba3.4k sqft9015 Schutte Ct, Hamel, MN 55340For Sale
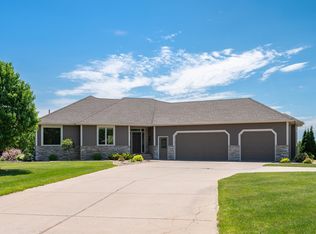 MLS ID #7080267, Steve J Comstock, Coldwell Banker Realty. NorthstarMLS as distributed by MLS GRID
 - $775,0005 bd3 ba2.7k sqft19823 Tiger St NW, Nowthen, MN 55330For SaleMLS ID #7107724, Amanda Koch, Realty Experts, LLC. NorthstarMLS as distributed by MLS GRID
- $750,0004 bd3 ba2.8k sqft22617 Washington Ct NE, East Bethel, MN 55011For SaleMLS ID #7094847, Kraig Domogalla, RE/MAX Results. NorthstarMLS as distributed by MLS GRID
- $450,0004 bd3 ba2k sqft13522 Oakwood Dr, Rogers, MN 55374For SaleMLS ID #7093878, Kristina Dreis, RE/MAX Results. NorthstarMLS as distributed by MLS GRID
- $465,0005 bd3 ba2.5k sqft12748 Walter Dr, Rogers, MN 55374For SaleMLS ID #7031466, Jake P Kurtz, Engel & Volkers Minneapolis Blaine. NorthstarMLS as distributed by MLS GRID
- $724,9005 bd4 ba4.1k sqft13703 47th St NE, Saint Michael, MN 55376For SaleMLS ID #7092338, Ken Hatfield, Keller Williams Premier Realty. NorthstarMLS as distributed by MLS GRID
- $825,0005 bd4 ba4k sqft20331 Sodium St NW, Nowthen, MN 55303For SaleMLS ID #7066691, Kerby & Cristina Real Estate Experts, RE/MAX Results. NorthstarMLS as distributed by MLS GRID
- $687,0004 bd4 ba2.8k sqft885 Katydid Ln NE, Saint Michael, MN 55376For SaleMLS ID #7091231, Dean Zachman-Zachman Realty Group, RE/MAX Results. NorthstarMLS as distributed by MLS GRID
- $567,0005 bd4 ba3.2k sqft4675 Lark Ct NE, Saint Michael, MN 55376For SaleMLS ID #7111906, Stacy Zachman-Zachman Realty Group, RE/MAX Results. NorthstarMLS as distributed by MLS GRID
- $789,0003 bd3 ba3.4k sqft17350 173rd St SE, Big Lake, MN 55309For SaleMLS ID #7098682, Annie M. Sparrow, LPT Realty, LLC. NorthstarMLS as distributed by MLS GRID
- $820,0004 bd4 ba4k sqft17701 76th Ave N, Maple Grove, MN 55311For SaleMLS ID #7078286, Gregory W Lawrence, Home Avenue Flat Fee Realty. NorthstarMLS as distributed by MLS GRID
- $499,9003 bd3 ba2k sqft12789 Breckenridge Ln, Rogers, MN 55374For SaleMLS ID #7095168, Rhonda E Wilson, Coldwell Banker Realty. NorthstarMLS as distributed by MLS GRID
- $799,9005 bd4 ba3.8k sqft830 Fox Path Ct, Medina, MN 55340For SaleMLS ID #7084654, Gregg J Larsen, Coldwell Banker Realty. NorthstarMLS as distributed by MLS GRID
- $659,9994 bd3 ba3.4k sqft3459 166th Ln NW, Andover, MN 55304For SaleMLS ID #7091982, Lauren Janoski, Coldwell Banker Realty. NorthstarMLS as distributed by MLS GRID
- $520,0005 bd4 ba3.1k sqft12461 67th St NE, Otsego, MN 55330For SaleMLS ID #7110683, Stacy Zachman-Zachman Realty Group, RE/MAX Results. NorthstarMLS as distributed by MLS GRID
- $900,0004 bd4 ba4.7k sqft4258 153rd Ave NE, Ham Lake, MN 55304For SaleMLS ID #7092042, Steven C Elmquist, The Realty House. NorthstarMLS as distributed by MLS GRID
- $799,0004 bd4 ba4.2k sqft981 Barton Ave NW, Buffalo, MN 55313For SaleMLS ID #7057249, Tracie Bebeau, Coldwell Banker Realty. NorthstarMLS as distributed by MLS GRID
