Skip main navigation
Sold for $965,000
  • $965,000

    15004 Damson Ter, Gaithersburg, MD 20878

    4beds
    4,318sqft
    Single Family Residence
    Built in 1995
    0.31 Acres Lot
    $1,030,500 Zestimate®
    $223/sqft
    $5,114 Estimated rent

    Home value

    $1,030,500

    $938,000 - $1.13M

    $5,114/mo

    Zestimate® history
    Loading
    Loading...

    Owner options

    List your home for rent

    $5,114/mo

    Rent Zestimate®

    Find your next renter with Zillow Rental Manager. Plus, with online applications, you can quickly screen prospective tenants – for free.

    Learn more

    $5,114/mo

    Rent Zestimate®

    Refinance and save

    $6,037/mo

    Est. payment

    Refinancing to a lower rate could help reduce your monthly payments and save thousands over the life of the loan.

    See today's rates

    $6,037/mo

    Est. payment

    Explore your selling options

    Work with a Zillow partner agent

    Leverage their expertise and Zillow's premium Showcase listings to get your home seen by more buyers.

    Get started

    List with your own agent

    Get your home in front of millions of buyers by listing it on Zillow.

    Learn how to do it

    Sell it yourself

    Take full control of how buyers see your home on Zillow by listing For Sale by Owner (FSBO).

    List your home

    What's special

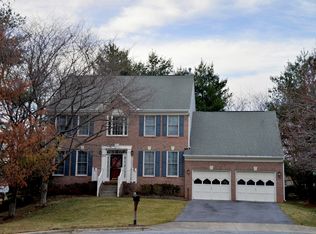
    ***** $50K Reduced Price!! ***** Nestled on a tranquil cul-de-sac, this beautiful, luxurious, and meticulously maintained home offers extra privacy with mature trees gracing the backyard. As you step inside, a stunning two-story foyer and gleaming hardwood floors welcome you. The main level features an updated kitchen with ample cabinet storage, an oversized living room, a formal dining room, and a versatile bonus study/business room. Upstairs, discover four bedrooms and two bathrooms, including a primary bedroom with a walk-in closet and an en suite bathroom for ultimate convenience. The fully finished walkout basement flooded with natural light, boasts a full bath and open layout—ideal for an in-law suite, income-generating rental, or even zoning for a small daycare center or doctor’s office. Numerous upgrades, such as the roof, fence, windows, siding, water heater, and deck, enhance the home’s value. This property is offered as-is and provided with a home warranty.

    Zillow last checked:

    Listing updated:

    Listed by:

    Christine Lee 301-908-5946,

    Maryland Pro Realty

    Bought with:

    Ming Guo, SP98378511

    Signature Home Realty LLC

    Source: Bright MLS,MLS#: MDMC2139296MLS Logo

    Facts & features

    Interior

    Bedrooms & bathrooms
    • Bedrooms: 4
    • Bathrooms: 4
    • Full bathrooms: 3
    • 1/2 bathrooms: 1
    • Main level bathrooms: 1
    Basement
    • Area: 1666
    Heating
    • Forced Air, Natural Gas
    Cooling
    • Central Air, Electric
    Appliances
    • Included: Dishwasher, Disposal, Dryer, Microwave, Oven, Refrigerator, Cooktop, Washer, Gas Water Heater
    • Laundry: Dryer In Unit, Washer In Unit
    Features
    • Basement: Rear Entrance,Walk-Out Access,Finished
    • Number of fireplaces: 1
    Interior area
    • Total structure area: 4,734
    • Total interior livable area: 4,318 sqft
    • Finished area above ground: 3,068
    • Finished area below ground: 1,250

    Property

    Parking
    • Total spaces: 2
    • Parking features: Garage Door Opener, Attached
    • Attached garage spaces: 2
    Accessibility
    • Accessibility features: None
    Features
    • Levels: Three
    • Stories: 3
    • Pool features: None
    Lot
    • Size: 0.31 Acres
    Details
    • Additional structures: Above Grade, Below Grade
    • Parcel number: 160602882275
    • Zoning: R200
    • Special conditions: Standard

    Construction

    Type & style
    • Home type: SingleFamily
    • Architectural style: Colonial
    • Property subtype: Single Family Residence
    Materials
    • Brick Front, Combination, Brick
    • Foundation: Brick/Mortar
    • Roof: Composition
    Condition
    • Very Good
    • New construction: No
    • Year built: 1995

    Utilities & green energy

    • Sewer: Public Sewer
    • Water: Public

    Community & neighborhood

    Location
    • Region: Gaithersburg
    • Subdivision: Quince Orchard Knolls

    HOA & financial

    HOA
    • Has HOA: Yes
    • HOA fee: $225 annually

    Other

    Other facts
    • Listing agreement: Exclusive Right To Sell
    • Ownership: Fee Simple

    Price history

    DateEventPrice
    8/22/2024Sold$965,000-0.4%$223/sqft
    Source: Bright MLS #MDMC2139296 Report a problem
    7/26/2024Pending sale$969,000$224/sqft
    Source: Bright MLS #MDMC2139296 Report a problem
    7/24/2024Price change$969,000-4.9%$224/sqft
    Source: Bright MLS #MDMC2139296 Report a problem
    7/12/2024Listed for sale$1,019,000$236/sqft
    Source: Bright MLS #MDMC2139296 Report a problem

    Public tax history

    Tax history is unavailable.

    Neighborhood: 20878

    Nearby schools

    GreatSchools rating
    Schools provided by the listing agent
    • District: Montgomery County Public Schools

    Source: Bright MLS. This data may not be complete. We recommend contacting the local school district to confirm school assignments for this home.

    Get a cash offer in 3 minutes
    Find out how much your home could sell for in as little as 3 minutes with a no-obligation cash offer.
    Estimated market value
    $1,030,500
    Get a cash offer in 3 minutes
    Find out how much your home could sell for in as little as 3 minutes with a no-obligation cash offer.
    Estimated market value
    $1,030,500