What's Special: Flex Room - West Facing Lot - Flat Lot. New Construction - September Completion! Built by Taylor Morrison, America's Most Trusted Home Builder. Welcome to the Kyle at 15004 Horseshoe Post Road in Madero! This charming single-story home is thoughtfully designed with comfort and connection in mind, offering a light-filled layout that feels both welcoming and serene. The heart of the home features a spacious great room that flows effortlessly into the dining area and covered patio, creating a lovely setting for gatherings and everyday moments. The kitchen is beautifully positioned with a central island and nearby pantry, making it both functional and inviting. A private primary suite offers a peaceful retreat with a generous walk-in closet and soothing bath. Additional bedrooms are nicely tucked away for privacy, while a flexible space adds the perfect touch for a home office or creative nook. There’s so much to love about Madero in Fort Worth. Set on spacious lots with winding streetscapes, the community feels open and inviting. Planned amenities include open-air centers, sports courts, a resort-style pool, lush trails, and future retail. With no MUD or PID taxes, you’ll have even more freedom to enjoy all Fort Worth has to offer. Additional Highlights Include: covered back patio, GE laundry package, GE refrigerator, pendant lights at kitchen island, outdoor gas drop, and whole house blinds. Photos are for representative purposes only. MLS#21311362
New construction
$345,920
15004 Horseshoe Post Rd, Fort Worth, TX 76052
4beds
1,962sqft
Single Family Residence
Built in 2026
5,749 Square Feet Lot
$-- Zestimate®
$176/sqft
$46/mo HOA
What's special
Outdoor gas dropCovered patioCovered back patioSpacious great roomWest facing lotGenerous walk-in closetFlat lot
- 59 days
- 69
- 6
Zillow last checked:
Listing updated:
Listed by:
Bobbie Alexander 0442092,
Alexander Properties 281-619-8241
Source: NTREIS,MLS#: 21311362
Facts & features
Interior
Bedrooms & bathrooms
- Bedrooms: 4
- Bathrooms: 2
- Full bathrooms: 2
Primary bedroom
- Features: Dual Sinks, En Suite Bathroom, Separate Shower
- Level: First
- Dimensions: 12 x 12
Bedroom
- Level: First
- Dimensions: 10 x 9
Bedroom
- Level: First
- Dimensions: 10 x 9
Bedroom
- Level: First
- Dimensions: 11 x 10
Den
- Level: First
- Dimensions: 13 x 9
Dining room
- Level: First
- Dimensions: 9 x 10
Kitchen
- Features: Kitchen Island, Walk-In Pantry
- Level: First
- Dimensions: 0 x 0
Living room
- Level: First
- Dimensions: 15 x 15
Heating
- Natural Gas
Cooling
- Central Air
Appliances
- Included: Double Oven, Dryer, Disposal, Gas Range, Refrigerator, Tankless Water Heater, Vented Exhaust Fan, Washer
- Laundry: Washer Hookup, Dryer Hookup, ElectricDryer Hookup, Laundry in Utility Room
Features
- Double Vanity, Eat-in Kitchen, High Speed Internet, Kitchen Island, Open Floorplan, Pantry, Walk-In Closet(s)
- Flooring: Carpet, Ceramic Tile, Luxury Vinyl Plank
- Windows: Window Coverings
- Has basement: No
- Has fireplace: No
Interior area
- Total interior livable area: 1,962 sqft
Video & virtual tour
Property
Parking
- Total spaces: 2
- Parking features: Driveway, Garage, Garage Door Opener
- Attached garage spaces: 2
Features
- Levels: One
- Stories: 1
- Patio & porch: Front Porch, Patio, Covered
- Exterior features: Private Yard, Rain Gutters
- Pool features: None, Community
- Fencing: Wood
Lot
- Size: 5,749 Square Feet
- Dimensions: 50 x 115
- Features: Interior Lot, Landscaped, Level, Subdivision, Sprinkler System
Details
- Parcel number: 15004HorseshoePostRoad
Construction
Type & style
- Home type: SingleFamily
- Architectural style: Traditional,Detached
- Property subtype: Single Family Residence
Materials
- Brick, Rock, Stone
- Foundation: Slab
- Roof: Composition
Condition
- Under Construction
- New construction: Yes
- Year built: 2026
Utilities & green energy
- Utilities for property: Underground Utilities
Community & HOA
Community
- Features: Curbs, Other, Playground, Pool, Sidewalks, Trails/Paths
- Security: Prewired, Carbon Monoxide Detector(s), Smoke Detector(s)
- Subdivision: Madero
HOA
- Has HOA: Yes
- Services included: All Facilities, Association Management, Maintenance Grounds
- HOA fee: $550 annually
- HOA name: Madero Hoa
- HOA phone: 972-359-1548
Location
- Region: Fort Worth
Financial & listing details
- Price per square foot: $176/sqft
- Date on market: 7/7/2026
- Cumulative days on market: 37 days
- Listing terms: Cash,Conventional,FHA,VA Loan
Estimated market value
Not available
Estimated sales range
Not available
Not available
Price history
| Date | Event | Price |
|---|---|---|
| 7/7/2026 | Listed for sale | $345,920$176/sqft |
Source: NTREIS #21311362 Report a problem | ||
Public tax history
Tax history is unavailable.
Monthly payment
Est. payment
Payment breakdown
Explore the cost of this home by adjusting the details. Changes won't be saved.Climate risks
Neighborhood: Sendera Ranch
Nearby schools
Schools provided by the listing agent
- Elementary: Sendera Ranch
- Middle: Wilson
- High: Northwest
- District: Northwest ISD
Source: NTREIS. This data may not be complete. We recommend contacting the local school district to confirm school assignments for this home.
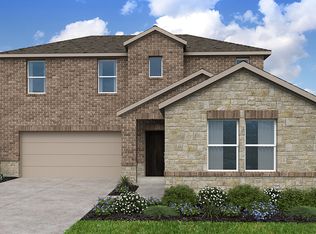
- $397,5604 bd3 ba2.6k sqft15041 Cactus Blossom Blvd, Fort Worth, TX 76052New Construction
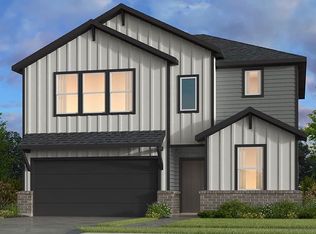
- $--5 bd3 ba2.3k sqft15016 Horseshoe Post Rd, Fort Worth, TX 76052Sold
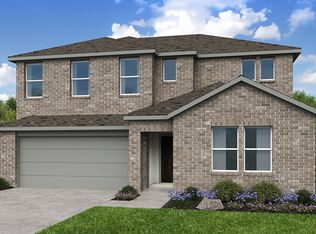
- $407,9005 bd3 ba2.9k sqft15001 Horseshoe Post Rd, Fort Worth, TX 76052Off Market
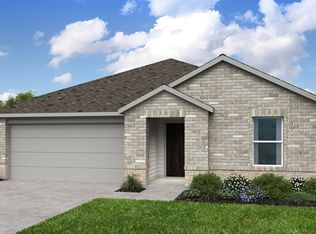
- $328,4104 bd2 ba1.6k sqft15005 Horseshoe Post Rd, Fort Worth, TX 76052Pending
Similar homes
- $343,9704 bd2 ba1.9k sqft15345 Meso Maya Ln, Fort Worth, TX 76052New Construction
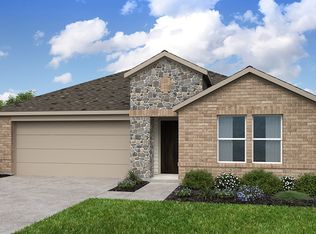 MLS ID #21311452, Bobbie Alexander. NTREIS
 - from $343,9704 bd2 ba1.9k sqftKyle Plan, Madero 50s, Fort Worth, TX 76052New Construction
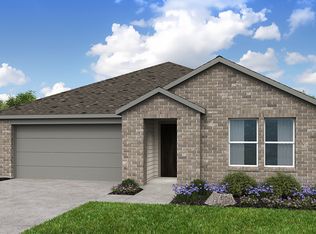 Taylor Morrison
 - $382,6704 bd3 ba2.3k sqft15352 Meso Maya Ln, Fort Worth, TX 76052New Construction
 NTREIS
 - $336,9904 bd3 ba2k sqft845 Rockcloud Dr, Fort Worth, TX 76052New Construction
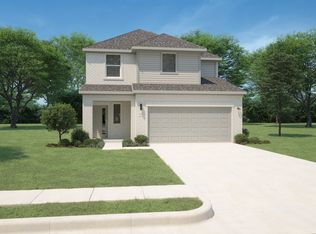 NTREIS
