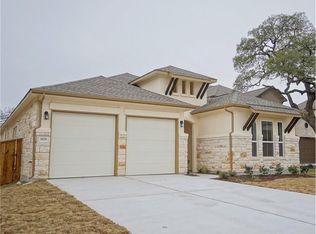
Basketball hoopHandy storage shedGenerous living spacesMagnificent oak treeThoughtful floor planCovered patioTree-lined streets
Room to Live, Space to Thrive This stunning 4-bedroom, 3-bathroom home checks every box for the discerning buyer. From the moment you arrive, the curb appeal sets the tone for what awaits inside. The thoughtful floor plan offers generous living spaces that adapt to any lifestyle, whether raising a family, working from home, or simply looking for room to breathe. The home flows seamlessly from the kitchen and dining areas into the main living space, creating an open and connected feel. When it is time to entertain, the dedicated game room and media room take things to the next level, giving every member of the household their own space. Three full bathrooms mean busy mornings run smoothly, and four well-sized bedrooms provide comfort and privacy for everyone. Step outside to your covered patio and unwind beneath a magnificent oak tree. A handy storage shed keeps tools neatly tucked away, and the basketball hoop is ready for weekend competition. Solar panels provide energy efficiency and are on an assumable lease, offering savings from day one. Zoned to the highly regarded Round Rock ISD, this home feeds into Elsa England Elementary, Pearson Ranch Middle, and McNeil High School, a district ranking among the best in Texas. Families can feel confident from kindergarten through graduation. The neighborhood features tree-lined streets, a community pool, parks, and scenic trails. Brushy Creek Park is minutes away with kayaking, fishing, hiking, disc golf, and a skate park. H-E-B, Costco, and Lakeline Mall are all a short drive away. This is the one you have been waiting for.
81 days
|
483
|
7
|
Zillow last checked:
Listing updated:
Listed by:
Kiran Kota(662) 402-0818,
All City Real Estate Ltd. Co(866) 277-6005
Source: Unlock MLS,MLS#: 6663699
Loading...
Facts & features
Interior
Bedrooms & bathrooms
Bedrooms: 4
Bathrooms: 3
Full bathrooms: 3
Main level bedrooms: 2
Heating
Natural Gas, Solar
Cooling
Ceiling Fan(s), Central Air
Appliances
Included: Built-In Oven(s), ENERGY STAR Qualified Appliances, ENERGY STAR Qualified Dishwasher, Gas Cooktop, Microwave, Oven, Stainless Steel Appliance(s), Vented Exhaust Fan, Gas Water Heater
Features
Breakfast Bar, Ceiling Fan(s), High Ceilings, Vaulted Ceiling(s), Chandelier, Granite Counters, Crown Molding, Electric Dryer Hookup, Entrance Foyer, High Speed Internet, Open Floorplan, Pantry, Primary Bedroom on Main, Recessed Lighting, Walk-In Closet(s), Washer Hookup
Flooring: Carpet, Tile, Wood
Windows: Double Pane Windows, ENERGY STAR Qualified Windows
Interior area
Total interior livable area: 3,044 sqft
Property
Parking
Total spaces: 2
Parking features: Driveway, Garage, Garage Door Opener, Garage Faces Front
Garage spaces: 2
Accessibility
Accessibility features: See Remarks, Accessible Bedroom, Central Living Area, Accessible Closets, Accessible Doors, Accessible Full Bath, Accessible Kitchen, Accessible Kitchen Appliances
Features
Levels: Two
Stories: 2
Patio & porch: Covered, Deck, Patio
Exterior features: Gutters Full
Pool features: None
Fencing: Wood
Has view: Yes
View description: None
Waterfront features: None
Lot
Size: 8,376 Square Feet
Features: Back Yard, Front Yard, Sprinkler - Automatic, Trees-Moderate
Details
Additional structures: Shed(s), Storage
Parcel number: 164913030P0016
Special conditions: Standard
Construction
Type & style
Home type: SingleFamily
Property subtype: Single Family Residence
Materials
Foundation: Slab
Roof: Shingle
Condition
Resale
New construction: No
Year built: 2015
Utilities & green energy
Sewer: Public Sewer
Water: Public
Utilities for property: See Remarks, Electricity Connected, Internet-Fiber, Natural Gas Connected, Sewer Connected, Solar
Community & HOA
Community
Features: See Remarks, Clubhouse, Common Grounds, Picnic Area, Playground, Pool, Sport Court(s)/Facility, Tennis Court(s)
Subdivision: Pearson Place Sec 3
HOA
Has HOA: Yes
Services included: See Remarks, Common Area Maintenance
HOA fee: $150 quarterly
HOA name: PEARSON PLACE AT AVERY RANCH OWNER’S ASSOCIATION,
Location
Region: Austin
Financial & listing details
Price per square foot: $279/sqft
Tax assessed value: $879,022
Annual tax amount: $17,380
Date on market: 4/21/2026
Listing terms: See Remarks,Cash,Conventional,FHA,USDA Loan,VA Loan
Explore the cost of this home by adjusting the details. Changes won't be saved.
Principal & interest
$1,547
Mortgage insurance
$0
Property taxes
$170
Home insurance
$105
HOA fees
$0
Utilities
Not included
All calculations are estimates and provided by Zillow, Inc. for informational purposes only. Actual amounts may vary.
HOA fees may include property taxes on listings classified as Co-Ops. Contact the listing agent and/or owner for fee details.
Mortgage interest rates are dependent on a number of factors, including credit score, down payment, and repayment length. Interest rate data provided by Zillow Group Marketplace, Inc. as of 1/1/1970 from various mortgage lenders with which we have lead or other similar arrangements; the Estimated Payment is an average of those rates.
See how much you could borrow to make a competitive offer.