Skip main navigation
Sold for $1,645,000
  • Listing Provided by: Our Habitat, Inc
    Bought with: LA Premier Realty
    $1,645,000

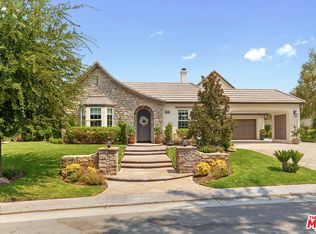
    15004 Live Oak Springs Canyon Rd, Santa Clarita, CA 91387

    5beds
    4,681sqft
    Single Family Residence
    Built in 2005
    0.76 Acres Lot
    $1,687,800 Zestimate®
    $351/sqft
    $7,875 Estimated rent

    Home value

    $1,687,800

    $1.57M - $1.82M

    $7,875/mo

    Zestimate® history
    Loading
    Loading...

    Owner options

    List your home for rent

    $7,875/mo

    Rent Zestimate®

    Find your next renter with Zillow Rental Manager. Plus, with online applications, you can quickly screen prospective tenants – for free.

    Learn more

    $7,875/mo

    Rent Zestimate®

    Refinance and save

    $10,635/mo

    Est. payment

    Refinancing to a lower rate could help reduce your monthly payments and save thousands over the life of the loan.

    See today's rates

    $10,635/mo

    Est. payment

    Explore your selling options

    Work with a Zillow partner agent

    Leverage their expertise and Zillow's premium Showcase listings to get your home seen by more buyers.

    Get started

    List with your own agent

    Get your home in front of millions of buyers by listing it on Zillow.

    Learn how to do it

    Sell it yourself

    Take full control of how buyers see your home on Zillow by listing For Sale by Owner (FSBO).

    List your home

    What's special

    Double-sided fireplaceFenced courtyardResort-style backyardPrivacy in the yardGigantic ensuite bathElegant finishesGated driveway access
    AVAILABLE FOR IMMEDIATE OCCUPANCY! Exquisite Robinson Ranch home which sits atop Sand Canyon Country Club overlooking hole 11...Sprawling 4,681 square feet with soaring ceilings.   Welcome home to the resort-style backyard featuring a beach entry pool with waterfall grotto & spa.  Lush landscaping with towering palm trees, thick grass and a wall of roses.  Granite counters grace the expansive kitchen with stainless steel appliances:  Double ovens, double dishwashers, built-in LG refrigerator (2022), warming drawer, microwave, beverage fridge.  Massive butler's pantry with walk-in pantry.  Family room adjacent to the kitchen with a fireplace, lots of windows to take in the backyard view & a door for easy access to the rear yard.  Privacy in the yard with only one adjacent neighbor.  Community park next door... Primary Suite upstairs has elegant finishes including a double-sided fireplace from the retreat into the main bedroom, gigantic ensuite bath with jetted tub and dual-head shower, monster walk-in closet and VIEWS FOREVER!  Additional guest suites, each with their own bath, have a separated stairway.   Laundry room, complete with wash sink, conveniently located upstairs.  Gated driveway access leads to a fenced courtyard.  Side yard is gated and would make a perfect dog run! Prepared for the rolling power outages & powering your electric vehicles, 19 Solar Panels & TESLA Powerwall battery provide for 15 KWHR capacity & approx annual production of 10,500 KW.  Run that air conditioning on those hot summer days!  Elegant finishes abound in this great home.  Separate guest suite downstairs with its own entrance & attached bath.   Tandem 3-car garage and additional parking located within the fenced courtyard.  Nearby shopping, restaurants & freeway access.  Take your own golf cart down the street to play a round of golf or have a meal out on the deck at the Clubhouse.  Come and see why Sand Canyon & a Robinson Ranch property is a coveted place to call home... HURRY!!!

    Zillow last checked:

    Listing updated:

    Listing Provided by:

    Kimberly Sylvester DRE #01102572 206-849-8123,

    Our Habitat, Inc

    Bought with:

    David Nalbandyan, DRE #01869296

    LA Premier Realty

    Michael Melik-Bakchian, DRE #01914624

    LA Premier Realty, Inc.

    Source: CRMLS,MLS#: SR24228356MLS LogoOriginating MLS: California Regional MLS

    Facts & features

    Interior

    Bedrooms & bathrooms
    • Bedrooms: 5
    • Bathrooms: 6
    • Full bathrooms: 5
    • 1/2 bathrooms: 1
    • Main level bathrooms: 2
    • Main level bedrooms: 1
    Bedroom
    • Features: Bedroom on Main Level
    Bathroom
    • Features: Bathroom Exhaust Fan, Bathtub, Closet, Dual Sinks, Full Bath on Main Level, Soaking Tub, Separate Shower, Tile Counters, Tub Shower, Vanity
    Kitchen
    • Features: Butler's Pantry, Granite Counters, Kitchen Island, Kitchen/Family Room Combo, Kitchenette, Pots & Pan Drawers, Stone Counters, Walk-In Pantry
    Heating
    • Forced Air, Natural Gas
    Cooling
    • Central Air, Dual
    Appliances
    • Included: Double Oven, Dishwasher, Electric Oven, Freezer, Gas Cooktop, Disposal, Ice Maker, Microwave, Refrigerator, Range Hood, Tankless Water Heater, Vented Exhaust Fan, Water To Refrigerator, Dryer, Washer
    • Laundry: Gas Dryer Hookup, Inside, Laundry Room, Upper Level
    Features
    • Breakfast Bar, Built-in Features, Ceiling Fan(s), Ceramic Counters, Cathedral Ceiling(s), Central Vacuum, Separate/Formal Dining Room, Eat-in Kitchen, Granite Counters, High Ceilings, Open Floorplan, Pantry, Recessed Lighting, Tile Counters, Unfurnished, Bedroom on Main Level, Entrance Foyer, Primary Suite, Walk-In Pantry, Walk-In Closet(s)
    • Flooring: Carpet, Tile
    • Doors: French Doors, Insulated Doors, Service Entrance, Sliding Doors
    • Windows: Double Pane Windows, Screens
    • Has fireplace: Yes
    • Fireplace features: Gas, Living Room, Primary Bedroom, Multi-Sided, Outside, See Through
    • Common walls with other units/homes: No Common Walls
    Interior area
    • Total interior livable area: 4,681 sqft

    Property

    Parking
    • Total spaces: 9
    • Parking features: Controlled Entrance, Concrete, Direct Access, Driveway Level, Door-Single, Driveway, Electric Gate, Electric Vehicle Charging Station(s), Garage Faces Front, Garage, Golf Cart Garage, Garage Door Opener, Gated, Oversized, Private, Storage
    • Attached garage spaces: 3
    • Uncovered spaces: 6
    Accessibility
    • Accessibility features: Parking, Accessible Doors, Accessible Entrance, Accessible Hallway(s)
    Features
    • Levels: Two
    • Stories: 2
    • Entry location: 1
    • Patio & porch: Rear Porch, Concrete, Deck, Open, Patio
    • Exterior features: Lighting, Rain Gutters
    • Has private pool: Yes
    • Pool features: Gunite, Gas Heat, In Ground, Private, Waterfall
    • Has spa: Yes
    • Spa features: Heated, In Ground, Private
    • Fencing: Block,Wrought Iron
    • Has view: Yes
    • View description: Canyon, Golf Course, Hills, Mountain(s), Panoramic
    Lot
    • Size: 0.76 Acres
    • Features: 0-1 Unit/Acre, Back Yard, Close to Clubhouse, Front Yard, Greenbelt, Sprinklers In Rear, Sprinklers In Front, Lawn, Landscaped, Level, Near Park, On Golf Course, Sprinklers Timer, Sprinklers On Side, Yard
    Details
    • Additional parcels included: 2840025006
    • Parcel number: 2840025007
    • Special conditions: Standard

    Construction

    Type & style
    • Home type: SingleFamily
    • Architectural style: Colonial
    • Property subtype: Single Family Residence
    Materials
    • Stucco
    • Foundation: Slab
    • Roof: Tile
    Condition
    • Turnkey
    • New construction: No
    • Year built: 2005

    Utilities & green energy

    • Electric: Electricity - On Property, 220 Volts in Garage, Photovoltaics Seller Owned
    • Sewer: Public Sewer
    • Water: Public
    • Utilities for property: Cable Connected, Electricity Connected, Natural Gas Connected, Phone Connected, Sewer Connected, Water Connected
    Green energy
    • Energy generation: Solar

    Community & neighborhood

    Security
    • Security features: Carbon Monoxide Detector(s), Security Gate
    Community
    • Community features: Foothills, Golf, Hiking, Near National Forest, Park
    Location
    • Region: Santa Clarita
    • Subdivision: Robinson Ranch (Robrh)

    HOA & financial

    HOA
    • Has HOA: Yes
    • HOA fee: $242 monthly
    • Amenities included: Maintenance Grounds
    • Association name: Robinson Ranch Residential
    • Association phone: 661-295-9474

    Other

    Other facts
    • Listing terms: Cash,Cash to New Loan,Conventional
    • Road surface type: Paved

    Price history

    DateEventPrice
    3/12/2025Sold$1,645,000-2.4%$351/sqft
    Source: CRMLS #SR24228356 Report a problem
    2/16/2025Contingent$1,685,000$360/sqft
    Source: CRMLS #SR24228356 Report a problem
    2/7/2025Price change$1,685,000-0.9%$360/sqft
    Source: CRMLS #SR24228356 Report a problem
    12/8/2024Price change$1,700,000-2.9%$363/sqft
    Source: CRMLS #SR24228356 Report a problem
    11/7/2024Listed for sale$1,750,000+44%$374/sqft
    Source: CRMLS #SR24228356 Report a problem
    8/29/2019Sold$1,215,000-5.8%$260/sqft
    Source: GAVAR #19005351 Report a problem
    8/2/2019Pending sale$1,290,000$276/sqft
    Source: CENTURY 21 Yarrow & Associates Realtors #19005351 Report a problem
    6/14/2019Price change$1,290,000-4.4%$276/sqft
    Source: CENTURY 21 Yarrow & Associates Realtors #19005351 Report a problem
    5/20/2019Price change$1,349,000-2.9%$288/sqft
    Source: CENTURY 21 Yarrow & Associates Realtors #19005351 Report a problem
    5/15/2019Listed for sale$1,390,000+7.8%$297/sqft
    Source: Century 21 Yarrow & Assoc. #19005351 Report a problem
    4/1/2019Listing removed$1,290,000$276/sqft
    Source: CENTURY 21 Yarrow & Associates Realtors #18010619 Report a problem
    10/4/2018Listed for sale$1,290,000+1.2%$276/sqft
    Source: Century 21 Yarrow & Assoc. #18010619 Report a problem
    6/11/2015Listing removed$1,275,000$272/sqft
    Source: kw | Luxury Homes International Report a problem
    4/11/2015Price change$1,275,000-1.8%$272/sqft
    Source: kw | Luxury Homes International Report a problem
    2/5/2015Price change$1,299,000-5%$278/sqft
    Source: kw | Luxury Homes International Report a problem
    12/20/2014Price change$1,368,000-1.6%$292/sqft
    Source: kw | Luxury Homes International Report a problem
    12/7/2014Listed for sale$1,390,000+71.2%$297/sqft
    Source: kw | Luxury Homes International Report a problem
    10/11/2013Listing removed$4,000$1/sqft
    Source: Realty Executives #SR13182088 Report a problem
    9/8/2013Listed for rent$4,000$1/sqft
    Source: Realty Executives #SR13182088 Report a problem
    12/1/2011Sold$812,000$173/sqft
    Source: Public Record Report a problem

    Public tax history

    YearProperty taxesTax assessment
    2025$15,026 +4.9%$1,125,359 +2%
    2024$14,324 +3.2%$1,103,294 +2%
    2023$13,886 +1.7%$1,081,661 +2%
    2022$13,656 +1.9%$1,060,453 +2%
    2021$13,408 +0.9%$1,039,660 +1%
    2020$13,283 $1,029,000 +38.9%
    2019$13,283 +37.4%$740,890 +2%
    2018$9,666 $726,364 +2%
    2017$9,666 +3.3%$712,123 +2%
    2016$9,357 +3.9%$698,161 +1.5%
    2015$9,009 -1.3%$687,675 +2%
    2014$9,126 $674,206 +2.5%
    2012-- $658,000 -28.6%
    2011-- $921,900 +29%
    2010-- $714,600 -25.6%
    2009-- $960,000 -14.9%
    2008-- $1,128,521 +2%
    2007-- $1,106,394 +4.6%
    2006-- $1,057,500

    Find assessor info on the county website

    Neighborhood: Canyon Country

    Nearby schools

    GreatSchools rating
    Schools provided by the listing agent
    • Elementary: Sulphur Springs
    • Middle: Siera Vista
    • High: Canyon

    Source: CRMLS. This data may not be complete. We recommend contacting the local school district to confirm school assignments for this home.

    Get a cash offer in 3 minutes
    Find out how much your home could sell for in as little as 3 minutes with a no-obligation cash offer.
    Estimated market value
    $1,687,800
    Get a cash offer in 3 minutes
    Find out how much your home could sell for in as little as 3 minutes with a no-obligation cash offer.
    Estimated market value
    $1,687,800