Skip main navigation
Sold for $740,000
  • $740,000

    15004 Massimo Dr, Wake Forest, NC 27587

    4beds
    3,297sqft
    Single Family Residence, Residential
    Built in 2008
    0.93 Acres Lot
    $821,800 Zestimate®
    $224/sqft
    $3,478 Estimated rent

    Home value

    $821,800

    $781,000 - $863,000

    $3,478/mo

    Zestimate® history
    Loading
    Loading...

    Owner options

    List your home for rent

    $3,478/mo

    Rent Zestimate®

    Find your next renter with Zillow Rental Manager. Plus, with online applications, you can quickly screen prospective tenants – for free.

    Learn more

    $3,478/mo

    Rent Zestimate®

    Refinance and save

    $4,846/mo

    Est. payment

    Refinancing to a lower rate could help reduce your monthly payments and save thousands over the life of the loan.

    See today's rates

    $4,846/mo

    Est. payment

    Explore your selling options

    Work with a Zillow partner agent

    Leverage their expertise and Zillow's premium Showcase listings to get your home seen by more buyers.

    Get started

    List with your own agent

    Get your home in front of millions of buyers by listing it on Zillow.

    Learn how to do it

    Sell it yourself

    Take full control of how buyers see your home on Zillow by listing For Sale by Owner (FSBO).

    List your home

    What's special

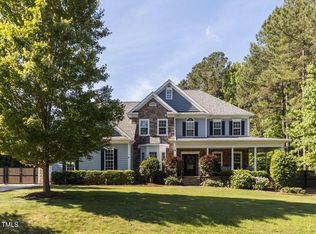
    Fully fenced yardOpen floor planSoaring ceilingsMature treesHuge deckNew roof deckWrap-around porch
    This custom home in Devonshire Estates is nestled on a sprawling .93 acre lot that offers a seamless blend of indoor and outdoor living. Gleaming hardwood floors and an open floor plan create an inviting atmosphere for gatherings. The heart of the home features a chef-inspired kitchen as well as a family room with soaring ceilings and an abundance of natural light. Retreat to the primary suite with its own double-sided stone fireplace, handmade custom barn door and ensuite offering a spa like experience with whirlpool tub and double vanities. Upstairs, each additional bedroom along with a versatile bonus room, is generously sized. Serving as an extension of the living space, the wrap-around porch offers year-round enjoyment while you're sipping lemonade on a hot day or cozying up with a blanket on fall evening. Whether you are seeking a quiet retreat or an entertainer's paradise, this property's huge deck and mature trees create a private backdrop that's simply unparalleled. Complete with a 3 car garage and fully fenced yard, what more could you want? *NEW Roof deck 2020; 2nd floor HVAC 2022; exterior painted 2021*

    Zillow last checked:

    Listing updated:

    Listed by:

    Kelly Huffstetler 919-522-6349,

    Real Properties

    Bought with:

    Eileen Walsh Dowd, 245818

    Keller Williams Preferred Realty

    Source: Doorify MLS,MLS#: 2529281MLS Logo

    Facts & features

    Interior

    Bedrooms & bathrooms
    • Bedrooms: 4
    • Bathrooms: 4
    • Full bathrooms: 3
    • 1/2 bathrooms: 1
    Heating
    • Electric, Forced Air, Natural Gas, Zoned
    Cooling
    • Central Air, Zoned
    Appliances
    • Included: Dishwasher, Dryer, Gas Range, Gas Water Heater, Microwave, Plumbed For Ice Maker, Range Hood, Refrigerator, Self Cleaning Oven, Washer
    • Laundry: Laundry Room, Main Level
    Features
    • Cathedral Ceiling(s), Ceiling Fan(s), Double Vanity, Entrance Foyer, Granite Counters, High Ceilings, Pantry, Master Downstairs, Separate Shower, Shower Only, Vaulted Ceiling(s), Walk-In Closet(s), Water Closet, Whirlpool Tub
    • Flooring: Carpet, Ceramic Tile, Hardwood
    • Windows: Blinds, Skylight(s)
    • Basement: Crawl Space
    • Number of fireplaces: 1
    • Fireplace features: Family Room, Gas, Gas Log, Master Bedroom, Sealed Combustion
    Interior area
    • Total structure area: 3,297
    • Total interior livable area: 3,297 sqft
    • Finished area above ground: 3,297
    • Finished area below ground: 0

    Property

    Parking
    • Total spaces: 3
    • Parking features: Attached, Garage, Garage Door Opener
    • Attached garage spaces: 3
    Features
    • Levels: One and One Half
    • Stories: 1.5
    • Patio & porch: Deck, Patio, Porch
    • Exterior features: Rain Gutters
    • Fencing: Privacy
    • Has view: Yes
    Lot
    • Size: 0.93 Acres
    • Dimensions: 135 x 292 x 141 x 321
    • Features: Hardwood Trees, Landscaped
    Details
    • Parcel number: 1802171805

    Construction

    Type & style
    • Home type: SingleFamily
    • Architectural style: Transitional
    • Property subtype: Single Family Residence, Residential
    Materials
    • Fiber Cement, Stone
    Condition
    • New construction: No
    • Year built: 2008

    Utilities & green energy

    • Sewer: Septic Tank
    • Water: Well
    • Utilities for property: Cable Available

    Community & HOA

    Community
    • Subdivision: Devonshire
    HOA
    • Has HOA: Yes
    • HOA fee: $475 annually
    Location
    • Region: Wake Forest

    Financial & listing details

    • Price per square foot: $224/sqft
    • Tax assessed value: $774,459
    • Annual tax amount: $3,833
    • Date on market: 8/28/2023

    Price history

    DateEventPrice
    12/7/2023Listing removed--
    Source: BURMLS #2529281 Report a problem
    12/1/2023Pending sale$775,000+4.7%$235/sqft
    Source: BURMLS #2529281 Report a problem
    11/30/2023Sold$740,000-4.5%$224/sqft
    Source: Doorify MLS #2529281 Report a problem
    10/23/2023Contingent$775,000$235/sqft
    Source: Doorify MLS #2529281 Report a problem
    9/20/2023Price change$775,000-3%$235/sqft
    Source: Doorify MLS #2529281 Report a problem
    8/28/2023Listed for sale$799,000+68.2%$242/sqft
    Source: Doorify MLS #2529281 Report a problem
    10/15/2018Sold$475,000-3%$144/sqft
    Source: Doorify MLS #2208825 Report a problem
    9/10/2018Pending sale$489,900$149/sqft
    Source: NC Realty Solutions, Inc. #2208825 Report a problem
    8/20/2018Price change$489,900-3.9%$149/sqft
    Source: NC Realty Solutions, Inc. #2208825 Report a problem
    8/10/2018Listed for sale$509,900+39.7%$155/sqft
    Source: NC Realty Solutions, Inc. #2208825 Report a problem
    6/17/2011Sold$365,000-6.8%$111/sqft
    Source: Public Record Report a problem
    12/10/2010Sold$391,500-28.8%$119/sqft
    Source: Public Record Report a problem
    1/18/2009Listing removed$549,900$167/sqft
    Source: Coldwell Banker** #983507 Report a problem
    9/15/2008Listed for sale$549,900$167/sqft
    Source: Coldwell Banker** #983507 Report a problem

    Public tax history

    YearProperty taxesTax assessment
    2025$4,840 +3%$774,459 +2.8%
    2024$4,700 +22.6%$753,599 +54.1%
    2023$3,833 +7.9%$489,075
    2022$3,552 +2.8%$489,075
    2021$3,457 $489,075
    2020-- $489,075 -4.3%
    2019$4,194 $511,097
    2018$4,194 +14.8%$511,097
    2017$3,654 +2.1%$511,097
    2016$3,580 -5.3%$511,097 -5.6%
    2015$3,778 +5.5%$541,171
    2014$3,581 $541,171
    2013-- $541,171
    2012-- $541,171
    2011-- $541,171
    2010-- $541,171
    2009-- $541,171
    Find assessor info on the county website

    Neighborhood: 27587

    Nearby schools

    GreatSchools rating
    Schools provided by the listing agent
    • Elementary: Wake - Pleasant Union
    • Middle: Wake - Wakefield
    • High: Wake - Wakefield

    Source: Doorify MLS. This data may not be complete. We recommend contacting the local school district to confirm school assignments for this home.

    Get a cash offer in 3 minutes
    Find out how much your home could sell for in as little as 3 minutes with a no-obligation cash offer.
    Estimated market value
    $821,800
    Get a cash offer in 3 minutes
    Find out how much your home could sell for in as little as 3 minutes with a no-obligation cash offer.
    Estimated market value
    $821,800