Skip main navigation
Closed
  • $400,000

    15004 W South Street Rd, Woodstock, IL 60098

    2beds
    2,072sqft
    Single Family Residence
    Built in ----
    1 Acres Lot
    $-- Zestimate®
    $193/sqft
    $2,685 Estimated rent

    Home value

    Not available

    Estimated sales range

    Not available

    $2,685/mo

    Zestimate® history
    Loading
    Loading...

    Owner options

    List your home for rent

    $2,685/mo

    Rent Zestimate®

    Find your next renter with Zillow Rental Manager. Plus, with online applications, you can quickly screen prospective tenants – for free.

    Learn more

    $2,685/mo

    Rent Zestimate®

    Refinance and save

    $2,911/mo

    Est. payment

    Refinancing to a lower rate could help reduce your monthly payments and save thousands over the life of the loan.

    See today's rates

    $2,911/mo

    Est. payment

    Explore your selling options

    Work with a Zillow partner agent

    Leverage their expertise and Zillow's premium Showcase listings to get your home seen by more buyers.

    Get started

    List with your own agent

    Get your home in front of millions of buyers by listing it on Zillow.

    Learn how to do it

    Sell it yourself

    Take full control of how buyers see your home on Zillow by listing For Sale by Owner (FSBO).

    List your home

    What's special

    Subway tile splashOpen concept floor planLarge main floor laundrySplit bedroom floor planFull en-suite bathHalf bathQuartz counters
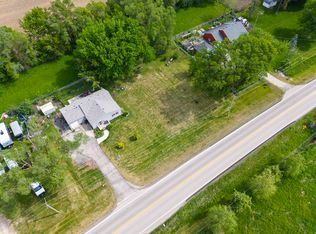
    We Have Received Multiple Offers and Are Calling for Highest and Best By Noon Monday 9/18/23. Something For Everyone At This Completely Updated Sprawling Ranch in Unincorporated Woodstock. Bring ALL The Toys!!! The Oversized 36x36 Garage Can House 4 Plus Cars. Work or Play in Comfort Year Round With Fully Ducted Heat, AC, Half Bath and Kitchenette. If Entertaining Indoors is More Your Speed Than Check Out the Incredible Open Concept Floor Plan Featuring Space For the Largest of Sectionals, Farmhouse Tables and Plenty Of Friends and Family. Cozy Wood Burning Fireplace Located in the Center of the Space. Beautiful Custom Kitchen Includes Stainless Appliances, Soft-Close Cabinets, Subway Tile Splash, Quartz Counters, an Island With Seating For 6 and Prep Space for DAYS!!! Sliders From Kitchen Lead to Wrap Around Porch Covering All But the Front Elevation Granting Views in All Directions Of Your Private 1 Acre Yard. The Gazebo Adjacent to the Aquascapes Koi Pond Is The Best Spot For a Morning Coffee or to Wind Down the Night. Owners Suite Offers a Wall Of Closets, Full En-Suite Bath and Access to the Deck as Well. Split Bedroom Floor Plan Grants Privacy For Guests With the Second Full Bath Just Outside the Bedroom Door. Large Main Floor Laundry Includes Storage, Sink and Is Roughed For a Second Fridge. All Mechanicals, Appliances, Kitchen, Bathrooms, Siding, Windows, Roof, Flooring, Etc... Was Updated in 2018. Quality Craftsmanship and Design Is Apparent Throughout. Must See to Appreciate. Close to Historic Woodstock Square & Convenient for Shopping & Metra!

    Zillow last checked:

    Listing updated:

    Listing courtesy of:

    Jorel Kilcullen 815-790-4276,

    RE/MAX Connections II

    Bought with:

    Lynn Fleishman

    @properties Christie's International Real Estate

    Source: MRED as distributed by MLS GRID,MLS#: 11884740MLS Logo

    Facts & features

    Interior

    Bedrooms & bathrooms
    • Bedrooms: 2
    • Bathrooms: 3
    • Full bathrooms: 2
    • 1/2 bathrooms: 1
    Primary bedroom
    • Features: Flooring (Hardwood), Bathroom (Full)
    • Level: Main
    • Area: 280 Square Feet
    • Dimensions: 14X20
    Bedroom 2
    • Features: Flooring (Hardwood)
    • Level: Main
    • Area: 130 Square Feet
    • Dimensions: 13X10
    Dining room
    • Features: Flooring (Vinyl)
    • Level: Main
    • Dimensions: COMBO
    Family room
    • Features: Flooring (Hardwood)
    • Level: Main
    • Area: 729 Square Feet
    • Dimensions: 27X27
    Kitchen
    • Features: Kitchen (Eating Area-Table Space), Flooring (Vinyl)
    • Level: Main
    • Area: 322 Square Feet
    • Dimensions: 14X23
    Laundry
    • Features: Flooring (Vinyl)
    • Level: Main
    • Area: 72 Square Feet
    • Dimensions: 12X6
    Living room
    • Features: Flooring (Hardwood)
    • Level: Main
    • Area: 242 Square Feet
    • Dimensions: 22X11
    Heating
    • Natural Gas, Forced Air
    Cooling
    • Central Air
    Appliances
    • Included: Range, Microwave, Dishwasher, Refrigerator, Washer, Dryer, Stainless Steel Appliance(s), Water Softener Owned
    • Laundry: Main Level
    Features
    • 1st Floor Bedroom, 1st Floor Full Bath, Built-in Features
    • Flooring: Hardwood
    • Basement: Unfinished,Partial
    • Number of fireplaces: 1
    • Fireplace features: Wood Burning, Gas Starter, Living Room
    Interior area
    • Total structure area: 0
    • Total interior livable area: 2,072 sqft

    Property

    Parking
    • Total spaces: 3
    • Parking features: Concrete, Garage Door Opener, Heated Garage, On Site, Garage Owned, Detached, Garage
    • Garage spaces: 3
    • Has uncovered spaces: Yes
    Accessibility
    • Accessibility features: No Disability Access
    Features
    • Stories: 1
    • Patio & porch: Deck, Porch
    Lot
    • Size: 1 Acres
    • Dimensions: 191 X 194 X 191 X 189
    • Features: Wooded
    Details
    • Additional structures: Shed(s)
    • Parcel number: 1213100002
    • Special conditions: None
    • Other equipment: Water-Softener Owned, Ceiling Fan(s), Sump Pump

    Construction

    Type & style
    • Home type: SingleFamily
    • Architectural style: Ranch
    • Property subtype: Single Family Residence
    Materials
    • Vinyl Siding
    • Foundation: Concrete Perimeter
    • Roof: Asphalt
    Condition
    • New construction: No
    • Major remodel year: 2018
    Details
    • Builder model: RANCH

    Utilities & green energy

    • Electric: Circuit Breakers, 200+ Amp Service
    • Sewer: Septic Tank
    • Water: Well

    Community & neighborhood

    Community
    • Community features: Street Paved
    Location
    • Region: Woodstock

    HOA & financial

    HOA
    • Services included: None

    Other

    Other facts
    • Listing terms: Cash
    • Ownership: Fee Simple

    Price history

    DateEventPrice
    10/18/2023Sold$400,000+0%$193/sqft
    Source: MRED as distributed by MLS GRID #11884740 Report a problem
    9/17/2023Listing removed--
    Source: MRED as distributed by MLS GRID #11884740 Report a problem
    9/14/2023Listed for sale$399,900-4.6%$193/sqft
    Source: MRED as distributed by MLS GRID #11884740 Report a problem
    9/12/2023Listing removed--
    Source: Owner Report a problem
    8/30/2023Listed for sale$419,000+25.1%$202/sqft
    Source: Owner Report a problem
    9/28/2020Sold$335,000$162/sqft
    Source: MRED as distributed by MLS GRID #10828041 Report a problem
    8/28/2020Pending sale$335,000$162/sqft
    Source: Keller Williams Success Realty #10828041 Report a problem
    8/27/2020Price change$335,000+1.8%$162/sqft
    Source: Keller Williams Success Realty #10828041 Report a problem
    7/21/2020Price change$329,000-5.7%$159/sqft
    Source: Owner Report a problem
    6/20/2020Listed for sale$349,000-3.1%$168/sqft
    Source: Owner Report a problem
    11/24/2019Listing removed$360,000$174/sqft
    Source: Owner Report a problem
    8/8/2019Listed for sale$360,000+157.1%$174/sqft
    Source: Owner Report a problem
    10/7/2016Sold$140,000-6.6%$68/sqft
    Source: Agent Provided Report a problem
    8/27/2016Pending sale$149,900$72/sqft
    Source: Berkshire Hathaway HomeServices Starck Real Estate #09305513 Report a problem
    8/3/2016Listed for sale$149,900$72/sqft
    Source: Berkshire Hathaway HomeServices Starck Real Estate #09305513 Report a problem

    Public tax history

    YearProperty taxesTax assessment
    2019-- $74,979 +15.1%
    2018$5,684 -6.7%$65,164 -2.1%
    2017$6,090 -12.3%$66,568 +4%
    2016$6,946 $64,033 +8.8%
    2013$6,946 $58,847 -16%
    2011-- $70,023 -6.6%
    2010-- $74,956 -8.3%
    2009-- $81,749 -1.8%
    2008-- $83,247 +13.1%
    2006-- $73,583 +9.3%
    2005$4,115 +7.6%$67,304 +9.1%
    2004$3,824 -0.2%$61,696 +2.9%
    2003$3,834 +2.1%$59,973 +3.7%
    2002$3,755 +4.3%$57,825 +3.9%
    2001$3,600 +8.7%$55,649 +6.3%
    2000$3,314 $52,338

    Find assessor info on the county website

    Neighborhood: 60098

    Nearby schools

    GreatSchools rating
    Schools provided by the listing agent
    • Elementary: Westwood Elementary School
    • Middle: Creekside Middle School
    • High: Woodstock High School
    • District: 200

    Source: MRED as distributed by MLS GRID. This data may not be complete. We recommend contacting the local school district to confirm school assignments for this home.

    Get pre-qualified for a loan
    At Zillow Home Loans, we can pre-qualify you in as little as 5 minutes with no impact to your credit score.

    An equal housing lender. NMLS #10287.