Welcome to 15005 Afton Court, a spacious and well-maintained 5-bedroom home nestled on a quiet cul-de-sac in the sought-after Montclair community. This home offers an ideal layout, thoughtful upgrades, and plenty of room to live, work, and entertain. The upper level features five spacious bedrooms, highlighted by a beautifully designed primary suite with custom built-in cabinetry, a large walk-in closet with organizers, and a fully renovated en-suite bath complete with a granite vanity and a walk-in shower with a built-in bench. The four additional bedrooms are generously sized, each offering great natural light, ample closet space, and versatile layouts. There is a second full hallway bathroom with a granite vanity and plentiful cabinetry. On the main level, you’ll find a bright and inviting layout with multiple living spaces designed for both everyday living and entertaining. The spacious family room features a cozy wood-burning fireplace and leads directly to the backyard. The kitchen is well-equipped with a built-in microwave, oven, stove, refrigerator with ice maker, dishwasher, and disposal. Additional main-level highlights include a formal dining room and living room, providing flexible spaces for entertaining or quiet retreat. A conveniently located laundry room just off the garage features built-in cabinetry for added storage, and a half bathroom completes this level. The unfinished basement provides endless potential, featuring a wood-burning fireplace, a workbench that conveys, and an additional refrigerator that also conveys—ideal for hobbies, storage, or future expansion. Step outside to enjoy the beautifully landscaped yard and spacious backyard deck (2022), perfect for entertaining or relaxing. French drains have been installed to enhance drainage. The two-car garage offers attic access and is equipped with a newer garage door opener (2023). Additional upgrades include Andersen double-pane windows throughout, front porch remodel (2023), HVAC system (2019), Upgraded bathrooms (2018), Brand new siding and storm doors (2018). The community of Montclair offers a welcoming atmosphere and a range of amenities that caters to everyone including a private lake with three beaches, scenic walking trails, community pools, tennis courts, playgrounds. Membership opportunities for Montclair Country Club also available that include golf (18-hole course), tennis, swim and more! Conveniently located near I-95, commuter lots, shopping, and dining! Don't miss the chance to make this property your own. Schedule a showing today!
Sold for $665,000
$665,000
15005 Afton Ct, Dumfries, VA 22025
5beds
3,608sqft
Single Family Residence
Built in 1983
9,709 Square Feet Lot
$661,000 Zestimate®
$184/sqft
$3,746 Estimated rent
Home value
$661,000
$615,000 - $714,000
$3,746/mo
Zestimate® history
Owner options
List your home for rent
$3,746/mo
Rent Zestimate®
Find your next renter with Zillow Rental Manager. Plus, with online applications, you can quickly screen prospective tenants – for free.
$3,746/mo
Rent Zestimate®
Refinance and save
$4,464/mo
Est. payment
Refinancing to a lower rate could help reduce your monthly payments and save thousands over the life of the loan.
$4,464/mo
Est. payment
Explore your selling options
Work with a Zillow partner agent
Leverage their expertise and Zillow's premium Showcase listings to get your home seen by more buyers.
Get startedList with your own agent
Get your home in front of millions of buyers by listing it on Zillow.
Learn how to do itSell it yourself
Take full control of how buyers see your home on Zillow by listing For Sale by Owner (FSBO).
List your homeWhat's special
Cozy wood-burning fireplaceBeautifully landscaped yardGreat natural lightQuiet cul-de-sacFully renovated en-suite bathBeautifully designed primary suiteSpacious family room
Zillow last checked:
Listing updated:
Listed by:
Ashley Kopecky 703-801-0589,
Samson Properties,
Listing Team: The Kopecky Team
Bought with:
Chris Bauernshub, 0225214005
Pearson Smith Realty, LLC
Source: Bright MLS,MLS#: VAPW2112050
Facts & features
Interior
Bedrooms & bathrooms
- Bedrooms: 5
- Bathrooms: 3
- Full bathrooms: 2
- 1/2 bathrooms: 1
- Main level bathrooms: 1
Rooms
- Room types: Living Room, Dining Room, Bedroom 2, Bedroom 3, Bedroom 4, Bedroom 5, Kitchen, Family Room, Bedroom 1, Laundry, Bathroom 1, Bathroom 2, Half Bath
Bedroom 1
- Level: Upper
Bedroom 2
- Level: Upper
Bedroom 3
- Level: Upper
Bedroom 4
- Level: Upper
Bedroom 5
- Level: Upper
Bathroom 1
- Level: Upper
Bathroom 2
- Level: Upper
Dining room
- Level: Main
Family room
- Level: Main
Half bath
- Level: Main
Kitchen
- Level: Main
Laundry
- Level: Main
Living room
- Level: Main
Heating
- Heat Pump, Electric
Cooling
- Ceiling Fan(s), Central Air, Heat Pump, Electric
Appliances
- Included: Dishwasher, Disposal, Exhaust Fan, Oven/Range - Electric, Refrigerator, Water Heater, Washer, Dryer, Microwave, Cooktop, Electric Water Heater
- Laundry: Main Level, Dryer In Unit, Washer In Unit, Laundry Room
Features
- Breakfast Area, Dining Area, Floor Plan - Traditional, Attic, Bathroom - Walk-In Shower, Built-in Features, Ceiling Fan(s), Family Room Off Kitchen, Recessed Lighting, Dry Wall
- Flooring: Hardwood, Carpet, Wood
- Windows: Double Pane Windows
- Basement: Connecting Stairway,Full,Unfinished
- Number of fireplaces: 2
- Fireplace features: Wood Burning
Interior area
- Total structure area: 3,608
- Total interior livable area: 3,608 sqft
- Finished area above ground: 2,420
- Finished area below ground: 1,188
Property
Parking
- Total spaces: 4
- Parking features: Garage Door Opener, Concrete, Attached, Driveway
- Attached garage spaces: 2
- Uncovered spaces: 2
Accessibility
- Accessibility features: None
Features
- Levels: Three
- Stories: 3
- Patio & porch: Deck, Porch
- Pool features: None
- Fencing: Partial
- Has view: Yes
- View description: Garden
Lot
- Size: 9,709 Square Feet
- Features: Cul-De-Sac
Details
- Additional structures: Above Grade, Below Grade
- Parcel number: 70489
- Zoning: RPC
- Special conditions: Standard
Construction
Type & style
- Home type: SingleFamily
- Architectural style: Colonial
- Property subtype: Single Family Residence
Materials
- Aluminum Siding
- Foundation: Permanent
- Roof: Composition
Condition
- New construction: No
- Year built: 1983
Details
- Builder model: HAMILTON
- Builder name: RYLAND
Utilities & green energy
- Sewer: Public Sewer
- Water: Public
- Utilities for property: Cable Available
Community & HOA
Community
- Security: Electric Alarm
- Subdivision: Country Club / Lake Montclair
HOA
- Has HOA: Yes
- Amenities included: Beach Access, Pier/Dock, Pool Mem Avail, Tot Lots/Playground, Water/Lake Privileges
- Services included: Common Area Maintenance
- HOA fee: $75 monthly
- HOA name: MPOA
Location
- Region: Dumfries
Financial & listing details
- Price per square foot: $184/sqft
- Tax assessed value: $570,700
- Annual tax amount: $5,725
- Date on market: 4/21/2026
- Listing agreement: Exclusive Right To Sell
- Listing terms: Cash,Conventional,FHA,VA Loan,Other
- Ownership: Fee Simple
Price history
| Date | Event | Price |
|---|---|---|
| 5/22/2026 | Sold | $665,000+3.9%$184/sqft |
Source:  Bright MLS #VAPW2112050 Report a problem Bright MLS #VAPW2112050 Report a problem | ||
| 4/24/2026 | Contingent | $639,999$177/sqft |
Source: Bright MLS #VAPW2112050 Report a problem | ||
| 4/21/2026 | Listed for sale | $639,999+128.6%$177/sqft |
Source: Bright MLS #VAPW2112050 Report a problem | ||
| 7/22/2002 | Sold | $280,000+47.4%$78/sqft |
Source: Public Record Report a problem | ||
| 7/29/1994 | Sold | $189,900$53/sqft |
Source: Public Record Report a problem | ||
Public tax history
| Year | Property taxes | Tax assessment |
|---|---|---|
| 2025 | $5,596 +5.6% | $570,700 +7.1% |
| 2024 | $5,299 +1.7% | $532,800 +6.4% |
| 2023 | $5,211 -3.6% | $500,800 +4.9% |
| 2022 | $5,404 +1.8% | $477,600 +10% |
| 2021 | $5,308 +5.1% | $434,100 +6.1% |
| 2020 | $5,048 +111.8% | $409,000 +3.6% |
| 2019 | $2,384 -48.8% | $394,800 +2.4% |
| 2018 | $4,657 +4.5% | $385,700 +4.4% |
| 2017 | $4,456 -0.1% | $369,300 +1.4% |
| 2016 | $4,463 +2.1% | $364,300 +0.9% |
| 2015 | $4,371 | $361,200 +3.5% |
| 2014 | $4,371 | $349,100 +8.8% |
| 2013 | -- | $320,900 -2% |
| 2012 | -- | $327,300 +8.4% |
| 2010 | -- | $302,000 +11.8% |
| 2009 | -- | $270,100 -24.5% |
| 2008 | -- | $357,600 -16.5% |
| 2007 | -- | $428,200 -11.3% |
| 2006 | -- | $482,600 +24.2% |
| 2005 | -- | $388,700 +20.9% |
| 2004 | -- | $321,500 +15.2% |
| 2003 | -- | $279,000 +16.6% |
| 2002 | -- | $239,300 +16.5% |
| 2001 | -- | $205,400 |
Find assessor info on the county website
Neighborhood: 22025
Nearby homes
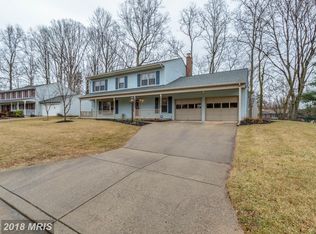
- $598,4004 bd3 ba2.2k sqft15009 Afton Ct, Dumfries, VA 22025Off Market
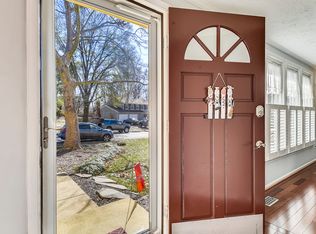
- $607,5004 bd3 ba2.1k sqft4582 Rincon Pl, Dumfries, VA 22025Off Market
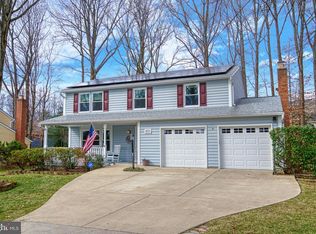
- $688,3004 bd3 ba2.6k sqft15130 Holleyside Dr, Dumfries, VA 22025Off Market
- $625,0004 bd3 ba2.4k sqft4578 Rincon Pl, Dumfries, VA 22025Sold
- $700,0005 bd4 ba2.9k sqft4586 Rincon Pl, Dumfries, VA 22025Sold
- $685,0004 bd3 ba2.3k sqft15134 Holleyside Dr, Dumfries, VA 22025Sold
- $614,2004 bd2 ba2.1k sqft15004 Afton Ct, Dumfries, VA 22025Off Market
- $635,6004 bd3 ba2.6k sqft15000 Afton Ct, Dumfries, VA 22025Off Market
Nearby schools
GreatSchools rating
- 7/10Montclair Elementary SchoolGrades: PK-5Distance: 0.4 mi
- 8/10Herbert J. Saunders Middle SchoolGrades: 6-8Distance: 3.1 mi
- 7/10Forest Park High SchoolGrades: 9-12Distance: 1.3 mi
Schools provided by the listing agent
- Elementary: Montclair
- Middle: Saunders
- High: Forest Park
- District: Prince William County Public Schools
Source: Bright MLS. This data may not be complete. We recommend contacting the local school district to confirm school assignments for this home.
Get a cash offer in 3 minutes
Find out how much your home could sell for in as little as 3 minutes with a no-obligation cash offer.
Estimated market value
$661,000
Get a cash offer in 3 minutes
Find out how much your home could sell for in as little as 3 minutes with a no-obligation cash offer.
Estimated market value
$661,000
- Virginia
- Prince William County
- Dumfries
- 22025
- 15005 Afton Ct
