Skip main navigation
Pending
  • $699,900

    15005 Canton Ave, Lubbock, TX 79423

    4beds
    2,926sqft
    : 
    Loading
    Get pre-qualified
    Single Family Residence, Residential
    Built in 2026
    0.77 Acres Lot
    $700,000 Zestimate®
    $239/sqft
    $-- HOA

    What's special

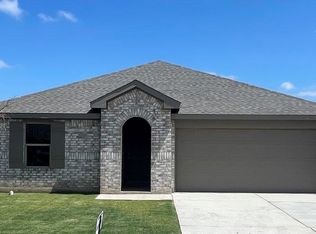
    This Gorgeous 4-bedroom, 4-bath home offers both luxury and practicality. The indoor and outdoor fireplaces create a welcoming space for gatherings or relaxing at home. Inside, there are unique ceilings, custom white oak cabinets, and a well-designed layout. The home includes a large butler's pantry and a roomy laundry area. The amazing kitchen has Frigidaire appliances, including a double refrigerator. Beautiful waterfall marble island features easy-to-clean countertops certified for 0 bacteria and a full marble backsplash. Hardwood floors run through the main living spaces. The primary ensuite is the perfect spot to unwind; it offers a double shower with a garden tub, double vanities, beautiful, modern, large tiles, and an amazing dressing closet with a makeup vanity and a 10-foot Ceiling. There is also a built-in coffee bar with Taj Mahal quartzite for a touch of luxury. A dual-zone HVAC system provides precision comfort and energy efficiency throughout the home. The expansive backyard is primed for a bespoke pool, with personalized options available through the Pools by Robust Homes package. A prepped shop pad provides further versatility. Lush hydro mulch, a comprehensive sprinkler system, and the option to upgrade to sod enrich the outdoor experience. This amazing home also offers a Bonus space for office, gym, or media room, Oversized windows for natural light, long double driveway, Specialty front walkway with rose bushes on each side, 7-foot privacy fence, and Oversized backyard on ~33,000 sq ft lot
    113 days
    |
    102
    |
    1
    |

    Zillow last checked:

    Listing updated:

    Listed by:

    Rania Zeitouni TREC #0585831 806-928-8929,

    WestMark Companies

    Source: LBMLS,MLS#: 202603518MLS Logo

      Facts & features

      Interior

      Bedrooms & bathrooms
      • Bedrooms: 4
      • Bathrooms: 4
      • Full bathrooms: 4
      Heating
      • Central, Natural Gas
      Cooling
      • Attic Fan, Ceiling Fan(s), Central Air, Electric
      Appliances
      • Included: Built-In Refrigerator, Dishwasher, Disposal, Double Oven, Electric Oven, Gas Cooktop, Gas Range, Microwave, Stainless Steel Appliance(s)
      • Laundry: Electric Dryer Hookup, Gas Dryer Hookup, Laundry Room, Sink
      Features
      • Beamed Ceilings, Bookcases, Breakfast Bar, Built-in Features, Ceiling Fan(s), Chandelier, Double Vanity, Dry Bar, Entrance Foyer, High Ceilings, Kitchen Island, Natural Woodwork, Open Floorplan, Pantry, Quartz Counters, Recessed Lighting, Smart Home, Soaking Tub, Storage, Track Lighting, Tray Ceiling(s), Vaulted Ceiling(s), Walk-In Closet(s)
      • Flooring: Carpet, Hardwood, Tile
      • Windows: Double Pane Windows
      • Number of fireplaces: 2
      • Fireplace features: Living Room, Outside
      Interior area
      • Total structure area: 2,926
      • Total interior livable area: 2,926 sqft
      • Finished area above ground: 2,926

      Property

      Parking
      • Total spaces: 3
      • Parking features: Attached, Garage, Garage Door Opener, Garage Faces Side
      • Attached garage spaces: 3
      Features
      • Exterior features: Lighting, Private Yard
      Lot
      • Size: 0.77 Acres
      Details
      • Parcel number: R345673

      Construction

      Type & style
      • Home type: SingleFamily
      • Property subtype: Single Family Residence, Residential
      Materials
      • Brick, Stone
      • Foundation: Slab
      • Roof: Composition
      Condition
      • New Construction
      • New construction: Yes
      • Year built: 2026

      Utilities & green energy

      • Sewer: Public Sewer
      • Utilities for property: Electricity Available, Natural Gas Available, Sewer Available, Water Available, Water Connected

      Community & HOA

      Community
      • Security: None
      Location
      • Region: Lubbock

      Financial & listing details

      • Price per square foot: $239/sqft
      • Tax assessed value: $19,000
      • Annual tax amount: $393
      • Date on market: 3/18/2026
      • Cumulative days on market: 44 days
      • Electric utility on property: Yes
      • Road surface type: All Weather, Paved

        Estimated market value

        $700,000

        $665,000 - $735,000

        $3,104/mo

        Price history

        DateEventPrice
        4/19/2026Pending sale$699,900$239/sqft
        Source: LBMLS #202603518 Report a problem
        4/15/2026Contingent$699,900$239/sqft
        Source: LBMLS #202603518 Report a problem
        3/18/2026Listed for sale$699,900$239/sqft
        Source: LBMLS #202603518 Report a problem

        Public tax history

        YearProperty taxesTax assessment
        2025$393 -0.3%$19,000
        2024$394 -1.4%$19,000
        2023$400 $19,000

        Find assessor info on the county website

        Monthly payment

        Est. payment

        Payment breakdown

        Explore the cost of this home by adjusting the details. Changes won't be saved.
        All calculations are estimates and provided by Zillow, Inc. for informational purposes only. Actual amounts may vary.
        HOA fees may include property taxes on listings classified as Co-Ops. Contact the listing agent and/or owner for fee details.
        Mortgage interest rates are dependent on a number of factors, including credit score, down payment, and repayment length. Interest rate data provided by Zillow Group Marketplace, Inc. as of 1/1/1970 from various mortgage lenders with which we have lead or other similar arrangements; the Estimated Payment is an average of those rates.
        See how much you could borrow to make a competitive offer.

        Climate risks

        Neighborhood: 79423

        Getting around

        0 / 100
        Car-Dependent
        0 / 100
        No Nearby Transit
        25 / 100
        Somewhat Bikeable

        Nearby schools

        GreatSchools rating

        A local agent can set up tours, give advice and negotiate with sellers.

        Browse local experts

        Similar homes

        Skip to the end of the carouselSkip to the beginning of the carousel