Welcome to this beautifully designed Craftsman-style 2-story home in the highly sought-after Sierra Ridge neighborhood of Parker — a community offering a swimming pool, multiple parks, a basketball court and easy access to schools, shopping, and major highways. Built in 2018 with a brand-new roof and enhanced with smart home technology and solar panels, this residence blends timeless curb appeal with modern efficiency. A charming covered front porch and mature trees set the tone before stepping inside to a bright and welcoming interior. The main floor features rich wood flooring throughout, tall ceilings, and a seamless open layout designed for both everyday living and effortless entertaining. Just off the entry, a private office with French doors and abundant natural light offers the perfect work-from-home retreat. At the heart of the home, the gourmet eat-in kitchen impresses with a large center island, double ovens, gas range, granite counters, stainless steel appliances, and a spacious dining area. The kitchen flows easily into the sunlit family room, where walls of windows frame the big backyard and invite gatherings large or small. Upstairs, the private primary suite offers a peaceful escape with a tray ceiling, spa-like 5-piece bath, and an oversized walk-in closet. Three additional bedrooms include one with an ensuite bath and two sharing a Jack-and-Jill, providing flexibility and comfort for family or guests. The full-size unfinished basement with tall ceilings and a bath rough-in is ready for future expansion — whether a home theater, fitness studio, or extra bedrooms. Outside, enjoy Colorado living at its best in the large, fenced backyard with an extended two-tier stamped concrete patio and raised garden beds — the perfect setting for summer BBQs, gardening, or quiet evenings under the stars. With its thoughtful layout, modern features, and an unbeatable location, this home is the perfect balance of comfort, style, and convenience.
Sold for $650,000
$650,000
15005 Chicago Street, Parker, CO 80134
4beds
3,380sqft
Single Family Residence
Built in 2018
5,750 Square Feet Lot
$649,000 Zestimate®
$192/sqft
$3,627 Estimated rent
Home value
$649,000
$617,000 - $681,000
$3,627/mo
Zestimate® history
Owner options
List your home for rent
$3,627/mo
Rent Zestimate®
Find your next renter with Zillow Rental Manager. Plus, with online applications, you can quickly screen prospective tenants – for free.
$3,627/mo
Rent Zestimate®
Refinance and save
$3,975/mo
Est. payment
Refinancing to a lower rate could help reduce your monthly payments and save thousands over the life of the loan.
$3,975/mo
Est. payment
Explore your selling options
Work with a Zillow partner agent
Leverage their expertise and Zillow's premium Showcase listings to get your home seen by more buyers.
Get startedList with your own agent
Get your home in front of millions of buyers by listing it on Zillow.
Learn how to do itSell it yourself
Take full control of how buyers see your home on Zillow by listing For Sale by Owner (FSBO).
List your homeWhat's special
Zillow last checked:
Listing updated:
Listed by:
Joy McWilliams 303-746-9295 MoveWithJoy@live.com,
Compass - Denver,
Brian McWilliams 720-775-7451,
Compass - Denver
Bought with:
Krystal Vigil, 100056651
HomeSmart
Source: REcolorado as distributed by MLS GRID,MLS#: 4509606
Facts & features
Interior
Bedrooms & bathrooms
- Bedrooms: 4
- Bathrooms: 4
- Full bathrooms: 2
- 3/4 bathrooms: 1
- 1/2 bathrooms: 1
- Main level bathrooms: 1
Bedroom
- Description: Guest Suite With En-Suite Bath
- Level: Upper
Bedroom
- Description: Large Secondary Bedroom
- Level: Upper
Bedroom
- Description: Large Secondary Bedroom
- Level: Upper
Bathroom
- Description: Private Main Floor Powder Bath
- Level: Main
Bathroom
- Description: En-Suite Guest Bath
- Level: Upper
Bathroom
- Description: Jack N Jill Secondary Bath With Dual Sinks
- Level: Upper
Other
- Description: Separate Master Retreat With Tray Ceiling, En Suite Bath And Large Walk In Closet
- Level: Upper
Other
- Description: Full 5 Piece Bath With Dual Sinks, Big Soaking Tub, Shower With Bench Seat And Separate Water Closet.
- Level: Upper
Dining room
- Description: Bright, Spacious Dining Area Just Off Kitchen
- Level: Main
Kitchen
- Description: Modern Open Kitchen With Black Cabinetry, Granite Counters, Stainless Appliances, A Large Center Island With Pendant Lights And A Dedicated Pantry
- Level: Main
Laundry
- Description: Convenient Second Floor Laundry Room
- Level: Upper
Living room
- Description: Big Farmily Room With Abundant Windows And Lots Of Natural Light.
- Level: Main
Mud room
- Description: Small Drop Zone With Bench Just Off The Garage
- Level: Main
Office
- Description: Well Appointed Office At The Entry With French Doors
- Level: Main
Heating
- Active Solar, Forced Air, Natural Gas
Cooling
- Central Air
Appliances
- Included: Dishwasher, Disposal, Microwave, Oven, Range, Refrigerator, Self Cleaning Oven
Features
- Ceiling Fan(s), Eat-in Kitchen, Entrance Foyer, Five Piece Bath, Granite Counters, High Speed Internet, Jack & Jill Bathroom, Kitchen Island, Open Floorplan, Pantry, Primary Suite, Smart Thermostat, Smoke Free, Walk-In Closet(s)
- Flooring: Carpet, Laminate, Tile
- Windows: Window Coverings
- Basement: Bath/Stubbed,Full,Unfinished
Interior area
- Total structure area: 3,380
- Total interior livable area: 3,380 sqft
- Finished area above ground: 2,362
- Finished area below ground: 0
Property
Parking
- Total spaces: 4
- Parking features: Garage - Attached
- Attached garage spaces: 2
- Details: Off Street Spaces: 2
Features
- Levels: Two
- Stories: 2
- Patio & porch: Covered, Front Porch, Patio
- Exterior features: Lighting, Private Yard, Rain Gutters
Lot
- Size: 5,750 Square Feet
- Features: Landscaped, Level, Sprinklers In Front, Sprinklers In Rear
Details
- Parcel number: R0495040
- Special conditions: Standard
Construction
Type & style
- Home type: SingleFamily
- Property subtype: Single Family Residence
Materials
- Frame
- Foundation: Slab
- Roof: Composition
Condition
- Year built: 2018
Details
- Builder name: Lennar
Utilities & green energy
- Sewer: Public Sewer
- Water: Public
Green energy
- Energy efficient items: Thermostat
Community & HOA
Community
- Security: Carbon Monoxide Detector(s), Smart Locks, Smart Security System, Smoke Detector(s), Video Doorbell
- Subdivision: Sierra Ridge
HOA
- Has HOA: Yes
- Amenities included: Park, Playground, Pool, Trail(s)
- Services included: Maintenance Grounds, Recycling, Trash
- HOA fee: $187 quarterly
- HOA name: Advance HOA
- HOA phone: 303-482-2213
Location
- Region: Parker
Financial & listing details
- Price per square foot: $192/sqft
- Tax assessed value: $654,115
- Annual tax amount: $5,888
- Date on market: 9/2/2025
- Listing terms: 1031 Exchange,Cash,Conventional,FHA,VA Loan
- Exclusions: None
- Ownership: Individual
Price history
| Date | Event | Price |
|---|---|---|
| 10/2/2025 | Sold | $650,000-1.5%$192/sqft |
Source:  REcolorado as distributed by MLS GRID #4509606 Report a problem REcolorado as distributed by MLS GRID #4509606 Report a problem | ||
| 9/19/2025 | Pending sale | $659,900$195/sqft |
Source: REcolorado as distributed by MLS GRID #4509606 Report a problem | ||
| 9/11/2025 | Listed for sale | $659,900$195/sqft |
Source: REcolorado as distributed by MLS GRID #4509606 Report a problem | ||
| 9/10/2025 | Pending sale | $659,900$195/sqft |
Source: REcolorado as distributed by MLS GRID #4509606 Report a problem | ||
| 9/2/2025 | Listed for sale | $659,900+33.2%$195/sqft |
Source: REcolorado as distributed by MLS GRID #4509606 Report a problem | ||
| 8/9/2018 | Sold | $495,500$147/sqft |
Source: Public Record Report a problem | ||
Public tax history
| Year | Property taxes | Tax assessment |
|---|---|---|
| 2025 | $5,888 -0.8% | $40,880 -14.6% |
| 2024 | $5,934 +18.7% | $47,880 -1% |
| 2023 | $4,999 -10.1% | $48,340 +38.6% |
| 2022 | $5,558 | $34,870 -2.8% |
| 2021 | -- | $35,880 +6.6% |
| 2020 | $5,250 +43.4% | $33,670 |
| 2019 | $3,661 0% | $33,670 +45.6% |
| 2018 | $3,661 +61.8% | $23,120 +54.1% |
| 2017 | $2,262 | $15,000 |
Find assessor info on the county website
Neighborhood: Sierra Ridge
Nearby homes
- $677,2004 bd4 ba3.3k sqft14999 Chicago St, Parker, CO 80134Off Market
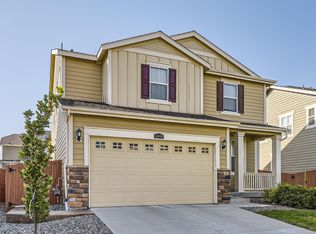
- $11,346-- bd-- ba-- sqft14995 Chicago St, Parker, CO 80134Off Market
- $656,9004 bd4 ba2.3k sqft14995 Chicago St, Parker, CO 80134Off Market
- $11,346-- bd-- ba-- sqft15000 Chicago St, Parker, CO 80134Off Market
- $11,346-- bd-- ba-- sqft15001 Chicago St, Parker, CO 80134Off Market
- $636,2004 bd3 ba2.1k sqft14987 Chicago St, Parker, CO 80134Off Market
- $11,346-- bd-- ba-- sqft14989 Chicago St, Parker, CO 80134Off Market
- $631,7004 bd3 ba2.2k sqft15011 Chicago St, Parker, CO 80134Off Market
Nearby schools
GreatSchools rating
- 8/10Prairie Crossing Elementary SchoolGrades: PK-6Distance: 1.3 mi
- 4/10Sierra Middle SchoolGrades: 7-8Distance: 2.9 mi
- 8/10Chaparral High SchoolGrades: 9-12Distance: 1.3 mi
Schools provided by the listing agent
- Elementary: Prairie Crossing
- Middle: Sierra
- High: Chaparral
- District: Douglas RE-1
Source: REcolorado as distributed by MLS GRID. This data may not be complete. We recommend contacting the local school district to confirm school assignments for this home.
Get a cash offer in 3 minutes
Find out how much your home could sell for in as little as 3 minutes with a no-obligation cash offer.
Estimated market value
$649,000
Get a cash offer in 3 minutes
Find out how much your home could sell for in as little as 3 minutes with a no-obligation cash offer.
Estimated market value
$649,000
- Colorado
- Douglas County
- Parker
- 80134
- Sierra Ridge
- 15005 Chicago Street
Nearby cities
Nearby neighborhoods
Nearby zip codes
Other Parker Topics
