Virtually Staged. For the buyer who values character and soul over the "cookie-cutter" feel of new construction, this 1,973 sq. ft. residence in Green Valley Country Club offers a higher quality home that simply cannot be replicated in a modern subdivision. Enjoy peace of mind with a roof replaced in 2020 and a new HVAC system installed in 2023. This home is set against the rolling, panoramic backdrop of Clermont’s original golf course, the gathering place of good design, thoughtful details, and quality construction. From the shaded front porch to the cozy fireplace that serves as the home’s hearth, every corner feels like an invitation to settle in. The kitchen is equipped with a built-in cooktop, double oven, microwave, and cutting board featuring Corian countertops, ample cabinetry and counter space, a large pantry, and a much-needed wine bar for end of the day refreshment. Whether you eat in the breakfast nook looking at the golf course or in the dining room with a high vaulted ceiling above, the home feels like each space is exactly right. The home offers a central vacuum system for effortless upkeep of the hardwood floors, tiled wet areas, and carpeted secondary bedrooms. With a layout that includes 3 bedrooms and 2.5 baths, highlighted by a convenient Jack and Jill bathroom for guests, this home is perfect for starting a family, downsizing, and working from home. The Owner's suite offers a window seat with storage, while the bathroom offers a dual vanity, walk in shower, and a large walk-in closet to be proud of. The utility wing is equally well done, offering a large laundry room with a utility sink, cabinetry, and a standing freezer. Outdoor living is where this home truly transcends its price point. You have the choice of a screened-in porch for shaded relaxation or a massive open deck that captures breathtaking, tiered views of the lake and the lush green fairways. For the pet lover or gardener, a specialized screened-in sanctuary provides a secure "catio" or a protected greenhouse space. Convenience and good design are found in the garage’s dedicated golf cart entrance, offering a 60-second commute to the Green Valley Clubhouse or the Starbucks located right at the neighborhood entrance. With low HOA fees (only $150/year) and a location that feels a world away yet remains minutes from everything, this is the place you've been looking for with a view you've always wanted.
Sold for $450,000
$450,000
15005 GREEN VALLEY BOULEVARD, CLERMONT, FL 34711
3beds
1,973sqft
Single Family Residence
Built in 1994
0.29 Acres Lot
$449,100 Zestimate®
$228/sqft
$2,595 Estimated rent
Home value
$449,100
$427,000 - $472,000
$2,595/mo
Zestimate® history
Owner options
List your home for rent
$2,595/mo
Rent Zestimate®
Find your next renter with Zillow Rental Manager. Plus, with online applications, you can quickly screen prospective tenants – for free.
$2,595/mo
Rent Zestimate®
Refinance and save
$3,046/mo
Est. payment
Refinancing to a lower rate could help reduce your monthly payments and save thousands over the life of the loan.
$3,046/mo
Est. payment
Explore your selling options
Work with a Zillow partner agent
Leverage their expertise and Zillow's premium Showcase listings to get your home seen by more buyers.
Get startedList with your own agent
Get your home in front of millions of buyers by listing it on Zillow.
Learn how to do itSell it yourself
Take full control of how buyers see your home on Zillow by listing For Sale by Owner (FSBO).
List your homeWhat's special
Cozy fireplaceLarge pantryCarpeted secondary bedroomsCorian countertopsTiled wet areasBuilt-in cooktopShaded front porch
Zillow last checked:
Listing updated:
Listed by:
Gina Mobley 407-782-3065,
CENTURY 21 HANCOCK 352-708-5650
Bought with:
Rick Brown, 3322205
KELLER WILLIAMS ADVANTAGE 2 REALTY
Source: Stellar MLS,MLS#: G5109371 Originating MLS: Lake and Sumter
Originating MLS: Lake and Sumter
Facts & features
Interior
Bedrooms & bathrooms
- Bedrooms: 3
- Bathrooms: 3
- Full bathrooms: 2
- 1/2 bathrooms: 1
Rooms
- Room types: Dining Room
Primary bedroom
- Features: Ceiling Fan(s), Dual Sinks, En Suite Bathroom, Makeup/Vanity Space, Shower No Tub, Split Vanities, Walk-In Closet(s)
- Level: First
- Area: 195 Square Feet
- Dimensions: 15x13
Bedroom 2
- Features: Built-in Closet
- Level: First
- Area: 144 Square Feet
- Dimensions: 12x12
Bedroom 3
- Features: Built-in Closet
- Level: First
- Area: 132 Square Feet
- Dimensions: 12x11
Dinette
- Level: First
- Area: 100 Square Feet
- Dimensions: 10x10
Dining room
- Level: First
- Area: 132 Square Feet
- Dimensions: 12x11
Kitchen
- Level: First
- Area: 231 Square Feet
- Dimensions: 21x11
Laundry
- Features: Pantry
- Level: First
- Area: 128 Square Feet
- Dimensions: 16x8
Living room
- Level: First
- Area: 304 Square Feet
- Dimensions: 19x16
Heating
- Central
Cooling
- Central Air
Appliances
- Included: Oven, Cooktop, Dishwasher, Disposal, Electric Water Heater, Microwave, Refrigerator
- Laundry: Electric Dryer Hookup, Inside, Laundry Room, Washer Hookup
Features
- Ceiling Fan(s), Central Vacuum, Eating Space In Kitchen, High Ceilings, Open Floorplan, Primary Bedroom Main Floor, Split Bedroom, Thermostat, Walk-In Closet(s)
- Flooring: Carpet, Ceramic Tile, Hardwood
- Doors: Sliding Doors
- Has fireplace: Yes
- Fireplace features: Gas, Living Room, Non Wood Burning
Interior area
- Total structure area: 3,242
- Total interior livable area: 1,973 sqft
Property
Parking
- Total spaces: 2
- Parking features: Driveway, Garage Door Opener, Golf Cart Garage
- Attached garage spaces: 2
- Has uncovered spaces: Yes
Features
- Levels: One
- Stories: 1
- Patio & porch: Deck
- Has view: Yes
- View description: Golf Course, Water, Lake
- Has water view: Yes
- Water view: Water,Lake
Lot
- Size: 0.29 Acres
- Dimensions: 100 x 125
- Residential vegetation: Mature Landscaping
Details
- Parcel number: 162225120000003400
- Zoning: PUD
- Special conditions: None
Construction
Type & style
- Home type: SingleFamily
- Property subtype: Single Family Residence
Materials
- Block, Stucco
- Foundation: Slab
- Roof: Shingle
Condition
- New construction: No
- Year built: 1994
Utilities & green energy
- Sewer: Septic Tank
- Water: Public
- Utilities for property: Cable Available, Electricity Connected, Water Connected
Community & HOA
Community
- Security: Smoke Detector(s)
- Pet fee: $0 monthly
- Subdivision: VILLAGE GREEN
HOA
- Has HOA: Yes
- HOA fee: $13 monthly
- HOA name: Robyn Revis Pyke / Village Green Prop Owner's Asso
- HOA phone: 305-213-1317
Location
- Region: Clermont
Financial & listing details
- Price per square foot: $228/sqft
- Tax assessed value: $381,865
- Annual tax amount: $2,610
- Date on market: 3/12/2026
- Cumulative days on market: 32 days
- Ownership: Fee Simple
- Total actual rent: 0
- Electric utility on property: Yes
- Road surface type: Asphalt, Paved
Price history
| Date | Event | Price |
|---|---|---|
| 6/30/2026 | Sold | $450,000-2%$228/sqft |
Source:  Stellar MLS #G5109371 Report a problem Stellar MLS #G5109371 Report a problem | ||
| 4/20/2026 | Pending sale | $459,000$233/sqft |
Source: Stellar MLS #G5109371 Report a problem | ||
| 3/27/2026 | Listed for sale | $459,000$233/sqft |
Source: Stellar MLS #G5109371 Report a problem | ||
| 3/22/2026 | Pending sale | $459,000$233/sqft |
Source: Stellar MLS #G5109371 Report a problem | ||
| 3/12/2026 | Listed for sale | $459,000+157.9%$233/sqft |
Source: Stellar MLS #G5109371 Report a problem | ||
| 3/19/2003 | Sold | $178,000$90/sqft |
Source: Public Record Report a problem | ||
Public tax history
| Year | Property taxes | Tax assessment |
|---|---|---|
| 2025 | $2,719 +2.7% | $185,010 +2.9% |
| 2024 | $2,647 +10.3% | $179,800 +3% |
| 2023 | $2,399 +10% | $174,570 +3% |
| 2022 | $2,181 +1.2% | $169,490 +3% |
| 2021 | $2,155 +0.3% | $164,561 +1.4% |
| 2020 | $2,148 -1.6% | $162,289 +2.3% |
| 2019 | $2,182 +4.7% | $158,641 +1.9% |
| 2018 | $2,084 | $155,684 +2.1% |
| 2017 | $2,084 +3.5% | $152,482 +2.1% |
| 2016 | $2,013 +0.1% | $149,346 +0.7% |
| 2015 | $2,010 -2.1% | $148,308 +0.8% |
| 2014 | $2,054 +37% | $147,131 +1.5% |
| 2013 | $1,499 +1.2% | $144,957 +1.7% |
| 2012 | $1,481 -20.1% | $142,534 -15% |
| 2011 | $1,853 -17.3% | $167,619 -12.2% |
| 2010 | $2,241 +3.6% | $191,012 +2.7% |
| 2009 | $2,163 +0.2% | $185,991 +0.1% |
| 2008 | $2,158 -5% | $185,806 +3% |
| 2007 | $2,271 -5.4% | $180,395 +2.5% |
| 2006 | $2,400 +2.6% | $175,996 +3% |
| 2005 | $2,339 +3.2% | $170,870 |
| 2004 | $2,267 -10.6% | -- |
| 2003 | $2,535 +44.6% | $146,908 +7.7% |
| 2002 | $1,753 | $136,468 +1.6% |
| 2001 | $1,753 -1.4% | $134,319 |
| 2000 | $1,778 | $134,319 |
Find assessor info on the county website
Neighborhood: 34711
Nearby homes
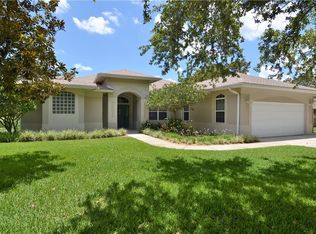
- $439,1003 bd2 ba2.1k sqft15009 Green Valley Blvd, Clermont, FL 34711Off Market
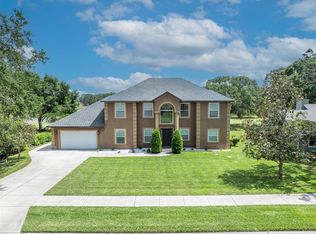
- $925,0004 bd4 ba3.7k sqft15001 Green Valley Blvd, Clermont, FL 34711For Sale
- $457,0003 bd2 ba1.9k sqft15006 Green Valley Blvd, Clermont, FL 34711Off Market
- $430,0003 bd2 ba1.9k sqft15002 Green Valley Blvd, Clermont, FL 34711Sold

- $375,5003 bd2 ba1.7k sqft14951 Green Valley Blvd, Clermont, FL 34711Off Market
- $456,5003 bd2 ba2k sqft15013 Green Valley Blvd, Clermont, FL 34711Sold
- $376,6003 bd2 ba1.6k sqft15010 Green Valley Blvd, Clermont, FL 34711Off Market
- $479,1003 bd2 ba2.2k sqft14952 Green Valley Blvd, Clermont, FL 34711Off Market
Nearby schools
GreatSchools rating
- 2/10Groveland Elementary SchoolGrades: PK-5Distance: 2.2 mi
- 4/10Gray Middle SchoolGrades: 6-8Distance: 2.8 mi
- 4/10South Lake High SchoolGrades: 9-12Distance: 0.7 mi
Schools provided by the listing agent
- Elementary: Groveland Elem
- Middle: Gray Middle
- High: South Lake High
Source: Stellar MLS. This data may not be complete. We recommend contacting the local school district to confirm school assignments for this home.
Get a cash offer in 3 minutes
Find out how much your home could sell for in as little as 3 minutes with a no-obligation cash offer.
Estimated market value
$449,100
Get a cash offer in 3 minutes
Find out how much your home could sell for in as little as 3 minutes with a no-obligation cash offer.
Estimated market value
$449,100
- Florida
- Lake County
- Clermont
- 34711
- 15005 GREEN VALLEY BOULEVARD
Nearby cities
Nearby zip codes
Other Clermont Topics
