Nestled in the charming Country Club Manor, this beautifully updated split-level home offers a perfect blend of comfort and modern living. With major renovations completed in 2019 and 2023, this residence is designed to meet the needs of today's discerning buyer while providing a warm and inviting atmosphere. Step inside to discover a thoughtfully laid-out interior featuring three spacious bedrooms and three full bathrooms. The traditional floor plan is enhanced by recessed lighting and skylights, creating a bright and airy ambiance throughout. The cozy living area boasts a stunning brick fireplace with glass doors, perfect for gathering with loved ones on chilly evenings. The center of the home is the combination kitchen and dining area, equipped with stainless steel appliances, including a built-in microwave, gas oven/range, dishwasher, and refrigerator. The extra refrigerator in the Utility/Laundry Room gives you extra storage space for the grocery store trips! The heart of this home is the 420 SF Great Room featuring 3 walls of windows and 6 skylights in the vaulted ceiling. This room features an attached full bathroom and an additional heater/cooling wall system for the perfect temperature at your gatherings with family and friends. Additional living space can be found in the basement with a built-in desk and storage space. The abundance of windows continues the bright and airy atmosphere throughout the basement area. The flooring throughout the home is a harmonious mix of hardwood, ceramic tile, and plush carpeting, providing both style and comfort. Energy-efficient double-hung windows and screens allow for natural light while maintaining a cozy atmosphere. Venture outside to enjoy the lovely patio and well-maintained backyard featuring two storage sheds. The property sits on a generous 0.25-acre lot, offering side yards and a rear yard that provide plenty of space for outdoor activities, gardening, or simply relaxing in the sun. Parking is a breeze with options for driveway, off-street, and on-street parking, ensuring convenience for you and your guests. This home is not just a place to live; it's a sanctuary where memories are made. With its blend of modern amenities and classic charm, this property is ready to welcome you home. Don't miss the opportunity to make this inviting residence your own!
Sold for $695,000
Street View
$695,000
15005 Ponderlay Dr, Centreville, VA 20120
3beds
2,093sqft
Single Family Residence
Built in 1967
0.25 Acres Lot
$706,400 Zestimate®
$332/sqft
$3,513 Estimated rent
Home value
$706,400
$664,000 - $756,000
$3,513/mo
Zestimate® history
Owner options
List your home for rent
$3,513/mo
Rent Zestimate®
Find your next renter with Zillow Rental Manager. Plus, with online applications, you can quickly screen prospective tenants – for free.
$3,513/mo
Rent Zestimate®
Refinance and save
$4,307/mo
Est. payment
Refinancing to a lower rate could help reduce your monthly payments and save thousands over the life of the loan.
$4,307/mo
Est. payment
Explore your selling options
Work with a Zillow partner agent
Leverage their expertise and Zillow's premium Showcase listings to get your home seen by more buyers.
Get startedList with your own agent
Get your home in front of millions of buyers by listing it on Zillow.
Learn how to do itSell it yourself
Take full control of how buyers see your home on Zillow by listing For Sale by Owner (FSBO).
List your homeWhat's special
Two storage shedsLovely patioRecessed lightingThree spacious bedroomsBright and airy ambianceWell-maintained backyardStainless steel appliances
Zillow last checked:
Listing updated:
Listed by:
Pam Collins 703-362-9090,
Classic Select Inc
Bought with:
Ryan Chen
Samson Properties
Source: Bright MLS,MLS#: VAFX2281140
Facts & features
Interior
Bedrooms & bathrooms
- Bedrooms: 3
- Bathrooms: 3
- Full bathrooms: 3
- Main level bathrooms: 1
Rooms
- Room types: Living Room, Bedroom 2, Bedroom 3, Kitchen, Basement, Bedroom 1, Great Room, Utility Room, Bathroom 1, Bathroom 2, Bathroom 3
Bedroom 1
- Features: Ceiling Fan(s), Flooring - HardWood
- Level: Upper
Bedroom 2
- Features: Ceiling Fan(s), Flooring - HardWood
- Level: Upper
Bedroom 3
- Features: Ceiling Fan(s), Flooring - HardWood
- Level: Upper
Bathroom 1
- Features: Bathroom - Tub Shower, Ceiling Fan(s), Flooring - Ceramic Tile
- Level: Upper
Bathroom 2
- Features: Bathroom - Stall Shower, Flooring - Ceramic Tile, Lighting - Wall sconces
- Level: Main
Bathroom 3
- Features: Bathroom - Stall Shower, Flooring - Ceramic Tile, Lighting - Wall sconces
- Level: Lower
Basement
- Features: Basement - Partially Finished, Attached Bathroom, Flooring - Carpet, Recessed Lighting, Ceiling Fan(s)
- Level: Lower
Great room
- Features: Attached Bathroom, Cathedral/Vaulted Ceiling, Ceiling Fan(s), Flooring - HardWood, Recessed Lighting, Skylight(s)
- Level: Main
Kitchen
- Features: Breakfast Bar, Countertop(s) - Solid Surface, Flooring - Ceramic Tile, Kitchen - Gas Cooking, Lighting - Pendants, Recessed Lighting, Skylight(s), Living/Dining Room Combo
- Level: Main
Living room
- Features: Fireplace - Wood Burning, Flooring - HardWood, Recessed Lighting
- Level: Main
Utility room
- Features: Flooring - Concrete, Lighting - Ceiling
- Level: Lower
Heating
- Forced Air, Natural Gas
Cooling
- Ceiling Fan(s), Central Air, Electric
Appliances
- Included: Microwave, Dishwasher, Disposal, Dryer, Extra Refrigerator/Freezer, Humidifier, Oven/Range - Gas, Refrigerator, Stainless Steel Appliance(s), Washer, Water Heater, Gas Water Heater
- Laundry: In Basement, Lower Level, Washer In Unit, Dryer In Unit
Features
- Ceiling Fan(s), Combination Kitchen/Dining, Floor Plan - Traditional, Recessed Lighting
- Flooring: Carpet, Ceramic Tile, Concrete, Hardwood
- Windows: Double Hung, Energy Efficient, Skylight(s), Screens
- Basement: Connecting Stairway,Full,Heated,Improved,Interior Entry,Exterior Entry,Sump Pump,Walk-Out Access,Windows
- Number of fireplaces: 1
- Fireplace features: Brick, Glass Doors, Mantel(s), Wood Burning
Interior area
- Total structure area: 2,093
- Total interior livable area: 2,093 sqft
- Finished area above ground: 1,781
- Finished area below ground: 312
Property
Parking
- Parking features: Driveway, Off Street, On Street
- Has uncovered spaces: Yes
Accessibility
- Accessibility features: None
Features
- Levels: Multi/Split,Three
- Stories: 3
- Patio & porch: Patio
- Exterior features: Rain Gutters
- Pool features: None
Lot
- Size: 0.25 Acres
- Features: Rear Yard, SideYard(s)
Details
- Additional structures: Above Grade, Below Grade, Outbuilding
- Parcel number: 0532 02110017
- Zoning: 121
- Special conditions: Standard
Construction
Type & style
- Home type: SingleFamily
- Property subtype: Single Family Residence
Materials
- Brick, Vinyl Siding
- Foundation: Block
Condition
- Very Good
- New construction: No
- Year built: 1967
- Major remodel year: 2019
Utilities & green energy
- Sewer: Public Sewer
- Water: Public
Community & HOA
Community
- Subdivision: Country Club Manor
HOA
- Has HOA: No
Location
- Region: Centreville
Financial & listing details
- Price per square foot: $332/sqft
- Tax assessed value: $666,720
- Annual tax amount: $7,708
- Date on market: 12/5/2025
- Listing agreement: Exclusive Right To Sell
- Listing terms: Cash,FHA,VA Loan,Conventional
- Ownership: Fee Simple
Price history
| Date | Event | Price |
|---|---|---|
| 1/7/2026 | Sold | $695,000$332/sqft |
Source:  Bright MLS #VAFX2281140 Report a problem Bright MLS #VAFX2281140 Report a problem | ||
| 12/23/2025 | Pending sale | $695,000$332/sqft |
Source: Bright MLS #VAFX2281140 Report a problem | ||
| 12/12/2025 | Contingent | $695,000$332/sqft |
Source: Bright MLS #VAFX2281140 Report a problem | ||
| 12/5/2025 | Listed for sale | $695,000+178.1%$332/sqft |
Source: Bright MLS #VAFX2281140 Report a problem | ||
| 8/31/2001 | Sold | $249,900$119/sqft |
Source: Public Record Report a problem | ||
Public tax history
| Year | Property taxes | Tax assessment |
|---|---|---|
| 2025 | $7,707 +9.3% | $666,720 +9.5% |
| 2024 | $7,054 +6.7% | $608,870 +3.9% |
| 2023 | $6,611 +6.4% | $585,800 +7.8% |
| 2022 | $6,213 | $543,340 +24.4% |
| 2021 | -- | $436,600 +3.9% |
| 2020 | $4,971 +2.9% | $420,060 +2.9% |
| 2019 | $4,834 +4.1% | $408,410 +4.1% |
| 2018 | $4,644 +5.7% | $392,360 +3.7% |
| 2017 | $4,391 +0.2% | $378,230 |
| 2016 | $4,382 +6.9% | $378,230 +3% |
| 2015 | $4,099 +4.7% | $367,300 +4.5% |
| 2014 | $3,915 | $351,580 +6.6% |
| 2013 | -- | $329,760 +2.6% |
| 2012 | -- | $321,380 -2.3% |
| 2011 | -- | $328,980 +7.6% |
| 2010 | -- | $305,850 -7.7% |
| 2009 | -- | $331,300 -13.5% |
| 2008 | -- | $383,190 -8.3% |
| 2007 | -- | $417,810 +70% |
| 2003 | -- | $245,710 +11.8% |
| 2002 | -- | $219,710 |
Find assessor info on the county website
Neighborhood: 20120
Nearby homes
- $684,0004 bd2 ba1.2k sqft15003 Ponderlay Dr, Centreville, VA 20120Off Market
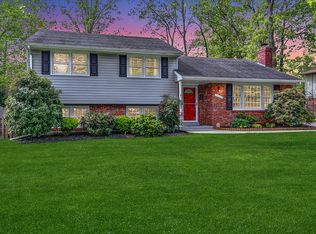
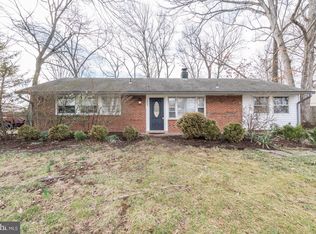
- $593,7003 bd2 ba1.4k sqft15007 Ponderlay Dr, Centreville, VA 20120Off Market

- $625,0003 bd2 ba1.4k sqft15008 Carlbern Dr, Centreville, VA 20120Sold
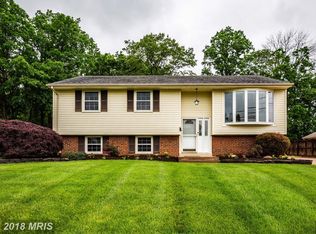
- $678,8003 bd2 ba1.1k sqft15006 Carlbern Dr, Centreville, VA 20120Off Market
- $594,2003 bd1 ba1.4k sqft15009 Ponderlay Dr, Centreville, VA 20120Off Market
- $636,7004 bd2 ba1.2k sqft15010 Carlbern Dr, Centreville, VA 20120Off Market
- $649,5004 bd2 ba1.1k sqft5628 Ottawa Rd, Centreville, VA 20120Off Market
- $702,1005 bd2 ba1.7k sqft15004 Ponderlay Dr, Centreville, VA 20120Off Market
Nearby schools
GreatSchools rating
- 5/10Deer Park Elementary SchoolGrades: PK-6Distance: 0.2 mi
- 6/10Stone Middle SchoolGrades: 7-8Distance: 0.7 mi
- 5/10Westfield High SchoolGrades: 9-12Distance: 1.9 mi
Schools provided by the listing agent
- District: Fairfax County Public Schools
Source: Bright MLS. This data may not be complete. We recommend contacting the local school district to confirm school assignments for this home.
Get a cash offer in 3 minutes
Find out how much your home could sell for in as little as 3 minutes with a no-obligation cash offer.
Estimated market value
$706,400
Get a cash offer in 3 minutes
Find out how much your home could sell for in as little as 3 minutes with a no-obligation cash offer.
Estimated market value
$706,400
- Virginia
- Fairfax County
- Centreville
- 20120
- 15005 Ponderlay Dr
Nearby cities
Nearby neighborhoods
Nearby zip codes
Other Centreville Topics
