Where Architecture Meets Art. Step into 15005 Running Park Ct and experience a residence that redefines what “move-in ready” means — a five-bedroom, 3.5-bath masterpiece blending flawless upgrades with timeless details meticulously cared for by its original owners. This is not just a home. It is a statement of design, heritage, and precision. Inside, gleaming hardwood floors flow across wide, sun-filled living spaces framed by floor-to-ceiling windows. Original elements, carefully preserved and maintained, lend a subtle rustic elegance that grounds the home in authenticity while complementing its modern refinements. Recessed lighting, designer fixtures, and a gas fireplace wired for surround sound elevate every space, creating the perfect blend of warmth and sophistication. The kitchen is a showpiece of function and style, with quartz countertops, maple cabinetry, porcelain tile flooring, and a large pantry. Every finish and fixture has been chosen for beauty, durability, and timeless appeal. Upstairs, four expansive bedrooms and two full baths offer quiet retreats. The primary suite is a sanctuary of light and refinement, while secondary bedrooms adapt effortlessly to private living, office space, or creative pursuits. Every detail — from fixture placement to light flow — was chosen with care, reflecting the same attention seen throughout the home. The lower level extends both luxury and flexibility. A fifth bedroom with connecting full bath creates the perfect guest or in-law suite. A spacious recreation area invites gatherings, play, or entertainment, while one-third of the basement remains unfinished — a rare chance to add your own custom touch, whether a gym, theater, or studio. With a built-in dehumidifier tied to the sump pump, the environment stays pristine and ready for use. Outdoor living here is a masterpiece in itself. The screened-in sunroom and covered porch, each with ceiling fans, expand the home’s living space into the open air. Beyond, the grounds reflect immense thought and planning: a fully fenced backyard with French drains, irrigation system, and skillfully placed gates, all paired with gardens and landscaping designed for both beauty and function. Every element — from placement of exits to water flow management — was executed with precision. Nestled in a peaceful cul-de-sac yet minutes from parks, schools, shopping, and commuter routes, the property balances seclusion with convenience. Homes of this caliber — original ownership, custom outdoor design, meticulous maintenance, and modern luxury — rarely reach the open market. 15005 Running Park Ct is the rare property that feels almost too good to be true. Schedule your private showing before it’s gone.
Sold for $725,000
$725,000
15005 Running Park Ct, Bowie, MD 20715
5beds
2,785sqft
Single Family Residence
Built in 2004
10,817 Square Feet Lot
$726,000 Zestimate®
$260/sqft
$4,340 Estimated rent
Home value
$726,000
$646,000 - $813,000
$4,340/mo
Zestimate® history
Owner options
List your home for rent
$4,340/mo
Rent Zestimate®
Find your next renter with Zillow Rental Manager. Plus, with online applications, you can quickly screen prospective tenants – for free.
$4,340/mo
Rent Zestimate®
Refinance and save
$4,609/mo
Est. payment
Refinancing to a lower rate could help reduce your monthly payments and save thousands over the life of the loan.
$4,609/mo
Est. payment
Explore your selling options
Work with a Zillow partner agent
Leverage their expertise and Zillow's premium Showcase listings to get your home seen by more buyers.
Get startedList with your own agent
Get your home in front of millions of buyers by listing it on Zillow.
Learn how to do itSell it yourself
Take full control of how buyers see your home on Zillow by listing For Sale by Owner (FSBO).
List your homeWhat's special
Guest or in-law suiteGas fireplaceGardens and landscapingDesigner fixturesSkillfully placed gatesIrrigation systemFully fenced backyard
Zillow last checked:
Listing updated:
Listed by:
Bruno Tarquinii 240-418-3809,
Fairfax Realty Premier
Bought with:
Jackie Shea, 666381
RE/MAX Executive
Source: Bright MLS,MLS#: MDPG2165956
Facts & features
Interior
Bedrooms & bathrooms
- Bedrooms: 5
- Bathrooms: 4
- Full bathrooms: 3
- 1/2 bathrooms: 1
- Main level bathrooms: 1
Basement
- Description: Percent Finished: 90.0
- Area: 1413
Heating
- Forced Air, Natural Gas
Cooling
- Central Air, Electric
Appliances
- Included: Microwave, Built-In Range, Dishwasher, Disposal, Dryer, Exhaust Fan, Freezer, Refrigerator, Stainless Steel Appliance(s), Cooktop, Washer, Water Heater, Gas Water Heater
Features
- Soaking Tub, Ceiling Fan(s), Crown Molding, Curved Staircase, Dining Area, Efficiency, Family Room Off Kitchen, Formal/Separate Dining Room, Kitchen - Efficiency, Kitchen - Gourmet, Kitchen Island, Upgraded Countertops, Walk-In Closet(s)
- Basement: Front Entrance,Finished
- Number of fireplaces: 1
Interior area
- Total structure area: 4,198
- Total interior livable area: 2,785 sqft
- Finished area above ground: 2,785
- Finished area below ground: 0
Property
Parking
- Total spaces: 2
- Parking features: Garage Faces Front, Attached
- Attached garage spaces: 2
Accessibility
- Accessibility features: Other
Features
- Levels: Three
- Stories: 3
- Pool features: Community
Lot
- Size: 10,817 Square Feet
Details
- Additional structures: Above Grade, Below Grade
- Parcel number: 17143090990
- Zoning: RR
- Special conditions: Standard
Construction
Type & style
- Home type: SingleFamily
- Architectural style: Colonial
- Property subtype: Single Family Residence
Materials
- Frame
- Foundation: Concrete Perimeter
Condition
- New construction: No
- Year built: 2004
Utilities & green energy
- Sewer: Public Sewer
- Water: Public
Community & HOA
Community
- Security: Fire Sprinkler System
- Subdivision: Saddlebrook West
HOA
- Has HOA: Yes
- Amenities included: Tennis Court(s), Pool, Recreation Facilities
- Services included: Common Area Maintenance, Road Maintenance, Management, Pool(s)
- HOA fee: $71 monthly
- HOA name: THE COMUNITY ASSOCIATION OF THE SADDLEBROOK WEST
Location
- Region: Bowie
- Municipality: Bowie
Financial & listing details
- Price per square foot: $260/sqft
- Tax assessed value: $571,600
- Annual tax amount: $8,508
- Date on market: 10/1/2025
- Listing agreement: Exclusive Right To Sell
- Listing terms: Cash,Conventional,FHA,VA Loan
- Ownership: Fee Simple
Price history
| Date | Event | Price |
|---|---|---|
| 11/7/2025 | Sold | $725,000$260/sqft |
Source:  Bright MLS #MDPG2165956 Report a problem Bright MLS #MDPG2165956 Report a problem | ||
| 10/2/2025 | Contingent | $725,000+2.1%$260/sqft |
Source: Bright MLS #MDPG2165956 Report a problem | ||
| 10/1/2025 | Listed for sale | $709,900+75.7%$255/sqft |
Source: Bright MLS #MDPG2165956 Report a problem | ||
| 10/23/2003 | Sold | $404,025+361.7%$145/sqft |
Source: Public Record Report a problem | ||
| 8/13/2003 | Sold | $87,500$31/sqft |
Source: Public Record Report a problem | ||
Public tax history
| Year | Property taxes | Tax assessment |
|---|---|---|
| 2025 | $8,508 +16% | $571,600 +7.7% |
| 2024 | $7,332 +8.9% | $530,567 +8.4% |
| 2023 | $6,736 +9.9% | $489,533 +9.1% |
| 2022 | $6,127 +2.1% | $448,500 +1.7% |
| 2021 | $5,999 +2% | $441,067 +1.7% |
| 2020 | $5,880 -0.4% | $433,633 +5.2% |
| 2019 | $5,903 | $412,233 |
| 2018 | -- | $412,233 +3.5% |
| 2017 | $5,918 +7.4% | $398,267 +3.6% |
| 2016 | $5,508 | $384,300 +4.3% |
| 2015 | $5,508 | $368,500 +4.5% |
| 2014 | $5,508 | $352,700 +4.7% |
| 2013 | -- | $336,900 |
| 2012 | -- | $336,900 |
| 2011 | -- | $336,900 -39.9% |
| 2010 | -- | $560,510 +10.9% |
| 2009 | -- | $505,370 +12.2% |
| 2008 | -- | $450,230 +14% |
| 2007 | -- | $395,090 +10.8% |
| 2006 | -- | $356,686 +12.1% |
| 2005 | -- | $318,283 +2687.1% |
| 2004 | -- | $11,420 |
| 2003 | -- | $11,420 |
| 2002 | -- | $11,420 |
| 2001 | -- | $11,420 |
Find assessor info on the county website
Neighborhood: 20715
Nearby homes
- $718,9004 bd3 ba3.1k sqft15007 Running Park Ct, Bowie, MD 20715Off Market

- $709,7005 bd3 ba3.4k sqft15003 Running Park Ct, Bowie, MD 20715Off Market
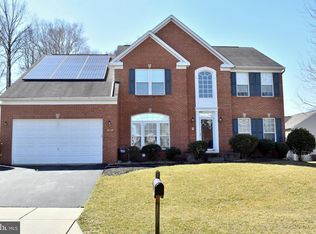
- $853,1005 bd4 ba4.8k sqft15004 Running Park Ct, Bowie, MD 20715Off Market

- $659,9004 bd-- ba3.2k sqft15009 Running Park Ct, Bowie, MD 20715Off Market
- $746,900-- bd2 ba3.7k sqft15001 Running Park Ct, Bowie, MD 20715Off Market
- $745,000-- bd2 ba3.7k sqft15002 Ridge Chase Ct, Bowie, MD 20715Off Market
- $712,700-- bd2 ba3.3k sqft15008 Running Park Ct, Bowie, MD 20715Off Market
- $744,300-- bd2 ba3.9k sqft8404 River Park Rd, Bowie, MD 20715Off Market
Nearby schools
GreatSchools rating
- 7/10Yorktown Elementary SchoolGrades: K-5Distance: 1.3 mi
- 6/10Samuel Ogle Middle SchoolGrades: 6-8Distance: 0.8 mi
- 4/10Bowie High SchoolGrades: 9-12Distance: 1.8 mi
Schools provided by the listing agent
- Elementary: Yorktown
- Middle: Samuel Ogle
- High: Bowie
- District: Prince George's County Public Schools
Source: Bright MLS. This data may not be complete. We recommend contacting the local school district to confirm school assignments for this home.
Get a cash offer in 3 minutes
Find out how much your home could sell for in as little as 3 minutes with a no-obligation cash offer.
Estimated market value
$726,000
Get a cash offer in 3 minutes
Find out how much your home could sell for in as little as 3 minutes with a no-obligation cash offer.
Estimated market value
$726,000
- Maryland
- Prince Georges County
- Bowie
- 20715
- 15005 Running Park Ct
Nearby cities
Nearby neighborhoods
Nearby zip codes
Other Bowie Topics
