Skip main navigation
Sold for $600,000
  • $600,000

    15005 S 24th Ave, Bellevue, NE 68123

    5beds
    4,230sqft
    Single Family Residence
    Built in 2007
    0.28 Acres Lot
    $599,600 Zestimate®
    $142/sqft
    $3,540 Estimated rent

    Home value

    $599,600

    $570,000 - $630,000

    $3,540/mo

    Zestimate® history
    Loading
    Loading...

    Owner options

    List your home for rent

    $3,540/mo

    Rent Zestimate®

    Find your next renter with Zillow Rental Manager. Plus, with online applications, you can quickly screen prospective tenants – for free.

    Learn more

    $3,540/mo

    Rent Zestimate®

    Refinance and save

    $4,058/mo

    Est. payment

    Refinancing to a lower rate could help reduce your monthly payments and save thousands over the life of the loan.

    See today's rates

    $4,058/mo

    Est. payment

    Explore your selling options

    Work with a Zillow partner agent

    Leverage their expertise and Zillow's premium Showcase listings to get your home seen by more buyers.

    Get started

    List with your own agent

    Get your home in front of millions of buyers by listing it on Zillow.

    Learn how to do it

    Sell it yourself

    Take full control of how buyers see your home on Zillow by listing For Sale by Owner (FSBO).

    List your home

    What's special

    Private tree-lined lotFinished lower levelMultiple flex spacesOversized composite deckExpansive paver patioMain-floor primary suiteDetailed custom woodwork
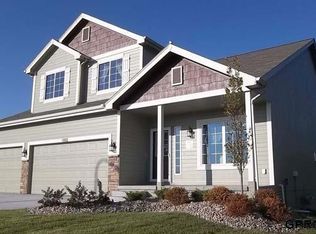
    Tucked away on a private, tree-lined lot, this custom 1.5-story offers the kind of setting and layout that's hard to find in Bellevue. With over 4,200 finished sq ft, the home blends quality craftsmanship with warm, comfortable living spaces. Brazilian Cherry wood floors, detailed custom woodwork, built-ins throughout, and oversized windows bring character and natural light into every corner of the home. The main-floor primary suite and laundry add everyday convenience, while the open living areas and finished lower level give plenty of room to spread out, entertain, work from home, or host guests. Step outside to an oversized composite deck, expansive paver patio, and custom fire/water features overlooking peaceful greenspace with no rear neighbors. Oversized 3-car garage, multiple flex spaces, and a location close to trails, the neighborhood park, schools, Offutt AFB, and quick interstate access make this one stand out for all the right reasons.

    Zillow last checked:

    Listing updated:

    Listed by:

    Nathan Hanson 402-306-0641,

    BHHS Ambassador Real Estate

    Bought with:

    Sandy Turner, 0850031

    BHHS Ambassador Real Estate

    Source: GPRMLS,MLS#: 22614924MLS Logo

    Facts & features

    Interior

    Bedrooms & bathrooms
    • Bedrooms: 5
    • Bathrooms: 4
    • Full bathrooms: 2
    • 3/4 bathrooms: 1
    • 1/2 bathrooms: 1
    • Main level bathrooms: 2
    Primary bedroom
    • Features: Wall/Wall Carpeting, 9'+ Ceiling, Ceiling Fan(s)
    • Level: Main
    • Area: 221.61
    • Dimensions: 18.3 x 12.11
    Bedroom 2
    • Features: Wall/Wall Carpeting, 9'+ Ceiling, Ceiling Fan(s)
    • Level: Second
    • Area: 182.4
    • Dimensions: 12 x 15.2
    Bedroom 3
    • Features: Wall/Wall Carpeting, 9'+ Ceiling, Ceiling Fan(s)
    • Level: Second
    • Area: 195.2
    • Dimensions: 12.2 x 16
    Bedroom 4
    • Features: Wall/Wall Carpeting, 9'+ Ceiling, Ceiling Fan(s)
    • Level: Second
    • Area: 134.55
    • Dimensions: 11.7 x 11.5
    Bedroom 5
    • Features: Wall/Wall Carpeting, Ceiling Fan(s)
    • Level: Basement
    • Area: 140.53
    • Dimensions: 10.11 x 13.9
    Primary bathroom
    • Features: Full
    Dining room
    • Features: Wood Floor, 9'+ Ceiling
    • Level: Main
    • Area: 173.16
    • Dimensions: 11.7 x 14.8
    Family room
    • Features: Wall/Wall Carpeting
    • Level: Basement
    • Area: 339.5
    • Dimensions: 17.5 x 19.4
    Kitchen
    • Features: Wood Floor, 9'+ Ceiling, Sliding Glass Door
    • Level: Main
    • Area: 272.51
    • Dimensions: 22.9 x 11.9
    Living room
    • Features: Wall/Wall Carpeting, Fireplace, Cath./Vaulted Ceiling
    • Level: Main
    • Area: 347.26
    • Dimensions: 17.9 x 19.4
    Basement
    • Area: 1745
    Office
    • Features: Wall/Wall Carpeting
    • Level: Second
    • Area: 60.76
    • Dimensions: 6.2 x 9.8
    Heating
    • Natural Gas, Forced Air
    Cooling
    • Central Air
    Appliances
    • Laundry: Ceramic Tile Floor
    Features
    • Wet Bar, High Ceilings, Exercise Room, Ceiling Fan(s)
    • Flooring: Carpet, Wood
    • Doors: Sliding Doors
    • Windows: LL Daylight Windows
    • Basement: Walk-Out Access
    • Number of fireplaces: 1
    • Fireplace features: Living Room
    Interior area
    • Total structure area: 4,230
    • Total interior livable area: 4,230 sqft
    • Finished area above ground: 2,740
    • Finished area below ground: 1,490

    Property

    Parking
    • Total spaces: 3
    • Parking features: Attached
    • Attached garage spaces: 3
    Features
    • Levels: One and One Half
    • Patio & porch: Porch, Patio, Covered Deck, Deck, Covered Patio
    • Exterior features: Sprinkler System
    • Fencing: Wood,Full
    Lot
    • Size: 0.28 Acres
    • Features: Over 1/4 up to 1/2 Acre, Subdivided, Public Sidewalk
    Details
    • Parcel number: 011585505

    Construction

    Type & style
    • Home type: SingleFamily
    • Property subtype: Single Family Residence
    Materials
    • Masonite, Brick/Other
    • Foundation: Other
    • Roof: Composition
    Condition
    • Not New and NOT a Model
    • New construction: No
    • Year built: 2007

    Utilities & green energy

    • Sewer: Public Sewer
    • Water: Public

    Community & HOA

    Community
    • Subdivision: Hyda Hills
    HOA
    • Has HOA: No
    Location
    • Region: Bellevue

    Financial & listing details

    • Price per square foot: $142/sqft
    • Tax assessed value: $524,039
    • Annual tax amount: $11,561
    • Date on market: 5/29/2026
    • Listing terms: VA Loan,FHA,Conventional,Cash
    • Ownership: Fee Simple

    Price history

    DateEventPrice
    6/29/2026Sold$600,000$142/sqft
    Source: GPRMLS #22614924 Report a problem
    6/3/2026Pending sale$600,000$142/sqft
    Source: GPRMLS #22614924 Report a problem
    5/29/2026Listed for sale$600,000+48.1%$142/sqft
    Source: GPRMLS #22614924 Report a problem
    6/1/2018Sold$405,000-2.4%$96/sqft
    Source: GPRMLS #21805280 Report a problem
    4/6/2018Listed for sale$415,000+3.8%$98/sqft
    Source: NP Dodge Real Estate #21805280 Report a problem
    5/31/2007Sold$400,000+900%$95/sqft
    Source: Public Record Report a problem
    1/20/2006Sold$40,000$9/sqft
    Source: Public Record Report a problem

    Public tax history

    YearProperty taxesTax assessment
    2025$11,561 -1.7%$524,039 +0.3%
    2024$11,761 -3.1%$522,566
    2023$12,140 +13.8%$522,566 +25.5%
    2022$10,666 +1.8%$416,432
    2021$10,478 +3.6%$416,432 +8%
    2020$10,113 -0.1%$385,763 -2.6%
    2019$10,121 +4.4%$395,876 +4.4%
    2018$9,696 +3.8%$379,244 +4.7%
    2017$9,338 +4.3%$362,341 +2.5%
    2016$8,956 $353,555 +1.5%
    2015$8,956 +2.4%$348,171 -0.2%
    2014$8,749 $348,981 +0.4%
    2012$8,749 -7.5%$347,658 -7.3%
    2011$9,457 +8.7%$375,000 -4.8%
    2010$8,703 +0.3%$394,017 +2.5%
    2009$8,681 +21.3%$384,390 -1.1%
    2008$7,157 +1152.4%$388,706 +21.9%
    2007$571 +279.9%$318,789 +1206.5%
    2006$150 $24,400 +281.5%
    2005-- $6,395
    Find assessor info on the county website

    Neighborhood: 68123

    Nearby schools

    GreatSchools rating
    Schools provided by the listing agent
    • Elementary: Fairview
    • Middle: Bellevue Mission
    • High: Bellevue East
    • District: Bellevue

    Source: GPRMLS. This data may not be complete. We recommend contacting the local school district to confirm school assignments for this home.

    Get pre-qualified for a loan
    At Zillow Home Loans, we can pre-qualify you in as little as 5 minutes with no impact to your credit score.

    An equal housing lender. NMLS #10287.

    Sell for more on Zillow
    Get a Zillow Showcase℠ listing at no additional cost and you could sell for .
    $599,600
    2% more
    +$11,992
    With Zillow Showcase(estimated)
    $611,592