Skip main navigation
Pending
  • $490,000

    15005 S Rosehill Rd, Olathe, KS 66062

    3beds
    2,252sqft
    Single Family Residence
    Built in 1975
    1.84 Acres Lot
    $-- Zestimate®
    $218/sqft
    $4/mo HOA

    What's special

    Expansive groundsMature treesSizeable barn with electricity
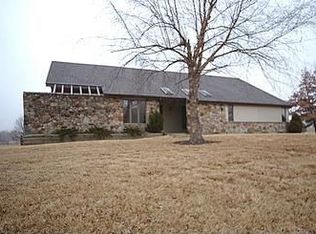
    Nearly Two Acres inside the City! Set on 1.84 acres in the award-winning Blue Valley School District, this property features mature trees, privacy, and room to create something special in a location where parcels of this size are increasingly hard to find. The expansive grounds create an exceptional opportunity to reimagine the existing ranch floor plan through a substantial renovation or start fresh and build the home you have always envisioned. A sizeable barn with electricity sits toward the back of the acreage and offers added versatility for a workshop, hobby space, equipment, or vehicle storage. Recent sales within a mile include homes above $1 million, highlighting the potential this area may support. The home requires significant structural repairs, and the price reflects its current condition. Cash offers preferred. Property is being sold as-is. Whether you are an investor, builder, or buyer looking to bring a vision to life, come walk the property and picture what this rare 1.84-acre setting can become. Schedule your tour today!
    21 days
    |
    2,306
    |
    203
    |

    Likely to sell faster than

    Zillow last checked:

    Listing updated:

    Listed by:

    Scott Strevell 913-269-4269,

    Keller Williams Realty Partners Inc.,

    KC HOMES365 TEAM 913-258-2000,

    Keller Williams Realty Partners Inc.

    Source: Heartland MLS as distributed by MLS GRID,MLS#: 2632466MLS Logo

      Facts & features

      Interior

      Bedrooms & bathrooms
      • Bedrooms: 3
      • Bathrooms: 2
      • Full bathrooms: 2
      Primary bedroom
      • Level: Main
      • Dimensions: 18 x 13
      Bedroom 2
      • Level: Main
      • Dimensions: 11 x 10
      Bedroom 3
      • Level: Main
      • Dimensions: 15 x 10
      Primary bathroom
      • Level: Main
      Bathroom 2
      • Level: Main
      Breakfast room
      • Level: Main
      • Dimensions: 13 x 9
      Dining room
      • Level: Main
      • Dimensions: 13 x 11
      Kitchen
      • Level: Main
      • Dimensions: 13 x 12
      Laundry
      • Level: Main
      • Dimensions: 13 x 6
      Living room
      • Level: Main
      • Dimensions: 23 x 18
      Other
      • Level: Main
      • Dimensions: 15 x 15
      Heating
      • Forced Air
      Cooling
      • Electric
      Appliances
      • Included: Dishwasher, Disposal, Dryer, Microwave, Built-In Oven, Washer
      • Laundry: Main Level, Off The Kitchen
      Features
      • Ceiling Fan(s), Pantry, Vaulted Ceiling(s)
      • Flooring: Carpet, Tile
      • Windows: Window Coverings, Thermal Windows
      • Basement: Concrete,Full,Interior Entry
      • Number of fireplaces: 1
      • Fireplace features: Gas Starter, Great Room, Masonry, Wood Burning
      Interior area
      • Total structure area: 2,252
      • Total interior livable area: 2,252 sqft
      • Finished area above ground: 2,252
      • Finished area below ground: 0

      Property

      Parking
      • Total spaces: 2
      • Parking features: Attached, Garage Door Opener, Garage Faces Side
      • Attached garage spaces: 2
      Features
      • Patio & porch: Patio
      • Fencing: Wood
      Lot
      • Size: 1.84 Acres
      • Features: Acreage, Estate Lot
      Details
      • Additional structures: Barn(s)
      • Parcel number: DP297000000024

      Construction

      Type & style
      • Home type: SingleFamily
      • Architectural style: Traditional
      • Property subtype: Single Family Residence
      Materials
      • Frame, Stone Trim
      • Roof: Composition
      Condition
      • Year built: 1975

      Utilities & green energy

      • Sewer: Septic Tank, Public Sewer
      • Water: Public

      Community & HOA

      Community
      • Security: Smoke Detector(s)
      • Subdivision: Harmony View West
      HOA
      • Has HOA: Yes
      • HOA fee: $50 annually
      Location
      • Region: Olathe

      Financial & listing details

      • Price per square foot: $218/sqft
      • Tax assessed value: $609,340
      • Annual tax amount: $7,811
      • Date on market: 7/21/2026
      • Listing terms: Cash,Conventional
      • Exclusions: See Sd
      • Ownership: Private

        Estimated market value

        Not available

        Estimated sales range

        Not available

        Not available

        Price history

        DateEventPrice
        7/29/2026Pending sale$490,000$218/sqft
        Source: Heartland MLS as distributed by MLS GRID #2632466 Report a problem
        7/21/2026Listed for sale$490,000$218/sqft
        Source: Heartland MLS as distributed by MLS GRID #2632466 Report a problem

        Public tax history

        YearProperty taxesTax assessment
        2025$7,811 +0.4%$70,074 +0.6%
        2024$7,784 +6.4%$69,656 +8.2%
        2023$7,315 +8.3%$64,378 +11.4%
        2022$6,756 $57,813 +15.2%
        2021-- $50,198 +1.2%
        2020$6,205 $49,583 +11.1%
        2019-- $44,614 +2.4%
        2018-- $43,577 +1.2%
        2017$5,730 +4.4%$43,047 +4.4%
        2016$5,491 +0.6%$41,229 +1.8%
        2015$5,458 +9.4%$40,493 +7.4%
        2013$4,988 -1.1%$37,699 +3.6%
        2012$5,045 +5.1%$36,384 -4%
        2010$4,800 +5%$37,882
        2009$4,571 +3.3%$37,882
        2008$4,425 +0.2%$37,882 -1%
        2007$4,417 +3.9%$38,260 +4.9%
        2006$4,252 $36,466 +6.2%
        2005-- $34,327
        Find assessor info on the county website

        Monthly payment

        Est. payment

        Payment breakdown

        Explore the cost of this home by adjusting the details. Changes won't be saved.
        All calculations are estimates and provided by Zillow, Inc. for informational purposes only. Actual amounts may vary.
        HOA fees may include property taxes on listings classified as Co-Ops. Contact the listing agent and/or owner for fee details.
        See how much you could borrow to make a competitive offer.

        Climate risks

        Neighborhood: Harmony View West

        Getting around

        8 / 100
        Car-Dependent
        0 / 100
        No Nearby Transit
        47 / 100
        Somewhat Bikeable

        Nearby schools

        GreatSchools rating
        Schools provided by the listing agent
        • Elementary: Morse
        • Middle: Aubry Bend
        • High: Blue Valley Southwest

        Source: Heartland MLS as distributed by MLS GRID. This data may not be complete. We recommend contacting the local school district to confirm school assignments for this home.

        A local agent can set up tours, give advice and negotiate with sellers.

        Browse local experts

        Similar homes