Welcome to 15005 Timberlake Drive in Peach Orchard Heights, Silver Spring, MD 20905. Some properties give you privacy. Some give you convenience. This one gives you both, on nearly a full acre with no HOA. If you have outgrown your first home and want more space, more land, and more freedom, this 1,946 square foot colonial in Peach Orchard Heights delivers. Built in 1981 and thoughtfully updated since, the home offers 4 bedrooms and 2.5 baths, including a primary suite with its own full bathroom. Downstairs, the propane fireplace brings cozy winter evenings (functional with leased propane service), and the updated kitchen with smart appliances keeps daily life running smoothly. All bathrooms have been refreshed as well. The big-ticket work is already done. The roof is new (2022/2023), and the windows, gutters, and front door are all Thompson Creek, quality materials backed by a reputable company. Alarm system and invisible fence equipment convey, which means your dog gets to enjoy the acreage too. The unfinished basement is a blank canvas for a gym, rec room, or home office, and buyers dreaming bigger should verify zoning for a possible addition. Outside is where this property separates itself. A deck and patio overlook a wooded lot with walking trails, and a creek runs along the back of the property. The creek guarantees that nothing will ever be built behind you. The private, wooded view you see at closing is the one you keep. A 2-car garage plus an extended driveway with room for 4 to 5 cars means parking is never a puzzle, even when you host. Burtonsville Town Square and Burtonsville Crossing shopping centers are just minutes away, every bit as close and convenient as the shopping in Silver Spring. A post office and several parks are nearby too. Commuters get quick access to Route 29 and the ICC, putting downtown Silver Spring and Columbia about 20 to 25 minutes away, Washington, D.C. within 35 to 45 minutes, and Baltimore in roughly 40 to 50 minutes. Land, updates, parking, and location rarely show up in the same listing. Schedule your private tour of 15005 Timberlake Drive today!
For sale
Price cut: $35K (7/29)
$699,999
15005 Timberlake Dr, Silver Spring, MD 20905
4beds
1,946sqft
:
Get pre-qualified$4,335/mo
Single Family Residence
Built in 1981
0.91 Acres Lot
$692,600 Zestimate®
$360/sqft
$-- HOA
What's special
Private wooded view
- 32 days |
- 918 |
- 57 |
Zillow last checked:
Listing updated:
Listed by:
Sam James 240-475-3499,
Long & Foster Real Estate, Inc. 301-388-2600
Source: Bright MLS,MLS#: MDMC2243496
Facts & features
Interior
Bedrooms & bathrooms
- Bedrooms: 4
- Bathrooms: 3
- Full bathrooms: 2
- 1/2 bathrooms: 1
- Main level bathrooms: 1
Rooms
- Room types: Living Room, Dining Room, Primary Bedroom, Bedroom 2, Bedroom 3, Bedroom 4, Kitchen, Family Room, Basement, Foyer, Laundry, Bathroom 2, Primary Bathroom, Half Bath
Primary bedroom
- Features: Attached Bathroom, Ceiling Fan(s), Flooring - Carpet, Lighting - Ceiling, Primary Bedroom - Dressing Area, Walk-In Closet(s)
- Level: Upper
Bedroom 2
- Features: Ceiling Fan(s), Flooring - Carpet, Lighting - Ceiling
- Level: Upper
Bedroom 3
- Features: Ceiling Fan(s), Flooring - Carpet, Lighting - Ceiling
- Level: Upper
Bedroom 4
- Features: Ceiling Fan(s), Flooring - Carpet, Lighting - Ceiling
- Level: Upper
Primary bathroom
- Features: Granite Counters, Flooring - Tile/Brick, Lighting - Wall sconces, Bathroom - Walk-In Shower
- Level: Upper
Bathroom 2
- Features: Bathroom - Tub Shower, Granite Counters, Flooring - Tile/Brick, Lighting - Wall sconces
- Level: Upper
Basement
- Features: Basement - Unfinished, Ceiling Fan(s), Flooring - Concrete, Lighting - Ceiling
- Level: Lower
Dining room
- Features: Flooring - Carpet, Lighting - Ceiling
- Level: Main
Family room
- Features: Fireplace - Other, Flooring - Carpet
- Level: Main
Foyer
- Features: Flooring - HardWood, Lighting - Ceiling
- Level: Main
Half bath
- Features: Granite Counters, Flooring - HardWood, Lighting - Wall sconces
- Level: Main
Kitchen
- Features: Ceiling Fan(s), Granite Counters, Flooring - Tile/Brick, Lighting - Ceiling, Track Lighting
- Level: Main
Laundry
- Features: Flooring - Tile/Brick, Lighting - Ceiling, Pantry
- Level: Main
Living room
- Features: Flooring - Carpet
- Level: Main
Heating
- Central, Electric
Cooling
- Central Air, Ceiling Fan(s), Humidity Control, Electric
Appliances
- Included: Microwave, Dishwasher, Disposal, Dryer, Exhaust Fan, Oven/Range - Electric, Refrigerator, Stainless Steel Appliance(s), Washer, Water Heater, Electric Water Heater
- Laundry: Main Level, Laundry Room
Features
- Breakfast Area, Ceiling Fan(s), Dining Area, Floor Plan - Traditional, Formal/Separate Dining Room, Eat-in Kitchen, Primary Bath(s), Upgraded Countertops, Walk-In Closet(s)
- Flooring: Carpet, Hardwood, Tile/Brick, Wood
- Windows: Double Pane Windows, Energy Efficient
- Basement: Unfinished,Walk-Out Access,Connecting Stairway,Full,Exterior Entry,Rear Entrance,Space For Rooms
- Number of fireplaces: 1
- Fireplace features: Glass Doors, Gas/Propane, Mantel(s)
Interior area
- Total structure area: 2,906
- Total interior livable area: 1,946 sqft
- Finished area above ground: 1,946
- Finished area below ground: 0
Video & virtual tour
Property
Parking
- Total spaces: 6
- Parking features: Garage Faces Front, Inside Entrance, Asphalt, Private, Attached, Driveway, On Street
- Attached garage spaces: 2
- Uncovered spaces: 4
Accessibility
- Accessibility features: Accessible Approach with Ramp
Features
- Levels: Three
- Stories: 3
- Pool features: None
Lot
- Size: 0.91 Acres
Details
- Additional structures: Above Grade, Below Grade
- Parcel number: 160501916353
- Zoning: RE1
- Special conditions: Standard
Construction
Type & style
- Home type: SingleFamily
- Architectural style: Colonial
- Property subtype: Single Family Residence
Materials
- Vinyl Siding
- Foundation: Concrete Perimeter, Permanent
- Roof: Asphalt,Shingle
Condition
- Very Good,Excellent
- New construction: No
- Year built: 1981
Utilities & green energy
- Sewer: Public Sewer
- Water: Public
- Utilities for property: Cable Available, Phone Connected
Community & HOA
Community
- Security: Smoke Detector(s)
- Subdivision: Peach Orchard Heights
HOA
- Has HOA: No
Location
- Region: Silver Spring
Financial & listing details
- Price per square foot: $360/sqft
- Tax assessed value: $657,700
- Annual tax amount: $7,333
- Date on market: 7/9/2026
- Listing agreement: Exclusive Right To Sell
- Ownership: Fee Simple
Estimated market value
$692,600
$658,000 - $727,000
$3,287/mo
Price history
| Date | Event | Price |
|---|---|---|
| 7/29/2026 | Price change | $699,999-4.8%$360/sqft |
Source:  Bright MLS #MDMC2243496 Report a problem Bright MLS #MDMC2243496 Report a problem | ||
| 7/9/2026 | Listed for sale | $735,000+365.5%$378/sqft |
Source: Bright MLS #MDMC2243496 Report a problem | ||
| 7/1/1987 | Sold | $157,900$81/sqft |
Source: Agent Provided Report a problem | ||
Public tax history
| Year | Property taxes | Tax assessment |
|---|---|---|
| 2025 | $6,196 +2.9% | $590,500 +12.8% |
| 2024 | $6,024 +14.6% | $523,300 +14.7% |
| 2023 | $5,255 +7% | $456,100 +2.4% |
| 2022 | $4,913 +2.6% | $445,200 +2.5% |
| 2021 | $4,788 +2.5% | $434,300 +2.6% |
| 2020 | $4,671 +1.4% | $423,400 |
| 2019 | $4,607 -0.2% | $423,400 +1.3% |
| 2018 | $4,615 -2.4% | $417,800 +0.7% |
| 2017 | $4,728 -4.4% | $415,000 +3.2% |
| 2016 | $4,948 | $402,200 +3.3% |
| 2015 | $4,948 | $389,400 +3.4% |
| 2014 | $4,948 | $376,600 |
| 2013 | -- | $376,600 |
| 2012 | -- | $376,600 -18.3% |
| 2011 | -- | $460,880 |
| 2010 | -- | $460,880 |
| 2009 | -- | $460,880 -2.2% |
| 2008 | -- | $471,300 +13.2% |
| 2007 | -- | $416,222 +15.3% |
| 2006 | -- | $361,146 +18% |
| 2005 | -- | $306,070 +10.4% |
| 2004 | -- | $277,266 |
| 2003 | -- | $277,266 +26.2% |
| 2002 | -- | $219,660 |
| 2001 | -- | $219,660 |
Find assessor info on the county website
Monthly payment
Est. payment
Payment breakdown
Explore the cost of this home by adjusting the details. Changes won't be saved.Climate risks
Neighborhood: 20905
Nearby schools
GreatSchools rating
- 5/10Cloverly Elementary SchoolGrades: PK-5Distance: 2.1 mi
- 5/10Briggs Chaney Middle SchoolGrades: 6-8Distance: 1 mi
- 5/10Paint Branch High SchoolGrades: 9-12Distance: 1 mi
Schools provided by the listing agent
- District: Montgomery County Public Schools
Source: Bright MLS. This data may not be complete. We recommend contacting the local school district to confirm school assignments for this home.
- $646,400-- bd2 ba1.9k sqft15009 Timberlake Dr, Silver Spring, MD 20905Off Market
- $648,6004 bd3 ba2k sqft15001 Timberlake Dr, Silver Spring, MD 20905Off Market
- $700,8004 bd3 ba3.3k sqft15013 Timberlake Dr, Silver Spring, MD 20905Off Market
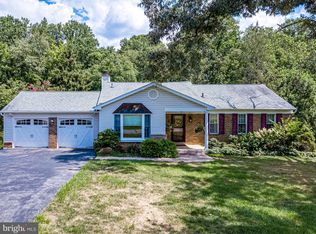
- $699,400-- bd3 ba1.9k sqft14921 Timberlake Dr, Silver Spring, MD 20905Off Market
- $755,5004 bd3 ba3.4k sqft15017 Timberlake Dr, Silver Spring, MD 20905Off Market
- $584,7004 bd3 ba2k sqft2513 Seibel Dr, Silver Spring, MD 20905Off Market
- $545,900-- bd2 ba1.4k sqft15008 Timberlake Dr, Silver Spring, MD 20905Off Market
- $703,5005 bd4 ba2.9k sqft14900 Timberlake Dr, Silver Spring, MD 20905Off Market
A local agent can set up tours, give advice and negotiate with sellers.
Similar homes
- $699,9004 bd2 ba2.8k sqft19040 New Hampshire Ave, Brinklow, MD 20862For Sale

 MLS ID #MDMC2244770, Kasey Wootton, Charis Realty Group. Bright MLS
 - $689,9005 bd3 ba2.2k sqft13344 Foxhall Dr, Silver Spring, MD 20906For Sale
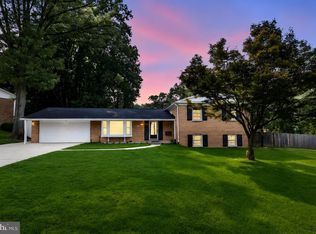 MLS ID #MDMC2245894, Fred Mohseni, Samson Properties. Bright MLS
 - $675,0004 bd3 ba2.3k sqft1548 Winding Waye Ln, Silver Spring, MD 20902Pending
 MLS ID #MDMC2244612, Nick Waldner, Keller Williams Realty Centre. Bright MLS
 - $799,7504 bd4 ba2.6k sqft7517 Brooklyn Bridge Rd, Laurel, MD 20707For Sale
 MLS ID #MDPG2209148, Pamela Edwards Lynch, Cummings & Co. Realtors. Bright MLS
 - $679,0004 bd3 ba2.1k sqft8728 Doves Fly Way, Laurel, MD 20723For SaleMLS ID #MDHW2068608, Susan Souder, Northrop Realty. Bright MLS
- $699,9004 bd3 ba1.9k sqft3549 Lakeway Dr, Ellicott City, MD 21042For SaleMLS ID #MDHW2071130, Timothy Dorsey, Long & Foster Real Estate, Inc.. Bright MLS
- $683,5004 bd3 ba1.8k sqft7792 Kawshek Path, Hanover, MD 21076For SaleMLS ID #MDAA2145302, Shelley Baden, Berkshire Hathaway HomeServices PenFed Realty. Bright MLS
- $810,0004 bd4 ba2.4k sqft4304 Medallion Dr, Silver Spring, MD 20904For SaleMLS ID #MDPG2212638, Donna Gibson, Berkshire Hathaway HomeServices PenFed Realty. Bright MLS
- $585,0004 bd3 ba2.2k sqft2805 Blazer Ct, Silver Spring, MD 20906PendingMLS ID #MDMC2243870, Mukaram Ghani, RE/MAX Galaxy. Bright MLS
- $724,9004 bd3 ba1.7k sqft14007 Manorvale Rd, Rockville, MD 20853For SaleMLS ID #MDMC2238214, Patrick Messett, RE/MAX Realty Centre, Inc.. Bright MLS
- $759,0004 bd3 ba1.5k sqft17613 Kirk Ln, Rockville, MD 20853For SaleMLS ID #MDMC2242828, Karen Rollings, EXP Realty, LLC. Bright MLS
- $675,0004 bd3 ba2.8k sqftNone Available, Gaithersburg, MD 20886For SaleMLS ID #MDMC2248898, Sally French, RE/MAX Realty Group. Bright MLS
- $775,0005 bd4 ba2.8k sqft8209 Mossy Stone Ct, Laurel, MD 20723For SaleMLS ID #MDHW2072044, Anthony Friedman, Northrop Realty. Bright MLS
- $574,9004 bd3 ba2.4k sqft14008 Breeze Hill Ln, Silver Spring, MD 20906PendingMLS ID #MDMC2243050, Susan Marie Centineo, Samson Properties. Bright MLS
- $595,0005 bd4 ba2.4k sqft16308 Gales St, Laurel, MD 20707For SaleMLS ID #MDPG2206020, Denise Redmond, Long & Foster Real Estate, Inc.. Bright MLS
- $795,0004 bd3 ba2.6k sqft1805 William Rd, Millersville, MD 21108For SaleMLS ID #MDAA2149628, Chip Burnett, RE/MAX Executive. Bright MLS
- $799,9006 bd4 ba2.8k sqft1814 Marymont Rd, Silver Spring, MD 20906For SaleMLS ID #MDMC2226998, Carolyn Simpkins, Weichert, REALTORS. Bright MLS
- $619,0004 bd3 ba2.2k sqft9008 Acredale Ct, College Park, MD 20740For SaleMLS ID #MDPG2202346, Denis Gasper, Benson & Mangold, LLC. Bright MLS
- $699,9004 bd4 ba2.5k sqft9 Red Granite Ct, Gaithersburg, MD 20877For SaleMLS ID #MDMC2245704, Sherese Thompson, Compass. Bright MLS
- $650,0004 bd4 ba1.9k sqft4509 32nd St, Mount Rainier, MD 20712For SaleMLS ID #MDPG2206942, Alex Martinez, The Agency DC. Bright MLS
