Skip main navigation
Off market
Street View
  • $381,300

    15005 W Lynndale St, Wichita, KS 67235

    5beds
    3baths
    2,937sqft
    SingleFamily
    Built in 2001
    9,583 Square Feet Lot
    $381,300 Zestimate®
    $130/sqft
    $2,465 Estimated rent

    Home value

    $381,300

    $362,000 - $400,000

    $2,465/mo

    Zestimate® history
    Loading
    Loading...

    Owner options

    List your home for rent

    $2,465/mo

    Rent Zestimate®

    Find your next renter with Zillow Rental Manager. Plus, with online applications, you can quickly screen prospective tenants – for free.

    Learn more

    $2,465/mo

    Rent Zestimate®

    Refinance and save

    $2,463/mo

    Est. payment

    Refinancing to a lower rate could help reduce your monthly payments and save thousands over the life of the loan.

    See today's rates

    $2,463/mo

    Est. payment

    Explore your selling options

    Work with a Zillow partner agent

    Leverage their expertise and Zillow's premium Showcase listings to get your home seen by more buyers.

    Get started

    List with your own agent

    Get your home in front of millions of buyers by listing it on Zillow.

    Learn how to do it

    Sell it yourself

    Take full control of how buyers see your home on Zillow by listing For Sale by Owner (FSBO).

    List your home

    What's special

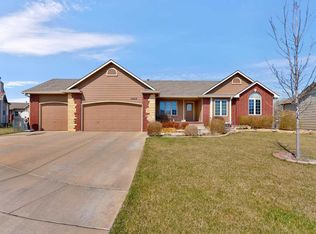
    Pristine home in highly sought after Auburn Hills golf course community. Great location with quick access to Kellogg/HWY-54. Before you even step foot into this beautiful home, fall in love with the large, covered, wrap-around front porch, just begging for your personal touch - sit in the shade and relax with your favorite beverage while overseeing your lush front yard and the view of the lake and playground right across the street! Once inside, admire the spacious foyer as you enter the home, complete with arched entryways into the living room and kitchen. The living room boasts vaulted ceilings and lots of natural light pouring in through the front windows looking onto the porch. Cozy up to the gas fireplace and display your family photos and collectibles proudly on the lovely, surrounding built-in bookshelves. Continue through the living room into the large dining room and kitchen area. Seat your family or host company with plenty of space in the dining room, or eat a quick meal at the eating bar. The kitchen features wood laminate flooring, lots of cabinet and counter space, tiled back splash, and a window over the kitchen sink looking into the backyard. Off to the other side of the dining room, find the master suite complete with coffered ceiling, ceiling fan, walk-in closet, and master bathroom. The master bathroom has tiled floors, his-and-hers sinks, stand-up shower, and separate Jacuzzi tub, not to mention lots of natural light! Also off the dining room are French doors leading onto the big, covered back deck. And if you thought this may not be enough space for your patio furniture and grill, you're in luck! At the bottom of the deck stairs is another yard-level wood deck, just waiting for your next BBQ or party! The lot is NEARLY completely enclosed by neighboring wrought-iron fences, and won't take much to finish off completely, making it a great space for kids or pets! Back inside, enjoy privacy and separation with the split-bedroom floor plan. The other side of the main-level features 2 bedrooms (both with ceiling fans!), 1 full bath with large vanity and tiled floor, a linen closet, and the separate laundry room with 1/2 bath. Downstairs you'll find a HUGE basement with a family room large enough to accommodate your game room, man cave, &/or entertainment headquarters! This space has view-out windows, gas fireplace, and a walk-behind wet bar! Down the basement hallway, find the final 2 bedrooms and 1 full bathroom. New roof 2012, new water heater 2014. Schedule your private viewing today!

    This property is off market, which means it's not currently listed for sale or rent on Zillow. This may be different from what's available on other websites or public sources.

    Facts & features

    Interior

    Bedrooms & bathrooms
    • Bedrooms: 5
    • Bathrooms: 3.5
    Heating
    • Forced air, Gas
    Cooling
    • Central
    Appliances
    • Included: Dishwasher, Garbage disposal, Microwave, Range / Oven
    Features
    • Flooring: Carpet, Hardwood, Laminate
    • Basement: Finished
    • Has fireplace: Yes
    Interior area
    • Total interior livable area: 2,937 sqft

    Property

    Parking
    • Total spaces: 3
    • Parking features: Garage - Attached
    Features
    • Exterior features: Stucco, Wood, Cement / Concrete
    Lot
    • Size: 9,583 sqft
    Details
    • Parcel number: 087147260330200800

    Construction

    Type & style
    • Home type: SingleFamily
    Materials
    • Frame
    • Foundation: Other
    • Roof: Other
    Condition
    • Year built: 2001

    Community & neighborhood

    Location
    • Region: Wichita

    HOA & financial

    HOA
    • Has HOA: Yes
    • HOA fee: $40 monthly

    Price history

    DateEventPrice
    5/22/2015Sold--
    Source: SCKMLS as distributed by MLS GRID #525001_368617 Report a problem
    4/8/2015Price change$205,000-4.7%$70/sqft
    Source: Keller Williams - Wichita East #368617 Report a problem
    12/22/2014Price change$215,000-4.4%$73/sqft
    Source: Keller Williams Signature Partners, LLC #368617 Report a problem
    7/29/2014Price change$225,000-6.3%$77/sqft
    Source: Keller Williams Signature Partners, LLC #368617 Report a problem
    6/9/2014Listed for sale$240,000+20%$82/sqft
    Source: Keller Williams Signature Partners, LLC #368617 Report a problem
    8/11/2009Sold--
    Source: SCKMLS as distributed by MLS GRID #255707 Report a problem
    4/25/2009Price change$199,990-2.4%$68/sqft
    Source: Listhub #247913 Report a problem
    3/13/2009Price change$204,999-4.7%$70/sqft
    Source: Listhub #247913 Report a problem
    12/10/2008Listed for sale$214,999$73/sqft
    Source: Listhub #247913 Report a problem
    10/26/2005Sold--
    Source: SCKMLS as distributed by MLS GRID #182149 Report a problem

    Public tax history

    YearProperty taxesTax assessment
    2025$4,510 +8.1%$40,216 +9%
    2024$4,170 -2.3%$36,881
    2023$4,268 +12.8%$36,881
    2022$3,782 +11.5%--
    2021$3,392 +3.6%--
    2020$3,275 -0.7%$27,646
    2019$3,296 +2.5%$27,646 +4%
    2018$3,217 +2.8%$26,584
    2017$3,129 +107.1%--
    2016$1,511 -58.6%--
    2015$3,648 -14.4%--
    2014$4,263 --
    2013-- --
    2012-- --
    2011-- $22,840 -0.9%
    2008-- $23,058 +3%
    2007-- $22,391 +1.5%
    2006-- $22,069
    2005-- $22,069 +6%
    2004-- $20,816
    2003-- $20,816 +14.5%
    2002-- $18,182 +798.3%
    2000-- $2,024

    Find assessor info on the county website

    Neighborhood: 67235

    Nearby schools

    GreatSchools rating
    Schools provided by the listing agent
    • Elementary: Goddard
    • Middle: Goddard
    • High: Goddard

    Source: The MLS. This data may not be complete. We recommend contacting the local school district to confirm school assignments for this home.

    Get pre-qualified for a loan
    At Zillow Home Loans, we can pre-qualify you in as little as 5 minutes with no impact to your credit score.

    An equal housing lender. NMLS #10287.

    Sell for more on Zillow
    Get a Zillow Showcase℠ listing at no additional cost and you could sell for .
    $381,300
    2% more
    +$7,626
    With Zillow Showcase(estimated)
    $388,926