*On market for backup offers only* 4 Bed, 3 bath, 2 car Garage, 2101 FSF. Welcome to Pepperwood! A true gem South facing, Pre-inspected in a premier Millard neighborhood situated by the park on a private street. This extra large split entry features 4 Bedrooms, 3 Bathrooms, an OVERSIZED 2-Car Garage, NEW HVAC and water heater, a radon mitigation system, and a storage shed out back. Updated kitchen with granite and all appliances included. Main floor bathrooms with granite. Appreciate the room sizes, upper level laundry room, easy care vinyl siding and peaceful setting. Whether you are looking to upgrade, downsize, or invest, you will be leveling-up with immediate value. Privacy, convenience, park and schools close by. What more could you ask for? your showing today!
Sold for $335,000
Zestimate®
$335,000
15006 Charles St, Omaha, NE 68154
4beds
2,091sqft
Single Family Residence
Built in 1985
7,405 Square Feet Lot
$335,000 Zestimate®
$160/sqft
$2,674 Estimated rent
Home value
$335,000
$315,000 - $355,000
$2,674/mo
Zestimate® history
Owner options
List your home for rent
$2,674/mo
Rent Zestimate®
Find your next renter with Zillow Rental Manager. Plus, with online applications, you can quickly screen prospective tenants – for free.
$2,674/mo
Rent Zestimate®
Refinance and save
$1,891/mo
Est. payment
Refinancing to a lower rate could help reduce your monthly payments and save thousands over the life of the loan.
$1,891/mo
Est. payment
Explore your selling options
Work with a Zillow partner agent
Leverage their expertise and Zillow's premium Showcase listings to get your home seen by more buyers.
Get startedList with your own agent
Get your home in front of millions of buyers by listing it on Zillow.
Learn how to do itSell it yourself
Take full control of how buyers see your home on Zillow by listing For Sale by Owner (FSBO).
List your homeWhat's special
Upper level laundry roomRoom sizesStorage shed out backEasy care vinyl sidingExtra large split entryAll appliances includedPrivate street
Zillow last checked:
Listing updated:
Listed by:
Mitch Ragan 402-672-1627,
NextHome Signature Real Estate,
Shelly Ragan 402-672-5522,
NextHome Signature Real Estate
Bought with:
Ben Smail, 20140042
Better Homes and Gardens R.E.
Source: GPRMLS,MLS#: 22626246
Facts & features
Interior
Bedrooms & bathrooms
- Bedrooms: 4
- Bathrooms: 3
- Full bathrooms: 1
- 3/4 bathrooms: 1
- 1/2 bathrooms: 1
- Main level bathrooms: 2
Primary bedroom
- Features: Wall/Wall Carpeting, Window Covering, Bay/Bow Windows, Cath./Vaulted Ceiling, Ceiling Fan(s), Skylight, Walk-In Closet(s)
- Level: Main
Bedroom 2
- Features: Wall/Wall Carpeting, Window Covering
- Level: Main
Bedroom 3
- Features: Window Covering, Luxury Vinyl Plank
- Level: Main
Bedroom 4
- Features: Wall/Wall Carpeting, Window Covering, Egress Window
- Level: Basement
Primary bathroom
- Features: 3/4
Dining room
- Features: Window Covering, Bay/Bow Windows, Engineered Wood
- Level: Main
Family room
- Features: Window Covering, Bay/Bow Windows, Fireplace, Cath./Vaulted Ceiling, Ceiling Fan(s)
- Level: Main
Kitchen
- Features: Ceramic Tile Floor, Window Covering, Dining Area, Sliding Glass Door
- Level: Main
Basement
- Area: 1537
Heating
- Natural Gas, Forced Air
Cooling
- Central Air
Appliances
- Included: Range, Refrigerator, Washer, Dishwasher, Dryer, Disposal, Microwave
- Laundry: Wall/Wall Carpeting
Features
- Ceiling Fan(s), Formal Dining Room
- Flooring: Carpet, Ceramic Tile, Luxury Vinyl, Plank
- Doors: Sliding Doors
- Windows: Window Coverings, Bay Window(s), LL Daylight Windows, Skylight(s)
- Basement: Finished
- Number of fireplaces: 1
- Fireplace features: Family Room
Interior area
- Total structure area: 2,091
- Total interior livable area: 2,091 sqft
- Finished area above ground: 1,641
- Finished area below ground: 450
Property
Parking
- Total spaces: 2
- Parking features: Garage - Attached
- Attached garage spaces: 2
Features
- Levels: Split Entry
- Exterior features: Sprinkler System
- Fencing: Wood
Lot
- Size: 7,405 Square Feet
- Dimensions: 65 x 120
- Features: Up to 1/4 Acre., Subdivided, Public Sidewalk
Details
- Additional structures: Shed(s)
- Parcel number: 2008877234
Construction
Type & style
- Home type: SingleFamily
- Property subtype: Single Family Residence
Materials
- Vinyl Siding
- Foundation: Block
- Roof: Composition
Condition
- Not New and NOT a Model
- New construction: No
- Year built: 1985
Utilities & green energy
- Sewer: Public Sewer
- Water: Public
- Utilities for property: Electricity Available, Natural Gas Available, Water Available, Sewer Available
Community & HOA
Community
- Subdivision: PEPPERWOOD
HOA
- Has HOA: No
Location
- Region: Omaha
Financial & listing details
- Price per square foot: $160/sqft
- Tax assessed value: $292,500
- Annual tax amount: $4,769
- Date on market: 9/11/2026
- Listing terms: VA Loan,FHA,Conventional,Cash
- Ownership: Fee Simple
- Electric utility on property: Yes
Price history
| Date | Event | Price |
|---|---|---|
| 10/16/2026 | Sold | $335,000$160/sqft |
Source:  GPRMLS #22626246 Report a problem | ||
| 9/11/2026 | Listed for sale | $335,000+34%$160/sqft |
Source: GPRMLS #22626246 Report a problem | ||
| 6/26/2020 | Sold | $250,000$120/sqft |
Source: GPRMLS #22013120 Report a problem | ||
Public tax history
| Year | Property taxes | Tax assessment |
|---|---|---|
| 2025 | $4,770 -3.7% | $292,500 |
| 2024 | $4,951 +1.9% | $292,500 +19.9% |
| 2023 | $4,858 -5.8% | $244,000 |
| 2022 | $5,157 +22.5% | $244,000 +21.9% |
| 2021 | $4,209 -0.8% | $200,200 |
| 2020 | $4,245 +1.8% | $200,200 +2.1% |
| 2019 | $4,170 -1.4% | $196,100 |
| 2018 | $4,228 +23.5% | $196,100 +6.2% |
| 2017 | $3,425 | $184,700 +14.6% |
| 2016 | $3,425 +4.8% | $161,200 +7% |
| 2015 | $3,268 | $150,700 |
| 2014 | -- | $150,700 |
| 2013 | -- | $150,700 |
| 2012 | -- | $150,700 |
| 2011 | -- | $150,700 |
| 2009 | $3,356 | $150,700 |
| 2008 | -- | $150,700 +11.3% |
| 2005 | -- | $135,400 |
| 2004 | -- | $135,400 |
Find assessor info on the county website
Neighborhood: Pepperwood
Nearby homes
- $340,8004 bd2 ba2k sqft15012 Charles St, Omaha, NE 68154Off Market
- $324,4003 bd2 ba1.6k sqft14998 Charles Cir, Omaha, NE 68154Off Market
- $341,1004 bd3 ba2.1k sqft15018 Charles St, Omaha, NE 68154Off Market
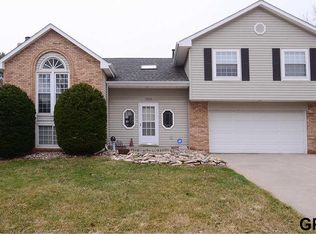
- $295,4003 bd2 ba1.5k sqft15085 Seward Plz, Omaha, NE 68154Off Market
- $339,9003 bd2 ba2.2k sqft14996 Charles Cir, Omaha, NE 68154Off Market
- $293,4003 bd2 ba1.5k sqft15079 Seward Plz, Omaha, NE 68154Off Market
- $377,4004 bd3 ba2.6k sqft1422 N 150th St, Omaha, NE 68154Off Market
- $310,6003 bd2 ba1.7k sqft15207 Seward Plz, Omaha, NE 68154Off Market
Nearby schools
GreatSchools rating
- 9/10Grace Abbott Elementary SchoolGrades: PK-5Distance: 0.4 mi
- 8/10Kiewit Middle SchoolGrades: 6-8Distance: 1.3 mi
- 7/10Millard North High SchoolGrades: 9-12Distance: 1.7 mi
Schools provided by the listing agent
- Elementary: Grace Abbott
- Middle: Kiewit
- High: Millard North
- District: Millard
Source: GPRMLS. This data may not be complete. We recommend contacting the local school district to confirm school assignments for this home.
Sell for more on Zillow
Get a Zillow Showcase℠ listing at no additional cost and you could sell for .
$335,000
2% more
+$6,700
With Zillow Showcase(estimated)
$341,700
Sell for more on Zillow
Get a Zillow Showcase℠ listing at no additional cost and you could sell for .
$335,000
2% more
+$6,700
With Zillow Showcase(estimated)
$341,700
- Nebraska
- Douglas County
- Omaha
- 68154
- Pepperwood
- 15006 Charles St
