Skip main navigation
Closed
  • $549,700

    15006 Glen Crest Ln, Homer Glen, IL 60491

    4beds
    2,576sqft
    Single Family Residence
    Built in 1988
    1.23 Acres Lot
    $549,700 Zestimate®
    $213/sqft
    $4,096 Estimated rent

    Home value

    $549,700

    $506,000 - $599,000

    $4,096/mo

    Zestimate® history
    Loading
    Loading...

    Owner options

    List your home for rent

    $4,096/mo

    Rent Zestimate®

    Find your next renter with Zillow Rental Manager. Plus, with online applications, you can quickly screen prospective tenants – for free.

    Learn more

    $4,096/mo

    Rent Zestimate®

    Refinance and save

    $4,005/mo

    Est. payment

    Refinancing to a lower rate could help reduce your monthly payments and save thousands over the life of the loan.

    See today's rates

    $4,005/mo

    Est. payment

    Explore your selling options

    Work with a Zillow partner agent

    Leverage their expertise and Zillow's premium Showcase listings to get your home seen by more buyers.

    Get started

    List with your own agent

    Get your home in front of millions of buyers by listing it on Zillow.

    Learn how to do it

    Sell it yourself

    Take full control of how buyers see your home on Zillow by listing For Sale by Owner (FSBO).

    List your home

    What's special

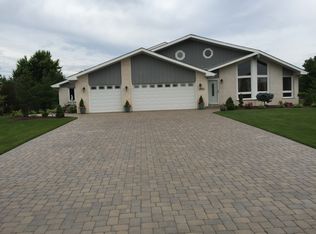
    THIS IS THE ONE YOU HAVE BEEN WAITING FOR! Wonderful home on an ENORMOUS 1.2 ACRE LOT in a TOTALLY UNIQUE, PRIVATE AND QUIET NEIGHBORHOOD. Cedar Glen is a highly sought after Homer Glen neighborhood. There are only two entrances and no through streets in this neighborhood so the traffic is limited to mostly just neighborhood residents. This is a very nice area and you will often see people out walking or riding their bikes in this very peaceful and tranquil low-traffic neighborhood. Homes rarely come up for sale in this neighborhood and when they do they SELL FAST! All of the homes in Cedar Glen are on extra large lots so there is always plenty of space between you and your neighbors and this home is located near the rear of the subdivision for extra privacy, peace and quiet. The house itself has been extremely well cared for and is in move-in ready condition. The sellers recently painted the entire interior, replaced some of the upstairs carpeting, had all remaining carpeting professionally cleaned and recently had the driveway resurfaced. There are three bedrooms upstairs including a spacious main bedroom with attached bath, walk in closet and great views of the expansive back yard. There is also an additional bedroom/office on the main floor and a full bath on the main floor as well. In all, there are three full bathrooms in this home and all of them have been nicely updated. Outside is really where all the action is for this home. There is an ENORMOUS WOOD DECK that was recently refinished and is in excellent shape which is perfect for large gatherings or simply some quiet time alone. There is also a large above ground pool which is great for those hot summer days! The pool is not open yet, however it was open and in perfect working condition last season. The sellers intend to have it opened and operating before the 4th of July! The yard has plenty of room to run around in or even add a sports field or ice rink. This home is also conveniently located close to 355 for easy access to downtown. It is also close to shopping, dining, schools, transportation and world class medical facilities. What more could you possibly want. Come make this one yours today before someone else does!

    This property is not currently displayed as for sale or rent on Zillow. This may be different from what's on other websites or public sources.

    Zillow last checked:

    Listing updated:

    Listed by:

    Daniel Kenney 708-629-6452,

    Keller Williams Preferred Rlty

    Bought with:

    Anne Lebert

    Century 21 Circle

    Source: MRED as distributed by MLS GRID,MLS#: 11418245MLS Logo

    Facts & features

    Interior

    Bedrooms & bathrooms
    • Bedrooms: 4
    • Bathrooms: 3
    • Full bathrooms: 3
    Rooms
    • Room types: No additional rooms
    Primary bedroom
    • Features: Flooring (Carpet), Bathroom (Full)
    • Level: Second
    • Area: 300 Square Feet
    • Dimensions: 15X20
    Bedroom 2
    • Features: Flooring (Carpet)
    • Level: Second
    • Area: 176 Square Feet
    • Dimensions: 11X16
    Bedroom 3
    • Features: Flooring (Carpet)
    • Level: Second
    • Area: 156 Square Feet
    • Dimensions: 12X13
    Bedroom 4
    • Features: Flooring (Carpet)
    • Level: Main
    • Area: 168 Square Feet
    • Dimensions: 12X14
    Dining room
    • Features: Flooring (Carpet)
    • Level: Main
    • Area: 154 Square Feet
    • Dimensions: 11X14
    Family room
    • Features: Flooring (Hardwood)
    • Level: Main
    • Area: 273 Square Feet
    • Dimensions: 13X21
    Kitchen
    • Features: Kitchen (Eating Area-Table Space, Island), Flooring (Hardwood)
    • Level: Main
    • Area: 240 Square Feet
    • Dimensions: 12X20
    Laundry
    • Features: Flooring (Ceramic Tile)
    • Level: Main
    • Area: 72 Square Feet
    • Dimensions: 8X9
    Living room
    • Features: Flooring (Carpet)
    • Level: Main
    • Area: 308 Square Feet
    • Dimensions: 14X22
    Heating
    • Natural Gas
    Cooling
    • Central Air
    Features
    • Basement: Unfinished,Partial
    • Number of fireplaces: 1
    • Fireplace features: Family Room
    Interior area
    • Total structure area: 0
    • Total interior livable area: 2,576 sqft

    Property

    Parking
    • Total spaces: 3
    • Parking features: Asphalt, On Site, Garage Owned, Attached, Garage
    • Attached garage spaces: 3
    Accessibility
    • Accessibility features: No Disability Access
    Features
    • Stories: 2
    • Patio & porch: Deck
    • Pool features: Above Ground
    Lot
    • Size: 1.23 Acres
    • Dimensions: 114X293X160X295
    Details
    • Parcel number: 1605163030130000
    • Special conditions: None

    Construction

    Type & style
    • Home type: SingleFamily
    • Architectural style: Traditional
    • Property subtype: Single Family Residence
    Materials
    • Vinyl Siding, Brick
    • Foundation: Concrete Perimeter
    • Roof: Asphalt
    Condition
    • New construction: No
    • Year built: 1988

    Utilities & green energy

    • Sewer: Septic Tank
    • Water: Well

    Community & HOA

    Community
    • Features: Street Lights, Street Paved
    • Subdivision: Cedar Glen
    HOA
    • Services included: None
    Location
    • Region: Homer Glen

    Financial & listing details

    • Price per square foot: $213/sqft
    • Annual tax amount: $9,767
    • Date on market: 6/10/2022
    • Listing terms: Conventional
    • Ownership: Fee Simple

    Price history

    DateEventPrice
    7/22/2022Sold$471,000+4.7%$183/sqft
    Source: MRED as distributed by MLS GRID #11418245 Report a problem
    6/14/2022Contingent$450,000$175/sqft
    Source: MRED as distributed by MLS GRID #11418245 Report a problem
    6/10/2022Listed for sale$450,000$175/sqft
    Source: MRED as distributed by MLS GRID #11418245 Report a problem

    Public tax history

    Tax history is unavailable.

    Neighborhood: 60491

    Nearby schools

    GreatSchools rating
    Schools provided by the listing agent
    • High: Lockport Township High School
    • District: 33C

    Source: MRED as distributed by MLS GRID. This data may not be complete. We recommend contacting the local school district to confirm school assignments for this home.

    Get a cash offer in 3 minutes
    Find out how much your home could sell for in as little as 3 minutes with a no-obligation cash offer.
    Estimated market value
    $549,700
    Get a cash offer in 3 minutes
    Find out how much your home could sell for in as little as 3 minutes with a no-obligation cash offer.
    Estimated market value
    $549,700