Seller will review all offers on 6/4/26 at 5 p.m. Please send your highest and best by 4 p.m. on 6/4/26. Welcome to 15006 Northshire Place, Bowie, MD 20716 — a beautifully maintained one-level rancher tucked away at the end of a quiet cul-de-sac, backing to a large private wooded area that creates a peaceful, retreat-like setting with frequent wildlife sightings. This spacious 4-bedroom, 2 full bath home offers over 2,300 sq ft of comfortable single-level living with no basement and easy accessibility throughout. Inside, you’ll find wonderful wraparound hallways connecting the living spaces, a large living room with a picture window overlooking the quiet cul-de-sac, and a warm family room featuring a large bay window with wooded views, custom built-in shelving/cabinetry, and space for a 75-inch wall-mounted TV. The expansive great room offers flexible living with an adjoining bonus space ideal for a gym, office, playroom, or hobby area. The refreshed kitchen features granite countertops, stainless steel appliances, large cabinetry, double sink, and a spacious eat-in dining area. Both full bathrooms have been recently remodeled, including a primary suite with walk-in closet and private bath. Major updates include new roof, insulated vinyl siding, replacement windows, updated electrical, two new hot water heaters, heat pump, and mini-split system. Enjoy a fully fenced backyard with patio, swing set (conveys), large storage shed, mature landscaping, front porch, attached garage, and parking for multiple vehicles. This home is within walking distance of Allen's Pond. There are walking and bike trails, a playground, picnic tables, grills & an amphitheater, and much more. Enjoy all that Allen's Pond has to offer. A rare Bowie opportunity combining privacy, upgrades, and family-friendly living.
Sold for $549,900
$549,900
15006 Northshire Pl, Bowie, MD 20716
4beds
2,429sqft
Single Family Residence
Built in 1976
-- sqft lot
$551,000 Zestimate®
$226/sqft
$2,963 Estimated rent
Home value
$551,000
$523,000 - $579,000
$2,963/mo
Zestimate® history
Owner options
List your home for rent
$2,963/mo
Rent Zestimate®
Find your next renter with Zillow Rental Manager. Plus, with online applications, you can quickly screen prospective tenants – for free.
$2,963/mo
Rent Zestimate®
Refinance and save
$3,512/mo
Est. payment
Refinancing to a lower rate could help reduce your monthly payments and save thousands over the life of the loan.
$3,512/mo
Est. payment
Explore your selling options
Work with a Zillow partner agent
Leverage their expertise and Zillow's premium Showcase listings to get your home seen by more buyers.
Get startedList with your own agent
Get your home in front of millions of buyers by listing it on Zillow.
Learn how to do itSell it yourself
Take full control of how buyers see your home on Zillow by listing For Sale by Owner (FSBO).
List your homeWhat's special
Beautifully maintained one-level rancherReplacement windowsMature landscapingAttached garageEasy accessibility throughoutDouble sinkStainless steel appliances
Zillow last checked:
Listing updated:
Listed by:
Mary Guaragna 410-703-6499,
CENTURY 21 New Millennium
Bought with:
DeLisa Gaines, 573405
Redfin Corporation
Source: Bright MLS,MLS#: MDPG2203484
Facts & features
Interior
Bedrooms & bathrooms
- Bedrooms: 4
- Bathrooms: 2
- Full bathrooms: 2
- Main level bathrooms: 2
- Main level bedrooms: 4
Basement
- Area: 0
Heating
- Forced Air, Electric
Cooling
- Central Air, Electric
Appliances
- Included: Microwave, Dishwasher, Disposal, Dryer, Washer, Exhaust Fan, Extra Refrigerator/Freezer, Refrigerator, Water Heater, Washer/Dryer Stacked, Oven/Range - Electric, Electric Water Heater
Features
- Has basement: No
- Has fireplace: No
Interior area
- Total structure area: 2,896
- Total interior livable area: 2,429 sqft
- Finished area above ground: 2,429
- Finished area below ground: 0
Property
Parking
- Total spaces: 6
- Parking features: Garage Faces Front, Concrete, Attached, Driveway
- Attached garage spaces: 2
- Uncovered spaces: 4
Accessibility
- Accessibility features: Accessible Entrance
Features
- Levels: One
- Stories: 1
- Exterior features: Lighting, Rain Gutters, Flood Lights
- Pool features: None
- Fencing: Chain Link
- Has view: Yes
- View description: Trees/Woods
Details
- Additional structures: Above Grade, Below Grade
- Parcel number: 17070749010
- Zoning: RSF95
- Special conditions: Standard
Construction
Type & style
- Home type: SingleFamily
- Architectural style: Ranch/Rambler
- Property subtype: Single Family Residence
Materials
- Frame
- Foundation: Slab
- Roof: Architectural Shingle
Condition
- New construction: No
- Year built: 1976
Utilities & green energy
- Sewer: Public Sewer
- Water: Public
Community & HOA
Community
- Subdivision: Northview At Belair Village
HOA
- Has HOA: No
Location
- Region: Bowie
Financial & listing details
- Price per square foot: $226/sqft
- Tax assessed value: $519,500
- Annual tax amount: $8,591
- Date on market: 5/29/2026
- Listing agreement: Exclusive Right To Sell
- Listing terms: Cash,Conventional,FHA,VA Loan
- Inclusions: Swing Set
- Ownership: Fee Simple
- Road surface type: Paved
Price history
| Date | Event | Price |
|---|---|---|
| 7/29/2026 | Sold | $549,900$226/sqft |
Source:  Bright MLS #MDPG2203484 Report a problem Bright MLS #MDPG2203484 Report a problem | ||
| 6/20/2026 | Pending sale | $549,900$226/sqft |
Source: Bright MLS #MDPG2203484 Report a problem | ||
| 6/5/2026 | Contingent | $549,900+0.1%$226/sqft |
Source: Bright MLS #MDPG2203484 Report a problem | ||
| 5/29/2026 | Listed for sale | $549,500+292.5%$226/sqft |
Source: Bright MLS #MDPG2203484 Report a problem | ||
| 6/29/1988 | Sold | $140,000$58/sqft |
Source: Agent Provided Report a problem | ||
Public tax history
| Year | Property taxes | Tax assessment |
|---|---|---|
| 2025 | $6,398 -1.9% | $503,000 +6.6% |
| 2024 | $6,524 +7.5% | $472,033 +7% |
| 2023 | $6,069 +8.3% | $441,067 +7.6% |
| 2022 | $5,602 +5.5% | $410,100 +5.1% |
| 2021 | $5,309 +5.6% | $390,367 +5.3% |
| 2020 | $5,026 +7.9% | $370,633 +14% |
| 2019 | $4,657 | $325,233 |
| 2018 | -- | $325,233 +8.6% |
| 2017 | $5,069 +32.9% | $299,567 +9.4% |
| 2016 | $3,814 | $273,900 |
| 2015 | $3,814 | $273,900 |
| 2014 | $3,814 | $273,900 -5.9% |
| 2013 | -- | $291,000 |
| 2012 | -- | $291,000 |
| 2011 | -- | $291,000 -39.6% |
| 2010 | -- | $481,910 +14.2% |
| 2009 | -- | $422,140 +16.5% |
| 2008 | -- | $362,370 +19.8% |
| 2007 | -- | $302,600 +15.2% |
| 2006 | -- | $262,762 +17.9% |
| 2005 | -- | $222,926 +21.8% |
| 2004 | -- | $183,090 |
| 2003 | -- | $183,090 +4.9% |
| 2002 | -- | $174,540 +10.9% |
| 2001 | -- | $157,440 |
Find assessor info on the county website
Neighborhood: 20716
Nearby homes
- $419,100-- bd1 ba1.5k sqft3520 Northshire Ln, Bowie, MD 20716Off Market
- $483,0003 bd2 ba1.9k sqft15004 Northshire Pl, Bowie, MD 20716Off Market
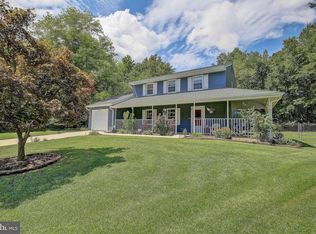
- $446,5003 bd2 ba1.6k sqft3522 Northshire Ln, Bowie, MD 20716Off Market
- $483,200-- bd2 ba2.1k sqft3514 Northshire Ln, Bowie, MD 20716Off Market
- $575,200-- bd2 ba3.3k sqft3521 Northshire Ln, Bowie, MD 20716Off Market
- $413,200-- bd1 ba1.5k sqft3524 Northshire Ln, Bowie, MD 20716Off Market
- $461,1004 bd2 ba1.6k sqft3511 Northshire Ln, Bowie, MD 20716Off Market
- $479,4004 bd2 ba1.9k sqft15005 Northshire Pl, Bowie, MD 20716Off Market
Nearby schools
GreatSchools rating
- 2/10Northview Elementary SchoolGrades: PK-5Distance: 0.1 mi
- 4/10Benjamin Tasker Middle SchoolGrades: 6-8Distance: 1.4 mi
- 4/10Bowie High SchoolGrades: 9-12Distance: 2.8 mi
Schools provided by the listing agent
- District: Prince George's County Public Schools
Source: Bright MLS. This data may not be complete. We recommend contacting the local school district to confirm school assignments for this home.
Get a cash offer in 3 minutes
Find out how much your home could sell for in as little as 3 minutes with a no-obligation cash offer.
Estimated market value
$551,000
Get a cash offer in 3 minutes
Find out how much your home could sell for in as little as 3 minutes with a no-obligation cash offer.
Estimated market value
$551,000
- Maryland
- Prince Georges County
- Bowie
- 20716
- 15006 Northshire Pl
Nearby cities
Nearby neighborhoods
Nearby zip codes
Other Bowie Topics
