Skip main navigation
Sold
  • Price Unknown

    15006 Pastura Pass, Helotes, TX 78023

    4beds
    3,392sqft
    Single Family Residence
    Built in 2005
    9,452.52 Square Feet Lot
    $559,800 Zestimate®
    $--/sqft
    $2,968 Estimated rent

    Home value

    $559,800

    $532,000 - $593,000

    $2,968/mo

    Zestimate® history
    Loading
    Loading...

    Owner options

    List your home for rent

    $2,968/mo

    Rent Zestimate®

    Find your next renter with Zillow Rental Manager. Plus, with online applications, you can quickly screen prospective tenants – for free.

    Learn more

    $2,968/mo

    Rent Zestimate®

    Refinance and save

    $380/mo

    Est. payment

    Refinancing to a lower rate could help reduce your monthly payments and save thousands over the life of the loan.

    See today's rates

    $380/mo

    Est. payment

    Explore your selling options

    Work with a Zillow partner agent

    Leverage their expertise and Zillow's premium Showcase listings to get your home seen by more buyers.

    Get started

    List with your own agent

    Get your home in front of millions of buyers by listing it on Zillow.

    Learn how to do it

    Sell it yourself

    Take full control of how buyers see your home on Zillow by listing For Sale by Owner (FSBO).

    List your home

    What's special

    Full privacy fencingMajestic oak treesDedicated formal dining roomCovered patioOutstanding curb appealTwo spacious walk-in closetsSoaking tub
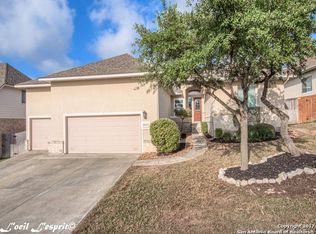
    Nestled within the prestigious gated community of The Springs at Sonoma Ranch, this exceptional custom-built residence by Japhet offers an unparalleled combination of refined craftsmanship, thoughtful design, and modern efficiency. Framed by mature trees and showcasing a stunning stone-and-stucco exterior, this home commands outstanding curb appeal from the moment you arrive. Upon entering, a grand foyer with soaring ceilings immediately conveys the quality and attention to detail found throughout. Crown molding, tray ceilings and plantation shutters grace multiple rooms, including the dedicated formal dining room and the spacious office with French doors- an ideal work-from-home setting that balances function with elegance. Upgraded porcelain tile flooring flows throughout the entire first floor, while a wood staircase with wrought iron railings serves as a centerpiece of the home's interior design. The chef's kitchen is appointed with custom cabinets, a granite island with bar-height counters, a gas cooktop, ss appliances including double ovens, and a generously sized pantry - everything the discerning home cook could ask for. The adjacent family room, featuring a fireplace and oversized windows, creates a warm and inviting gathering space bathed in natural light. The main-floor primary suite offers a true retreat, complete with upgraded flooring, an en-suite bath featuring double vanities, a soaking tub, a separate walk-in shower, and two spacious walk-in closets. Upstairs, a large game room anchors the second level, accompanied by three generously sized secondary bedrooms with laminate flooring and two full bathrooms - providing ample space and comfort for family and guests alike. The private backyard is an entertainer's dream, featuring a covered patio, wood decking, majestic oak trees, and full privacy fencing - offering a serene and beautifully landscaped outdoor living experience. This home distinguishes itself further with a fully paid-off solar panel system, delivering immediate and long-term energy savings with no lease obligations or transfer costs, as well as a tankless gas water heater providing reliable, on-demand hot water efficiency and a water softener. These premium upgrades represent exceptional added value for the discerning buyer. Ideally situated within a highly desirable gated community, this residence is conveniently located near premier shopping, dining, and entertainment, and falls within the boundaries of the well-regarded Northside Independent School District. This is a truly exceptional opportunity not to be missed.

    Zillow last checked:

    Listing updated:

    Listed by:

    Besnik Kraja TREC #698876 (210) 214-2685,

    Legendary Realty

    Source: LERA MLS,MLS#: 1960907MLS Logo

    Facts & features

    Interior

    Bedrooms & bathrooms
    • Bedrooms: 4
    • Bathrooms: 4
    • Full bathrooms: 3
    • 1/2 bathrooms: 1
    Primary bedroom
    • Features: Walk-In Closet(s), Multi-Closets, Full Bath
    • Area: 240
    • Dimensions: 16 x 15
    Bedroom 2
    • Area: 208
    • Dimensions: 16 x 13
    Bedroom 3
    • Area: 165
    • Dimensions: 15 x 11
    Bedroom 4
    • Area: 132
    • Dimensions: 12 x 11
    Primary bathroom
    • Features: Tub/Shower Separate, Double Vanity
    • Area: 153
    • Dimensions: 17 x 9
    Dining room
    • Area: 143
    • Dimensions: 13 x 11
    Kitchen
    • Area: 195
    • Dimensions: 15 x 13
    Living room
    • Area: 378
    • Dimensions: 21 x 18
    Heating
    • Central, Natural Gas
    Cooling
    • Two Central
    Appliances
    • Included: Cooktop, Built-In Oven, Microwave, Gas Cooktop, Refrigerator, Disposal, Dishwasher, Water Softener Owned, Gas Water Heater, Plumb for Water Softener, Tankless Water Heater
    • Laundry: Main Level, Washer Hookup, Dryer Connection
    Features
    • Two Living Area, Separate Dining Room, Eat-in Kitchen, Two Eating Areas, Kitchen Island, Breakfast Bar, Pantry, Study/Library, Game Room, Utility Room Inside, High Ceilings, Open Floorplan, High Speed Internet, Walk-In Closet(s), Master Downstairs, Ceiling Fan(s)
    • Flooring: Ceramic Tile, Laminate
    • Windows: Double Pane Windows, Window Coverings
    • Has basement: No
    • Number of fireplaces: 1
    • Fireplace features: Living Room, Gas
    Interior area
    • Total interior livable area: 3,392 sqft

    Property

    Parking
    • Total spaces: 2
    • Parking features: Two Car Garage
    • Garage spaces: 2
    Features
    • Levels: Two
    • Stories: 2
    • Patio & porch: Covered, Deck
    • Exterior features: Partial Sprinkler System, Solar Panels
    • Pool features: None, Community
    • Fencing: Privacy
    Lot
    • Size: 9,452 sqft
    • Residential vegetation: Mature Trees
    Details
    • Parcel number: 045441060090

    Construction

    Type & style
    • Home type: SingleFamily
    • Property subtype: Single Family Residence
    Materials
    • Stone, Stucco, Radiant Barrier
    • Foundation: Slab
    • Roof: Composition
    Condition
    • Pre-Owned
    • New construction: No
    • Year built: 2005
    Details
    • Builder name: Japhet Builders

    Utilities & green energy

    • Electric: CPS
    • Gas: CPS
    • Sewer: SAWS, Sewer System
    • Water: SAWS, Water System
    • Utilities for property: Cable Available
    Green energy
    • Green verification: HERS Index Score, ENERGY STAR Certified Homes

    Community & neighborhood

    Security
    • Security features: Controlled Access
    Community
    • Community features: Tennis Court(s), Clubhouse, Playground, Sports Court
    Location
    • Region: Helotes
    • Subdivision: Springs At Sonoma Ranch

    HOA & financial

    HOA
    • Has HOA: Yes
    • HOA fee: $380 semi-annually
    • Association name: SONOMA RANCH

    Other

    Other facts
    • Listing terms: Conventional,FHA,VA Loan,TX Vet,Cash,Investors OK

    Price history

    DateEventPrice
    7/2/2026Sold--
    Source: LERA MLS #1960907 Report a problem
    6/20/2026Contingent$580,000$171/sqft
    Source: LERA MLS #1960907 Report a problem
    6/15/2026Price change$580,000-3.3%$171/sqft
    Source: LERA MLS #1960907 Report a problem
    6/3/2026Price change$599,900-3.2%$177/sqft
    Source: LERA MLS #1960907 Report a problem
    4/24/2026Listed for sale$620,000+12.9%$183/sqft
    Source: LERA MLS #1960907 Report a problem
    11/17/2022Sold--
    Source: LERA MLS #1638630 Report a problem
    10/24/2022Pending sale$549,000$162/sqft
    Source: LERA MLS #1638630 Report a problem
    10/18/2022Contingent$549,000$162/sqft
    Source: LERA MLS #1638630 Report a problem
    10/12/2022Price change$549,000-1.8%$162/sqft
    Source: LERA MLS #1638630 Report a problem
    9/16/2022Listed for sale$559,000+43.4%$165/sqft
    Source: LERA MLS #1638630 Report a problem
    9/22/2017Sold--
    Source: LERA MLS #44006_1254412 Report a problem
    7/7/2017Listed for sale$389,900$115/sqft
    Source: RE/MAX Preferred, REALTORS #1254412 Report a problem

    Public tax history

    YearProperty taxesTax assessment
    2025$9,150 -6.4%$511,410 -2.1%
    2024$9,772 -0.3%$522,170 +2%
    2023$9,799 +11%$511,830 +29.3%
    2022$8,830 +3.9%$395,967 +10%
    2021$8,495 $359,970 +5.3%
    2020$8,495 +0.2%$341,690 +0.9%
    2019$8,479 $338,660 +3.5%
    2018$8,479 +0.7%$327,200 +0%
    2017$8,423 -3.8%$327,120 -3.5%
    2016$8,757 +13.3%$338,970 +8.1%
    2015$7,729 $313,620 +6.6%
    2014$7,729 $294,129 +10%
    2013-- $267,390 +4.4%
    2012-- $256,220 -1.6%
    2011-- $260,400 -4%
    2010-- $271,350 +1.2%
    2009-- $268,020 -1.7%
    2008-- $272,770 -4.4%
    2007-- $285,450 +17.8%
    2006-- $242,390 +689.5%
    2005-- $30,700

    Find assessor info on the county website

    Neighborhood: Sonoma Ranch

    Nearby schools

    GreatSchools rating
    Schools provided by the listing agent
    • Elementary: Beard
    • Middle: Hector Garcia
    • High: Louis D Brandeis
    • District: Northside

    Source: LERA MLS. This data may not be complete. We recommend contacting the local school district to confirm school assignments for this home.

    Get a cash offer in 3 minutes
    Find out how much your home could sell for in as little as 3 minutes with a no-obligation cash offer.
    Estimated market value
    $559,800
    Get a cash offer in 3 minutes
    Find out how much your home could sell for in as little as 3 minutes with a no-obligation cash offer.
    Estimated market value
    $559,800