What if you didn’t have to choose between a fully renovated, modern home and a lifestyle that feels like a year-round resort? Welcome to Rosebay Forest, where custom upgrades and intentional renovations come together with the unmatched amenities of the Woodlake community surrounding the glistening Swift Creek Reservoir.
This home offers 5 bedrooms: one is a first-floor versatile room with two closets: it can function as a 5th bedroom, office, or flex space. Interior updates include custom trim work, fresh and modern paint, and a more open, modern feel throughout the formal living and dining areas. The completely renovated kitchen features quartz countertops, richly-toned farmhouse sink, sleek green translucent subway tile backsplash, white cabinetry, hardwood flooring, brand new wine refrigerator and upgraded appliances.
The primary bathroom has been fully redesigned with heated ceramic tile flooring, a soaking tub with floor-mounted gooseneck faucet, custom double vanities with brushed gold fixtures, frameless glass shower, skylight, and abundant natural light.
Outdoor living is enhanced by a private, wooded backyard with a multi-level deck, already wired for a future hot tub, ideal for entertaining, dining, and relaxing. Professionally landscaped grounds include custom curved stone walls, mature trees, and string lighting.
Major systems have been recently updated, including a new roof in 2024 with a 25-year warranty, Lennox HVAC system in 2024, replacement windows with lifetime labor warranty and foundation certification in 2024, offering peace of mind for the next owner.
Rarely do homeowners elevate design AND upgrade building features: this meticulous work becomes YOUR reward.
Woodlake provides access to Swift Creek Reservoir, over 8 miles of paved trails, multiple swimming complexes including year-round access, a fitness center, tennis and pickleball courts, playgrounds, a marina, and year-round community events, all within close proximity to award-winning Chesterfield County schools.
Sold for $590,000
Street View
$590,000
15006 Rosebay Forest Dr, Midlothian, VA 23112
5beds
2,683sqft
Single Family Residence
Built in 1992
0.26 Acres Lot
$594,100 Zestimate®
$220/sqft
$3,174 Estimated rent
Home value
$594,100
$564,000 - $630,000
$3,174/mo
Zestimate® history
Owner options
List your home for rent
$3,174/mo
Rent Zestimate®
Find your next renter with Zillow Rental Manager. Plus, with online applications, you can quickly screen prospective tenants – for free.
$3,174/mo
Rent Zestimate®
Refinance and save
$3,614/mo
Est. payment
Refinancing to a lower rate could help reduce your monthly payments and save thousands over the life of the loan.
$3,614/mo
Est. payment
Explore your selling options
Work with a Zillow partner agent
Leverage their expertise and Zillow's premium Showcase listings to get your home seen by more buyers.
Get startedList with your own agent
Get your home in front of millions of buyers by listing it on Zillow.
Learn how to do itSell it yourself
Take full control of how buyers see your home on Zillow by listing For Sale by Owner (FSBO).
List your homeWhat's special
Professionally landscaped groundsPrivate wooded backyardCustom curved stone wallsBrand new wine refrigeratorCustom trim workCompletely renovated kitchenRichly-toned farmhouse sink
Zillow last checked:
Listing updated:
Listed by:
Hope George membership@therealbrokerage.com,
Real Broker LLC
Bought with:
Beth McCombs, 0225044289
Real Broker LLC
Source: CVRMLS,MLS#: 2604743 Originating MLS: Central Virginia Regional MLS
Originating MLS: Central Virginia Regional MLSFacts & features
Interior
Bedrooms & bathrooms
- Bedrooms: 5
- Bathrooms: 3
- Full bathrooms: 2
- 1/2 bathrooms: 1
Primary bedroom
- Level: Second
- Dimensions: 0 x 0
Bedroom 2
- Level: Second
- Dimensions: 0 x 0
Bedroom 3
- Level: Second
- Dimensions: 0 x 0
Bedroom 4
- Level: Second
- Dimensions: 0 x 0
Bedroom 5
- Level: First
- Dimensions: 0 x 0
Dining room
- Level: First
- Dimensions: 0 x 0
Family room
- Level: First
- Dimensions: 0 x 0
Foyer
- Level: First
- Dimensions: 0 x 0
Other
- Description: Tub & Shower
- Level: First
Other
- Description: Tub & Shower
- Level: Second
Half bath
- Level: First
Kitchen
- Level: First
- Dimensions: 0 x 0
Laundry
- Level: Second
- Dimensions: 0 x 0
Living room
- Level: First
- Dimensions: 0 x 0
Heating
- Natural Gas, Zoned
Cooling
- Central Air, Zoned
Appliances
- Included: Dryer, Dishwasher, Gas Cooking, Disposal, Gas Water Heater, Microwave, Refrigerator, Stove, Wine Cooler, Washer
- Laundry: Washer Hookup, Dryer Hookup
Features
- Bookcases, Built-in Features, Ceiling Fan(s), Cathedral Ceiling(s), Separate/Formal Dining Room, Eat-in Kitchen, Fireplace, Granite Counters, High Ceilings, High Speed Internet, Kitchen Island, Bath in Primary Bedroom, Pantry, Recessed Lighting, Skylights, Wired for Data, Walk-In Closet(s)
- Flooring: Carpet, Ceramic Tile, Wood
- Windows: Skylight(s)
- Basement: Crawl Space
- Attic: Walk-up
- Number of fireplaces: 1
- Fireplace features: Gas
Interior area
- Total interior livable area: 2,683 sqft
- Finished area above ground: 2,683
- Finished area below ground: 0
Property
Parking
- Total spaces: 2
- Parking features: Attached, Direct Access, Garage, Two Spaces
- Attached garage spaces: 2
Features
- Levels: Two
- Stories: 2
- Patio & porch: Rear Porch, Deck
- Pool features: Pool, Community
- Has view: Yes
- View description: Water
- Has water view: Yes
- Water view: Water
- Waterfront features: Lake, Water Access
Lot
- Size: 0.26 Acres
Details
- Parcel number: 718676049900000
- Zoning description: R9
Construction
Type & style
- Home type: SingleFamily
- Architectural style: Two Story,Transitional
- Property subtype: Single Family Residence
Materials
- Drywall, Frame, Hardboard
Condition
- Resale
- New construction: No
- Year built: 1992
Utilities & green energy
- Sewer: Public Sewer
- Water: Public
Community & HOA
Community
- Features: Boat Facilities, Clubhouse, Community Pool, Dock, Home Owners Association, Lake, Marina, Playground, Park, Pond, Pool, Tennis Court(s), Trails/Paths
- Subdivision: Woodlake
HOA
- Has HOA: Yes
- Services included: Association Management, Clubhouse, Common Areas, Pool(s), Recreation Facilities, Water Access
- HOA fee: $124 monthly
Location
- Region: Midlothian
Financial & listing details
- Price per square foot: $220/sqft
- Tax assessed value: $497,300
- Annual tax amount: $4,425
- Date on market: 5/23/2026
- Ownership: Individuals
- Ownership type: Sole Proprietor
Price history
| Date | Event | Price |
|---|---|---|
| 5/28/2026 | Sold | $590,000+2.6%$220/sqft |
Source:  CVRMLS #2604743 Report a problem CVRMLS #2604743 Report a problem | ||
| 4/1/2026 | Pending sale | $575,000$214/sqft |
Source: CVRMLS #2604743 Report a problem | ||
| 3/28/2026 | Listed for sale | $575,000+22.3%$214/sqft |
Source: CVRMLS #2604743 Report a problem | ||
| 1/9/2024 | Sold | $470,000-1.9%$175/sqft |
Source: CVRMLS #2327541 Report a problem | ||
| 11/27/2023 | Pending sale | $479,000$179/sqft |
Source: CVRMLS #2327541 Report a problem | ||
| 11/11/2023 | Listed for sale | $479,000+95.6%$179/sqft |
Source: CVRMLS #2327541 Report a problem | ||
| 12/3/2008 | Sold | $244,950-14%$91/sqft |
Source: Public Record Report a problem | ||
| 1/12/2008 | Listing removed | $284,950$106/sqft |
Source: Remax Allegiance #2733176 Report a problem | ||
| 11/28/2007 | Listed for sale | $284,950+24.4%$106/sqft |
Source: Remax Allegiance #2733176 Report a problem | ||
| 7/14/2003 | Sold | $229,000$85/sqft |
Source: Public Record Report a problem | ||
Public tax history
| Year | Property taxes | Tax assessment |
|---|---|---|
| 2025 | $4,426 +2.8% | $497,300 +4% |
| 2024 | $4,306 +7.5% | $478,400 +8.7% |
| 2023 | $4,007 +8.8% | $440,300 +10% |
| 2022 | $3,683 +9.2% | $400,300 +12.7% |
| 2021 | $3,373 +4.7% | $355,100 +4.7% |
| 2020 | $3,222 +2.8% | $339,200 +2.8% |
| 2019 | $3,136 -0.1% | $330,100 +1.5% |
| 2018 | $3,140 +7.9% | $325,300 +4.9% |
| 2017 | $2,911 | $310,200 +3.2% |
| 2016 | $2,911 +4.4% | $300,600 +4.4% |
| 2015 | $2,789 +3.4% | $287,900 +3.4% |
| 2014 | $2,697 | $278,300 +2.1% |
| 2013 | -- | $272,600 -3.4% |
| 2012 | -- | $282,100 -1.9% |
| 2011 | -- | $287,700 -4.8% |
| 2010 | -- | $302,100 -7.1% |
| 2009 | -- | $325,300 +1.6% |
| 2008 | -- | $320,300 +6.1% |
| 2007 | -- | $301,900 +25.8% |
| 2005 | -- | $240,000 +10.3% |
| 2004 | -- | $217,500 +3.8% |
| 2003 | -- | $209,500 +2.2% |
| 2002 | -- | $205,000 +19.4% |
| 2001 | -- | $171,700 |
Find assessor info on the county website
Neighborhood: 23112
Nearby homes
- $479,3004 bd2 ba2.2k sqft15004 Rosebay Forest Dr, Midlothian, VA 23112Off Market
- $510,4004 bd2 ba2.4k sqft15008 Rosebay Forest Dr, Midlothian, VA 23112Off Market
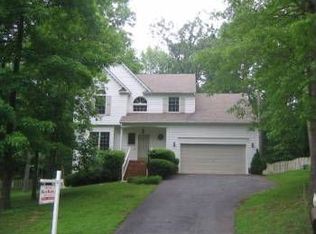
- $479,0004 bd3 ba2.5k sqft15010 Rosebay Forest Dr, Midlothian, VA 23112Sold
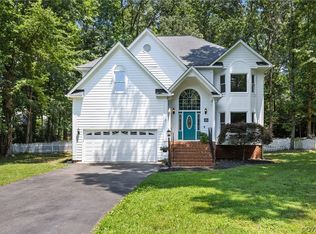
- $496,6004 bd2 ba2.4k sqft15005 Rosebay Forest Dr, Midlothian, VA 23112Off Market
- $517,3005 bd3 ba2.4k sqft15005 Gates Mill Rd, Midlothian, VA 23112Off Market
- $506,3004 bd3 ba2.3k sqft15007 Gates Mill Rd, Midlothian, VA 23112Off Market
- $514,4004 bd2 ba2.4k sqft15002 Rosebay Forest Dr, Midlothian, VA 23112Off Market
- $555,8004 bd2 ba2.8k sqft15003 Gates Mill Rd, Midlothian, VA 23112Off Market
Nearby schools
GreatSchools rating
- 10/10Woolridge Elementary SchoolGrades: PK-5Distance: 0.6 mi
- 8/10Tomahawk Creek Middle SchoolGrades: 6-8Distance: 3.5 mi
- 8/10Cosby High SchoolGrades: 9-12Distance: 1.1 mi
Schools provided by the listing agent
- Elementary: Woolridge
- Middle: Tomahawk Creek
- High: Cosby
Source: CVRMLS. This data may not be complete. We recommend contacting the local school district to confirm school assignments for this home.
Get a cash offer in 3 minutes
Find out how much your home could sell for in as little as 3 minutes with a no-obligation cash offer.
Estimated market value
$594,100
Get a cash offer in 3 minutes
Find out how much your home could sell for in as little as 3 minutes with a no-obligation cash offer.
Estimated market value
$594,100
- Virginia
- Chesterfield County
- Midlothian
- 23112
- 15006 Rosebay Forest Dr
Nearby cities
Nearby zip codes
Other Midlothian Topics
