Skip main navigation
Active
  • $1,395,000

    15006 Snow Mountain Dr, Caldwell, ID 83607

    5beds
    5baths
    4,761sqft
    : 
    Loading
    Get pre-qualified
    Single Family Residence
    Built in 2022
    0.94 Acres Lot
    $1,367,400 Zestimate®
    $293/sqft
    $46/mo HOA

    What's special

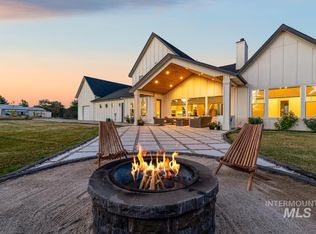
    Built-in firepitTwo separate living quartersCentral vacuumFruit treesQuiet cul-de-sacDog runTwo kitchens
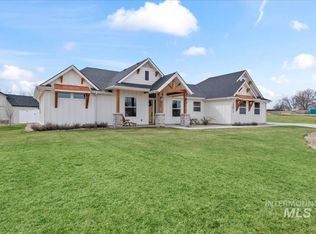
    Tucked away in a quiet cul-de-sac on a beautifully landscaped 0.94-acre lot, this thoughtfully designed home offers space, flexibility, and exceptional functionality. With 5 bedrooms, 5 bathrooms, and nearly 4,800 square feet, the layout is ideal for multigenerational living, entertaining, or extended guest accommodations. The home features two kitchens and two separate living quarters, including a fully finished lower level with its own private entrance, kitchen, living area, laundry, and bonus space—ideal for guests or rental potential. Inside, vaulted ceilings and expansive windows fill the home with natural light, while two fireplaces add warmth to the main living areas and primary suite. The spa-inspired primary bathroom features a large walk-in shower, oversized soaking tub, and private patio access with a hot tub. The main kitchen is designed for gathering with a 10-foot island, oversized refrigerator/freezer, and large walk-in pantry, plus an office, mudroom with bottle filler, central vacuum, EV charging, and backup generator. Enjoy the expansive backyard with a large patio, built-in firepit, fruit trees, dog run, and fully fenced yard. The generous lot also offers space for a future shop or outbuilding. Driveway court lines add a fun recreation space. Located minutes from Purple Sage Golf Course and nearby amenities. Sold As Is
    225 days
    |
    324
    |
    23
    |

    Zillow last checked:

    Listing updated:

    Listed by:

    Tiffany Clyde Main:208-442-8500,

    Homes of Idaho,

    Colette Waite 208-447-9964,

    Homes of Idaho

    Source: IMLS,MLS#: 98968509MLS Logo

    Loading...

      Facts & features

      Interior

      Bedrooms & bathrooms
      • Bedrooms: 5
      • Bathrooms: 5
      • Main level bathrooms: 3
      • Main level bedrooms: 4
      Primary bedroom
      • Level: Main
      • Area: 255
      • Dimensions: 17 x 15
      Bedroom 2
      • Level: Main
      • Area: 144
      • Dimensions: 12 x 12
      Bedroom 3
      • Level: Main
      • Area: 132
      • Dimensions: 12 x 11
      Bedroom 4
      • Level: Main
      • Area: 132
      • Dimensions: 12 x 11
      Bedroom 5
      • Level: Lower
      • Area: 192
      • Dimensions: 16 x 12
      Dining room
      • Level: Main
      • Area: 204
      • Dimensions: 17 x 12
      Kitchen
      • Level: Main
      • Area: 234
      • Dimensions: 18 x 13
      Living room
      • Level: Main
      • Area: 380
      • Dimensions: 20 x 19
      Office
      • Level: Main
      • Area: 169
      • Dimensions: 13 x 13
      Heating
      • Ceiling, Forced Air, Natural Gas
      Cooling
      • Central Air
      Appliances
      • Included: Tankless Water Heater, Recirculating Pump Water Heater, Dishwasher, Disposal, Double Oven, Microwave, Refrigerator, Water Softener Owned
      Features
      • Bath-Master, Bed-Master Main Level, Guest Room, Den/Office, Formal Dining, Family Room, Great Room, Rec/Bonus, Two Kitchens, Double Vanity, Walk-In Closet(s), Pantry, Kitchen Island, Quartz Counters, Wood/Butcher Block Counters, Number of Baths Main Level: 3, Number of Baths Below Grade: 1, Bonus Room Size: 15x13, Bonus Room Level: Main
      • Flooring: Tile, Carpet
      • Basement: Walk-Out Access
      • Number of fireplaces: 2
      • Fireplace features: Two, Gas
      Interior area
      • Total structure area: 4,761
      • Total interior livable area: 4,761 sqft
      • Finished area above ground: 3,104
      • Finished area below ground: 1,657

      Property

      Parking
      • Total spaces: 4
      • Parking features: Attached, Electric Vehicle Charging Station(s), Driveway
      • Attached garage spaces: 4
      • Has uncovered spaces: Yes
      • Details: Garage: 1227 sqft
      Features
      • Levels: Single with Below Grade
      • Patio & porch: Covered Patio/Deck
      • Exterior features: Dog Run
      • Spa features: Heated
      • Fencing: Full,Block/Brick/Stone,Vinyl
      Lot
      • Size: 0.94 Acres
      • Dimensions: 175.36 x 364.60
      • Features: 1/2 - .99 AC, Garden, Irrigation Available, Corner Lot, Cul-De-Sac, Auto Sprinkler System, Drip Sprinkler System, Full Sprinkler System, Manual Sprinkler System, Pressurized Irrigation Sprinkler System, Irrigation Sprinkler System
      Details
      • Additional structures: Separate Living Quarters
      • Parcel number: R34499116

      Construction

      Type & style
      • Home type: SingleFamily
      • Property subtype: Single Family Residence
      Materials
      • Concrete, Frame, Masonry, Stone, Stucco, HardiPlank Type, Wood Siding
      • Foundation: Crawl Space
      • Roof: Metal,Architectural Style
      Condition
      • Year built: 2022

      Utilities & green energy

      • Sewer: Septic Tank
      • Water: Well
      • Utilities for property: Cable Connected
      Green energy
      • Indoor air quality: Ventilation

      Community & HOA

      Community
      • Subdivision: Timber Hills
      HOA
      • Has HOA: Yes
      • HOA fee: $550 annually
      Location
      • Region: Caldwell

      Financial & listing details

      • Price per square foot: $293/sqft
      • Tax assessed value: $1,162,300
      • Annual tax amount: $4,677
      • Date on market: 11/25/2025
      • Ownership: Fee Simple
      • Road surface type: Paved

        Estimated market value

        $1,367,400

        $1.30M - $1.44M

        $4,782/mo

        Price history

        Price history is unavailable.

        Public tax history

        YearProperty taxesTax assessment
        2025$4,614 -1.4%$1,162,300 +7.4%
        2024$4,678 +5.8%$1,082,700 +12.5%
        2023$4,421 +308.1%$962,700 +301.1%
        2022$1,083 $240,000

        Find assessor info on the county website

        Monthly payment

        Est. payment

        Payment breakdown

        Explore the cost of this home by adjusting the details. Changes won't be saved.
        All calculations are estimates and provided by Zillow, Inc. for informational purposes only. Actual amounts may vary.
        HOA fees may include property taxes on listings classified as Co-Ops. Contact the listing agent and/or owner for fee details.
        Mortgage interest rates are dependent on a number of factors, including credit score, down payment, and repayment length. Interest rate data provided by Zillow Group Marketplace, Inc. as of 1/1/1970 from various mortgage lenders with which we have lead or other similar arrangements; the Estimated Payment is an average of those rates.
        See how much you could borrow to make a competitive offer.

        Climate risks

        Neighborhood: 83607

        Getting around

        4 / 100
        Car-Dependent
        28 / 100
        Somewhat Bikeable

        Nearby schools

        GreatSchools rating
        Schools provided by the listing agent
        • Elementary: Purple Sage
        • Middle: Middleton Jr
        • High: Middleton
        • District: Middleton School District #134

        Source: IMLS. This data may not be complete. We recommend contacting the local school district to confirm school assignments for this home.

        A local agent can set up tours, give advice and negotiate with sellers.

        Browse local experts

        Similar homes

        Skip to the end of the carouselSkip to the beginning of the carousel