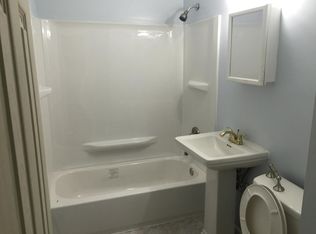
MULTIPLE OFFERS! SOLD $20K ABOVE LIST PRICE IN 8 DAYS! Welcome to this beautifully renovated 3-Level, 3 bedroom and 2 full/2 half bathroom home in Dale City. It features a bright and open floor plan with new luxury vinyl flooring throughout. The sun-filled living room showcases a large bay window allowing plentiful natural light in. The gourmet kitchen is a chef's dream, featuring new quartz countertops, a stylish tile backsplash, ample white cabinetry, tile flooring, and stainless steel appliances. The adjacent dining area with large windows seamlessly connects to the gourmet kitchen, creating an ideal space for entertaining. The oversized primary bedroom offers two closets, large windows, and an ensuite bathroom with a new vanity and tile flooring. The upper level boasts two additional bedrooms with generous closet space, along with a fully renovated hallway bath that includes a modern shower, updated vanity, tub, and stylish tile flooring. The walkout lower level offers a versatile recreation area, a fully renovated bathroom, a washer and dryer, and a utility room for added convenience. Step outside to a charming patio and enjoy the privacy of the fenced backyard. Parking is easy with 2 assigned spaces right in front of the home. Roof and gutters were replaced in the last couple of years. Renovations 2024. This home is the perfect blend of comfort, style, and convenience! Amenities include tot lot/playground, common area maintenance, and trash removal. Minutes to shopping, dining, and entertainment including Stonebridge, Alamo Drafthouse, Potomac Mills, AMC theatres, Alamo Draft House, Ashdale Plaza, and Smoketown Plaza. Enjoy nearby parks and activities such as Neabsco Boardwalk, Veterans Memorial Park, Marumsco Acre Lake Park, and Belmont Bay Harbor Marina. Easy access to major commuter routes such as Rt. 1, I-95, and Dale Blvd.
Sold for $417,000
$417,000
15007 Ashdale Cir, Woodbridge, VA 22193
3beds
1,692sqft
Townhouse
Built in 1966
1,751 Square Feet Lot
$418,100 Zestimate®
$246/sqft
$2,618 Estimated rent
Home value
$418,100
$397,000 - $439,000
$2,618/mo
Zestimate® history
Owner options
List your home for rent
$2,618/mo
Rent Zestimate®
Find your next renter with Zillow Rental Manager. Plus, with online applications, you can quickly screen prospective tenants – for free.
$2,618/mo
Rent Zestimate®
Refinance and save
$2,645/mo
Est. payment
Refinancing to a lower rate could help reduce your monthly payments and save thousands over the life of the loan.
$2,645/mo
Est. payment
Explore your selling options
Work with a Zillow partner agent
Leverage their expertise and Zillow's premium Showcase listings to get your home seen by more buyers.
Get startedList with your own agent
Get your home in front of millions of buyers by listing it on Zillow.
Learn how to do itSell it yourself
Take full control of how buyers see your home on Zillow by listing For Sale by Owner (FSBO).
List your homeWhat's special
Zillow last checked:
Listing updated:
Listed by:
CallCathy Poungmalai 703-786-5776,
EXP Realty, LLC
Bought with:
Ashley E Finco, 225243564
eXp Realty LLC
Source: Bright MLS,MLS#: VAPW2079346
Facts & features
Interior
Bedrooms & bathrooms
- Bedrooms: 3
- Bathrooms: 4
- Full bathrooms: 2
- 1/2 bathrooms: 2
- Main level bathrooms: 1
Rooms
- Room types: Living Room, Primary Bedroom, Bedroom 2, Bedroom 3, Kitchen, Foyer, Breakfast Room, Recreation Room, Storage Room, Bathroom 2, Bathroom 3, Half Bath
Basement
- Area: 648
Heating
- Forced Air, Natural Gas
Cooling
- Central Air, Electric
Appliances
- Included: Microwave, Dishwasher, Disposal, Dryer, Oven/Range - Gas, Refrigerator, Stainless Steel Appliance(s), Washer, Water Heater, Gas Water Heater
- Laundry: Dryer In Unit, Washer In Unit, Lower Level, In Basement
Features
- Breakfast Area, Dining Area, Eat-in Kitchen, Kitchen - Gourmet, Recessed Lighting, Upgraded Countertops
- Flooring: Luxury Vinyl, Ceramic Tile, Carpet
- Doors: Six Panel, Sliding Glass
- Basement: Full,Heated,Improved,Interior Entry,Exterior Entry,Rear Entrance,Walk-Out Access,Windows
- Has fireplace: No
Interior area
- Total structure area: 2,016
- Total interior livable area: 1,692 sqft
- Finished area above ground: 1,368
- Finished area below ground: 324
Property
Parking
- Parking features: Parking Lot
Accessibility
- Accessibility features: Other
Features
- Levels: Three
- Stories: 3
- Patio & porch: Patio
- Pool features: None
- Fencing: Full,Privacy,Back Yard
- Has view: Yes
- View description: Trees/Woods
Lot
- Size: 1,751 Square Feet
Details
- Additional structures: Above Grade, Below Grade
- Parcel number: 8291433063
- Zoning: RPC
- Special conditions: Standard
Construction
Type & style
- Home type: Townhouse
- Architectural style: Colonial
- Property subtype: Townhouse
Materials
- Combination
- Foundation: Other
Condition
- Very Good,Good
- New construction: No
- Year built: 1966
Utilities & green energy
- Sewer: Public Sewer
- Water: Public
Community & HOA
Community
- Subdivision: Dale City
HOA
- Has HOA: Yes
- HOA fee: $77 monthly
Location
- Region: Woodbridge
Financial & listing details
- Price per square foot: $246/sqft
- Tax assessed value: $322,300
- Annual tax amount: $3,308
- Date on market: 9/19/2024
- Listing agreement: Exclusive Right To Sell
- Ownership: Fee Simple
Price history
| Date | Event | Price |
|---|---|---|
| 10/15/2024 | Sold | $417,000+5%$246/sqft |
Source:  Bright MLS #VAPW2079346 Report a problem Bright MLS #VAPW2079346 Report a problem | ||
| 9/26/2024 | Contingent | $397,000$235/sqft |
Source: Bright MLS #VAPW2079346 Report a problem | ||
| 9/19/2024 | Listed for sale | $397,000+211.1%$235/sqft |
Source: Bright MLS #VAPW2079346 Report a problem | ||
| 4/8/2014 | Listing removed | $1,550$1/sqft |
Source: Postlets Report a problem | ||
| 1/2/2014 | Listed for rent | $1,550$1/sqft |
Source: Postlets Report a problem | ||
| 10/15/2010 | Sold | $127,600-8.8%$75/sqft |
Source: Public Record Report a problem | ||
| 10/5/2010 | Pending sale | $139,900$83/sqft |
Source: Lee Beaver & Associates Inc. #PW7378155 Report a problem | ||
| 9/10/2010 | Listed for sale | $139,900-34.3%$83/sqft |
Source: Lee Beaver & Associates Inc. #PW7378155 Report a problem | ||
| 8/4/2010 | Sold | $213,000+25.4%$126/sqft |
Source: Public Record Report a problem | ||
| 7/3/2010 | Price change | $169,900+25.9%$100/sqft |
Source: Lee Beaver & Associates Inc. #PW7378155 Report a problem | ||
| 5/30/2010 | Price change | -- |
Source: foreclosure.com Report a problem | ||
| 4/29/2010 | Listed for sale | $135,000+27.4%$80/sqft |
Source: RE/MAX Allegiance #PW7322261 Report a problem | ||
| 3/10/2006 | Sold | $106,000$63/sqft |
Source: Public Record Report a problem | ||
Public tax history
| Year | Property taxes | Tax assessment |
|---|---|---|
| 2025 | $3,508 +9.5% | $357,800 +11% |
| 2024 | $3,205 +2.2% | $322,300 +6.9% |
| 2023 | $3,136 -3.2% | $301,400 +6.1% |
| 2022 | $3,241 +5.5% | $284,000 +14.1% |
| 2021 | $3,073 +4.5% | $248,900 +5.6% |
| 2020 | $2,940 +118.5% | $235,800 +5.8% |
| 2019 | $1,346 -46.5% | $222,900 +6.9% |
| 2018 | $2,518 +8.5% | $208,500 +6.6% |
| 2017 | $2,320 | $195,500 +4.9% |
| 2016 | $2,320 +9.3% | $186,400 +4.3% |
| 2015 | $2,123 | $178,800 +7.5% |
| 2014 | $2,123 | $166,300 +13% |
| 2013 | -- | $147,200 +3.3% |
| 2012 | -- | $142,500 +65.3% |
| 2010 | -- | $86,200 -4.6% |
| 2009 | -- | $90,400 -59.9% |
| 2008 | -- | $225,700 -16.4% |
| 2007 | -- | $270,000 -0.7% |
| 2006 | -- | $272,000 +38% |
| 2005 | -- | $197,100 +32.8% |
| 2004 | -- | $148,400 +31.8% |
| 2003 | -- | $112,600 +13.5% |
| 2002 | -- | $99,200 +19.8% |
| 2001 | -- | $82,800 |
Find assessor info on the county website
Neighborhood: Dale City
Nearby homes
- $376,4003 bd3 ba1.6k sqft15009 Ashdale Cir, Woodbridge, VA 22193Off Market
- $336,6003 bd2 ba1.2k sqft15005 Ashdale Cir, Woodbridge, VA 22193Off Market
- $350,0002 bd2 ba1.2k sqft15003 Ashdale Cir, Woodbridge, VA 22193Sold

- $380,8004 bd3 ba1.4k sqft15011 Ashdale Cir, Woodbridge, VA 22193Off Market
- $381,0003 bd4 ba1.7k sqft15013 Ashdale Cir, Woodbridge, VA 22193Off Market
- $359,8003 bd2 ba1.2k sqft15001 Ashdale Cir, Woodbridge, VA 22193Off Market
- $410,0004 bd4 ba2k sqft15015 Ashdale Cir, Woodbridge, VA 22193Sold
- $390,2004 bd3 ba1.4k sqft14943 Ashdale Cir, Woodbridge, VA 22193Off Market
Nearby schools
GreatSchools rating
- 6/10Fannie W. Fitzgerald Elementary SchoolGrades: PK-5Distance: 0.8 mi
- 3/10Potomac Middle SchoolGrades: 6-8Distance: 2.4 mi
- 3/10Freedom High SchoolGrades: 9-12Distance: 1 mi
Schools provided by the listing agent
- Elementary: Fitzgerald
- Middle: Potomac
- High: Freedom
- District: Prince William County Public Schools
Source: Bright MLS. This data may not be complete. We recommend contacting the local school district to confirm school assignments for this home.
Get a cash offer in 3 minutes
Find out how much your home could sell for in as little as 3 minutes with a no-obligation cash offer.
Estimated market value
$418,100
Get a cash offer in 3 minutes
Find out how much your home could sell for in as little as 3 minutes with a no-obligation cash offer.
Estimated market value
$418,100
- Virginia
- Prince William County
- Woodbridge
- 22193
- Dale City
- 15007 Ashdale Cir
Nearby cities
Nearby neighborhoods
Nearby zip codes
Other Woodbridge Topics
