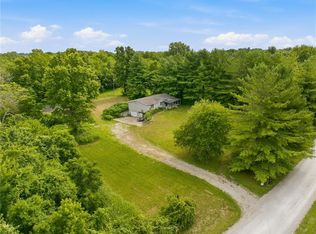
Experience the best of country living! Welcome to this beautifully maintained ranch style property offering the perfect blend of privacy, space, and convenience. Situated on 3.32 acres, this move in ready home features 3 bedrooms (4th non-conforming) and 3 full bathrooms. Recent updates include a NEW roof and NEW oversized 6-inch gutters installed in 2025. The kitchen features granite counter tops, and brand NEW stainless steel appliances that stay with the home. Gorgeous hardwood floors throughout main areas and an inviting sitting room filled with natural light from skylights overhead.The finished lower level expands your living space with a large recreation room, a 4th non-conforming bedroom, and a full bathroom complete with a whirlpool tub and separate shower. An additional unfinished area provides a bonus third car garage and abundant storage space. Both attached garages are extended depth, offering extra room for vehicles, equipment, or workshop space. Step outside and enjoy the serenity of acreage living from the spacious deck overlooking beautiful rock landscaping, a charming goldfish pond, and a fully established garden! A storage shed and leveled area for a pool are a bonus! With no HOA restrictions, you'll have the freedom to make the property your own. Enjoy quiet mornings with a cup of coffee, frequent wildlife sightings, and the peaceful atmosphere that only country living can provide. Conveniently located just minutes from Belton and Raymore, you'll have easy access to shopping, dining, and Highway 291 while still enjoying the privacy and tranquility of rural living. Don't miss this rare opportunity to own a slice of country paradise!
Sold
Zillow last checked:
Listing updated:
Bought with:
Leah Beck, 2013000783
ReeceNichols - Lees Summit
Source: Heartland MLS as distributed by MLS GRID,MLS#: 2628051
Price history
| Date | Event | Price |
|---|---|---|
| 8/14/2026 | Sold | -- |
Source:  Heartland MLS as distributed by MLS GRID #2628051 Report a problem Heartland MLS as distributed by MLS GRID #2628051 Report a problem | ||
| 8/11/2026 | Pending sale | $510,000$196/sqft |
Source: Heartland MLS as distributed by MLS GRID #2628051 Report a problem | ||
| 8/3/2026 | Listed for sale | $510,000$196/sqft |
Source: Heartland MLS as distributed by MLS GRID #2628051 Report a problem | ||
| 6/26/2026 | Pending sale | $510,000$196/sqft |
Source: Heartland MLS as distributed by MLS GRID #2628051 Report a problem | ||
| 6/25/2026 | Listed for sale | $510,000+14.6%$196/sqft |
Source: Heartland MLS as distributed by MLS GRID #2628051 Report a problem | ||
| 5/30/2025 | Sold | -- |
Source: Heartland MLS as distributed by MLS GRID #2543070 Report a problem | ||
| 5/1/2025 | Pending sale | $445,000$171/sqft |
Source: Heartland MLS as distributed by MLS GRID #2543070 Report a problem | ||
| 5/1/2025 | Listed for sale | $445,000$171/sqft |
Source: Heartland MLS as distributed by MLS GRID #2543070 Report a problem | ||
| 4/21/2025 | Pending sale | $445,000+5.2%$171/sqft |
Source: Heartland MLS as distributed by MLS GRID #2543070 Report a problem | ||
| 4/18/2025 | Listed for sale | $422,900$162/sqft |
Source: Heartland MLS as distributed by MLS GRID #2543070 Report a problem | ||

Get a cash offer in 3 minutes
Find out how much your home could sell for in as little as 3 minutes with a no-obligation cash offer.
Estimated market value
$508,900
