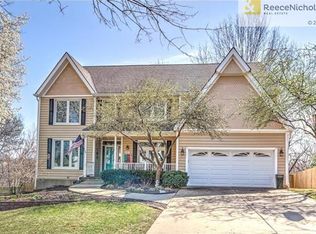
Beautifully maintained two-story home tucked into a peaceful, tree-lined setting. From the inviting curb appeal to the warm interior finishes, this home offers space, character, and comfort throughout. The main level features rich wood trim, refinished hardwood floors, formal dining, multiple living areas, and a spacious family room with custom built-ins, fireplace, and large windows overlooking the wooded backyard. The kitchen offers abundant cabinetry, granite countertops, center island cooktop, stainless appliances, and an adjoining breakfast area with deck access. The primary suite is a true retreat with a tray ceiling, generous natural light, and a spacious bath featuring dual vanities, jetted tub, separate shower, skylight, and ample storage. The expansive finished walk-out lower level features brand-new LVP flooring, built-ins, and exceptional flexibility for entertaining, recreation, a home office, fitness space, or relaxing with family and friends. A huge unfinished workshop room in the basement provides the perfect space for hobbies, projects, storage, or future customization. Enjoy outdoor living from the expansive deck or the private paver patio surrounded by stone retaining walls, lush landscaping, and a beautiful canopy of established trees. Recently completed spring landscaping features native pollinator plants, blueberry bushes, plum trees, and rhubarb, adding both beauty and function to the outdoor setting. A wonderful blend of craftsmanship, space, and setting in a home designed for everyday living and entertaining.
Sold
Price Unknown
15007 W 76th St, Lenexa, KS 66216
5beds
3,396sqft
Single Family Residence
Built in 1988
10,592 Square Feet Lot
$550,000 Zestimate®
$--/sqft
$3,736 Estimated rent
Home value
$550,000
$512,000 - $589,000
$3,736/mo
Zestimate® history
Owner options
List your home for rent
$3,736/mo
Rent Zestimate®
Find your next renter with Zillow Rental Manager. Plus, with online applications, you can quickly screen prospective tenants – for free.
$3,736/mo
Rent Zestimate®
Refinance and save
Refinancing to a lower rate could help reduce your monthly payments and save thousands over the life of the loan.
Explore your selling options
Work with a Zillow partner agent
Leverage their expertise and Zillow's premium Showcase listings to get your home seen by more buyers.
Get startedList with your own agent
Get your home in front of millions of buyers by listing it on Zillow.
Learn how to do itSell it yourself
Take full control of how buyers see your home on Zillow by listing For Sale by Owner (FSBO).
List your homeWhat's special
Formal diningRefinished hardwood floorsGranite countertopsPeaceful tree-lined settingExpansive deckWarm interior finishesTray ceiling
Zillow last checked:
Listing updated:
Listed by:
Dan O'Dell 913-226-3399,
Real Broker, LLC
Bought with:
Quinn Whimley, 00244233]
Reilly Real Estate LLC
Source: Heartland MLS as distributed by MLS GRID,MLS#: 2628056
Facts & features
Interior
Bedrooms & bathrooms
- Bedrooms: 5
- Bathrooms: 5
- Full bathrooms: 3
- 1/2 bathrooms: 2
Primary bedroom
- Features: Carpet, Ceiling Fan(s), Walk-In Closet(s)
- Level: Second
- Area: 324 Square Feet
- Dimensions: 18 x 18
Bedroom 2
- Features: Carpet, Ceiling Fan(s), Shower Only, Walk-In Closet(s)
- Level: Second
- Area: 156 Square Feet
- Dimensions: 12 x 13
Bedroom 3
- Features: Carpet, Ceiling Fan(s)
- Level: Second
- Area: 169 Square Feet
- Dimensions: 13 x 13
Bedroom 4
- Features: Carpet, Ceiling Fan(s), Walk-In Closet(s)
- Level: Second
- Area: 169 Square Feet
- Dimensions: 13 x 13
Bedroom 5
- Features: Luxury Vinyl
- Level: Basement
- Area: 216 Square Feet
- Dimensions: 18 x 12
Primary bathroom
- Features: Walk-In Closet(s)
- Level: Second
- Area: 189 Square Feet
- Dimensions: 9 x 21
Breakfast room
- Level: First
- Area: 120 Square Feet
- Dimensions: 10 x 12
Dining room
- Features: Carpet
- Level: First
- Area: 196 Square Feet
- Dimensions: 14 x 14
Family room
- Features: Built-in Features, Carpet, Fireplace
- Level: First
- Area: 320 Square Feet
- Dimensions: 16 x 20
Family room
- Features: Fireplace, Luxury Vinyl
- Level: Basement
- Area: 378 Square Feet
- Dimensions: 14 x 27
Half bath
- Level: First
- Area: 42 Square Feet
- Dimensions: 7 x 6
Other
- Features: Ceramic Tiles
- Level: Basement
- Area: 42 Square Feet
- Dimensions: 7 x 6
Kitchen
- Features: Kitchen Island, Pantry
- Level: First
- Area: 325 Square Feet
- Dimensions: 25 x 13
Laundry
- Features: Luxury Vinyl
- Level: First
- Area: 64 Square Feet
- Dimensions: 8 x 8
Living room
- Features: Carpet
- Level: First
- Area: 156 Square Feet
- Dimensions: 13 x 12
Heating
- Natural Gas
Cooling
- Attic Fan, Electric
Appliances
- Included: Cooktop, Dishwasher, Disposal, Down Draft, Dryer, Refrigerator, Built-In Oven, Washer
- Laundry: In Basement, Off The Kitchen
Features
- Ceiling Fan(s), Pantry, Smart Thermostat, Stained Cabinets, Vaulted Ceiling(s), Walk-In Closet(s)
- Flooring: Carpet, Luxury Vinyl, Tile, Wood
- Windows: Window Coverings
- Basement: Basement BR,Concrete,Finished,Walk-Out Access
- Number of fireplaces: 2
- Fireplace features: Family Room, Gas
Interior area
- Total structure area: 3,396
- Total interior livable area: 3,396 sqft
- Finished area above ground: 2,680
- Finished area below ground: 716
Property
Parking
- Total spaces: 2
- Parking features: Attached, Built-In, Garage Door Opener, Garage Faces Front
- Attached garage spaces: 2
Features
- Patio & porch: Deck, Porch
- Spa features: Bath
- Fencing: Metal
Lot
- Size: 10,592 Square Feet
- Features: City Lot
Details
- Parcel number: Ip31700000 0029
- Other equipment: Electric Air Cleaner
Construction
Type & style
- Home type: SingleFamily
- Architectural style: Traditional
- Property subtype: Single Family Residence
Materials
- Frame, Vinyl Siding
- Roof: Composition
Condition
- Year built: 1988
Utilities & green energy
- Sewer: Public Sewer
- Water: Public
Community & HOA
Community
- Security: Smoke Detector(s)
- Subdivision: Hickory Ridge
HOA
- Has HOA: No
Location
- Region: Lenexa
Financial & listing details
- Tax assessed value: $477,600
- Annual tax amount: $6,013
- Date on market: 6/26/2026
- Listing terms: Cash,Conventional,FHA,VA Loan
- Ownership: Private
Price history
| Date | Event | Price |
|---|---|---|
| 8/7/2026 | Sold | -- |
Source:  Heartland MLS as distributed by MLS GRID #2628056 Report a problem Heartland MLS as distributed by MLS GRID #2628056 Report a problem | ||
| 7/2/2026 | Pending sale | $549,900$162/sqft |
Source: Heartland MLS as distributed by MLS GRID #2628056 Report a problem | ||
| 6/26/2026 | Listed for sale | $549,900$162/sqft |
Source: Heartland MLS as distributed by MLS GRID #2628056 Report a problem | ||
Public tax history
| Year | Property taxes | Tax assessment |
|---|---|---|
| 2025 | $6,012 +8% | $54,924 +9.3% |
| 2024 | $5,566 +2.6% | $50,244 +4.2% |
| 2023 | $5,426 +7.5% | $48,219 +7.5% |
| 2022 | $5,049 | $44,839 +10.3% |
| 2021 | -- | $40,653 +2.8% |
| 2020 | $4,733 | $39,549 +4.3% |
| 2019 | -- | $37,927 +0.7% |
| 2018 | -- | $37,651 +5.1% |
| 2017 | $4,462 +4.6% | $35,811 +5.9% |
| 2016 | $4,267 +5.1% | $33,810 +4.4% |
| 2015 | $4,059 +6.4% | $32,373 +17.7% |
| 2013 | $3,813 +12.2% | $27,497 -0.7% |
| 2012 | $3,397 +2.6% | $27,704 -3.1% |
| 2010 | $3,312 +863.1% | $28,589 -4.8% |
| 2009 | $344 -90.5% | $30,015 -3.2% |
| 2008 | $3,626 -2.6% | $30,997 -3.6% |
| 2007 | $3,723 +6.5% | $32,166 +1.7% |
| 2006 | $3,497 | $31,625 +13.8% |
| 2005 | -- | $27,784 |
Find assessor info on the county website
Neighborhood: 66216
Nearby homes
- $558,3005 bd5 ba3.1k sqft15013 W 76th St, Lenexa, KS 66216Off Market
- $500,3004 bd4 ba2.6k sqft15001 W 76th St, Lenexa, KS 66216Off Market
- $--4 bd3 ba2.3k sqft7618 Constance St, Lenexa, KS 66216Sold

- $512,4005 bd4 ba2.3k sqft15019 W 76th St, Lenexa, KS 66216Off Market
- $525,0005 bd5 ba3.6k sqft14935 W 76th St, Lenexa, KS 66216For Sale
- $485,5004 bd3 ba2.3k sqft7626 Constance St, Lenexa, KS 66216Off Market
- $501,0004 bd2 ba2.3k sqft15008 W 76th St, Lenexa, KS 66216Off Market
- $503,7004 bd3 ba3k sqft7614 Constance St, Lenexa, KS 66216Off Market
Nearby schools
GreatSchools rating
- 9/10Mill Creek Elementary SchoolGrades: PK-6Distance: 0.8 mi
- 7/10Trailridge Middle SchoolGrades: 7-8Distance: 1.9 mi
- 7/10Shawnee Mission Northwest High SchoolGrades: 9-12Distance: 1.8 mi
Schools provided by the listing agent
- Elementary: Mill Creek
- Middle: Trailridge
- High: SM Northwest
Source: Heartland MLS as distributed by MLS GRID. This data may not be complete. We recommend contacting the local school district to confirm school assignments for this home.
Get a cash offer in 3 minutes
Find out how much your home could sell for in as little as 3 minutes with a no-obligation cash offer.
Estimated market value
$550,000
Get a cash offer in 3 minutes
Find out how much your home could sell for in as little as 3 minutes with a no-obligation cash offer.
Estimated market value
$550,000
- Kansas
- Johnson County
- Lenexa
- 66216
- 15007 W 76th St
