Skip main navigation
Closed
  • $242,000

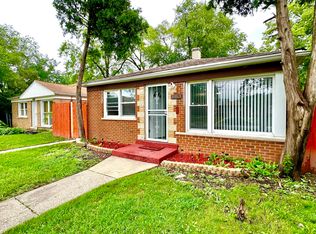
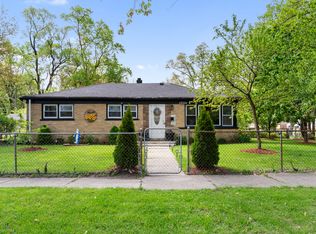
    15007 Western Ave, Harvey, IL 60426

    4beds
    1,822sqft
    Single Family Residence
    Built in 1955
    5,000 Square Feet Lot
    $258,400 Zestimate®
    $133/sqft
    $2,486 Estimated rent

    Home value

    $258,400

    $230,000 - $289,000

    $2,486/mo

    Zestimate® history
    Loading
    Loading...

    Owner options

    List your home for rent

    $2,486/mo

    Rent Zestimate®

    Find your next renter with Zillow Rental Manager. Plus, with online applications, you can quickly screen prospective tenants – for free.

    Learn more

    $2,486/mo

    Rent Zestimate®

    Refinance and save

    $1,801/mo

    Est. payment

    Refinancing to a lower rate could help reduce your monthly payments and save thousands over the life of the loan.

    See today's rates

    $1,801/mo

    Est. payment

    Explore your selling options

    Work with a Zillow partner agent

    Leverage their expertise and Zillow's premium Showcase listings to get your home seen by more buyers.

    Get started

    List with your own agent

    Get your home in front of millions of buyers by listing it on Zillow.

    Learn how to do it

    Sell it yourself

    Take full control of how buyers see your home on Zillow by listing For Sale by Owner (FSBO).

    List your home

    What's special

    Electric fireplacesFully finished basementSpa-like bathroomLuxurious bathroomsBar with quartz countertopsWine fridgeQuartz countertops
    Welcome to this fully rehabbed 4-bedroom, 2-bathroom masterpiece designed for modern living. This home has been meticulously updated with permits for key renovations, including a brand-new roof, soffit, fascia, and doors. Inside, you'll find a perfect blend of elegance and functionality, starting with the main floor's hardwood floors, three spacious bedrooms, and a kitchen that wows with gloss-finish cabinets, a stunning 8-10ft waterfall island with storage, and quartz countertops. Enjoy brand-new stainless steel appliances, including a double sink, microwave, dishwasher, refrigerator, and oven, all complemented by new windows that flood the space with natural light. Relax in style with two electric fireplaces. Indulge in the luxurious bathrooms, featuring porcelain tile, anti-fog mirrors with built-in lighting, high-efficiency toilets, a Jacuzzi tub, and waterfall sinks. The fully finished basement boasts a fourth bedroom, a large living area, a bar with quartz countertops and a wine fridge, and a spa-like bathroom. Modern convenience meets peace of mind with all-new ductwork, central air and heat, a brand-new furnace, water heater, sump pump, and ejector pump. Step outside to a brand-new 2-car garage, while laundry hookups inside add to the ease of living. With its elegant finishes, thoughtful upgrades, and move-in-ready condition, this home is a must-see for anyone seeking style, comfort, and long-term peace of mind.

    Zillow last checked:

    Listing updated:

    Listed by:

    Lourdes Fernando 312-216-2422,

    Keller Williams ONEChicago

    Bought with:

    Lona Reiling

    EXIT Strategy Realty

    Source: MRED as distributed by MLS GRID,MLS#: 12318182MLS Logo

    Facts & features

    Interior

    Bedrooms & bathrooms
    • Bedrooms: 4
    • Bathrooms: 2
    • Full bathrooms: 2
    Rooms
    • Room types: Recreation Room, Walk In Closet
    Primary bedroom
    • Features: Flooring (Hardwood)
    • Level: Main
    • Area: 156 Square Feet
    • Dimensions: 12X13
    Bedroom 2
    • Features: Flooring (Hardwood)
    • Level: Main
    • Area: 108 Square Feet
    • Dimensions: 12X9
    Bedroom 3
    • Features: Flooring (Hardwood)
    • Level: Main
    • Area: 99 Square Feet
    • Dimensions: 11X9
    Bedroom 4
    • Features: Flooring (Hardwood)
    • Level: Basement
    • Area: 176 Square Feet
    • Dimensions: 16X11
    Bar entertainment
    • Features: Flooring (Hardwood)
    • Level: Basement
    • Area: 60 Square Feet
    • Dimensions: 12X5
    Kitchen
    • Features: Kitchen (Eating Area-Table Space), Flooring (Hardwood)
    • Level: Main
    • Area: 209 Square Feet
    • Dimensions: 11X19
    Laundry
    • Features: Flooring (Hardwood)
    • Level: Basement
    • Area: 70 Square Feet
    • Dimensions: 7X10
    Living room
    • Features: Flooring (Hardwood)
    • Level: Main
    • Area: 204 Square Feet
    • Dimensions: 12X17
    Recreation room
    • Features: Flooring (Hardwood)
    • Level: Basement
    • Area: 374 Square Feet
    • Dimensions: 17X22
    Walk in closet
    • Features: Flooring (Hardwood)
    • Level: Basement
    • Area: 35 Square Feet
    • Dimensions: 7X5
    Heating
    • Natural Gas, Forced Air
    Cooling
    • Central Air
    Appliances
    • Included: Range, Microwave, Dishwasher, Refrigerator, Wine Refrigerator, Gas Cooktop, Gas Oven
    • Laundry: Gas Dryer Hookup, Sink
    Features
    • Basement: Finished,Full
    • Number of fireplaces: 2
    • Fireplace features: Electric, Family Room
    Interior area
    • Total structure area: 1,822
    • Total interior livable area: 1,822 sqft
    • Finished area below ground: 892

    Property

    Parking
    • Total spaces: 2
    • Parking features: Garage Door Opener, On Site, Garage Owned, Detached, Garage
    • Garage spaces: 2
    • Has uncovered spaces: Yes
    Accessibility
    • Accessibility features: No Disability Access
    Lot
    • Size: 5,000 Square Feet
    Details
    • Parcel number: 29073250410000
    • Special conditions: None
    • Other equipment: Sump Pump

    Construction

    Type & style
    • Home type: SingleFamily
    • Architectural style: Bungalow
    • Property subtype: Single Family Residence
    Materials
    • Brick
    • Foundation: Concrete Perimeter
    • Roof: Asphalt
    Condition
    • New construction: No
    • Year built: 1955
    • Major remodel year: 2024

    Utilities & green energy

    • Electric: 200+ Amp Service
    • Sewer: Other
    • Water: Lake Michigan, Public

    Community & HOA

    HOA
    • Services included: None
    Location
    • Region: Harvey

    Financial & listing details

    • Price per square foot: $133/sqft
    • Tax assessed value: $56,000
    • Annual tax amount: $3,972
    • Date on market: 3/21/2025
    • Listing terms: FHA
    • Ownership: Fee Simple

    Price history

    DateEventPrice
    4/25/2025Sold$242,000+3%$133/sqft
    Source: MRED as distributed by MLS GRID #12318182 Report a problem
    3/27/2025Contingent$235,000$129/sqft
    Source: MRED as distributed by MLS GRID #12318182 Report a problem
    3/21/2025Listed for sale$235,000+2.6%$129/sqft
    Source: MRED as distributed by MLS GRID #12318182 Report a problem
    3/21/2025Listing removed$229,000$126/sqft
    Source: MRED as distributed by MLS GRID #12212799 Report a problem
    2/17/2025Contingent$229,000$126/sqft
    Source: MRED as distributed by MLS GRID #12212799 Report a problem
    2/11/2025Listed for sale$229,000$126/sqft
    Source: MRED as distributed by MLS GRID #12212799 Report a problem
    1/21/2025Contingent$229,000$126/sqft
    Source: MRED as distributed by MLS GRID #12212799 Report a problem
    1/15/2025Price change$229,000-2.1%$126/sqft
    Source: MRED as distributed by MLS GRID #12212799 Report a problem
    12/10/2024Price change$234,000-2.1%$128/sqft
    Source: MRED as distributed by MLS GRID #12212799 Report a problem
    11/18/2024Listed for sale$239,000$131/sqft
    Source: MRED as distributed by MLS GRID #12212799 Report a problem

    Public tax history

    YearProperty taxesTax assessment
    2024-- $5,600
    2023$3,973 +10.3%$5,600 +34.7%
    2022$3,601 +2.3%$4,157
    2021$3,520 +3.1%$4,157
    2020$3,416 -23.9%$4,157 -24.9%
    2019$4,486 +3.3%$5,532
    2018$4,343 +1.7%$5,532
    2017$4,272 +2.5%$5,532 -4.1%
    2016$4,169 +4%$5,770
    2015$4,010 +0.5%$5,770
    2014$3,990 -2.2%$5,770 -9.9%
    2013$4,081 +3.8%$6,405
    2012$3,932 +9.5%$6,405
    2011$3,589 -13.5%$6,405 -22.1%
    2010$4,148 +4.7%$8,227
    2009$3,961 +4.7%$8,227 -5%
    2008$3,782 -1.7%$8,660 +2.4%
    2007$3,847 +18.6%$8,455
    2006$3,242 -0.2%$8,455
    2005$3,248 +27.8%$8,455 +38.8%
    2004$2,542 +2.2%$6,090
    2003$2,487 +6.1%$6,090
    2002$2,343 +9.2%$6,090 +8.1%
    2001$2,146 +10.7%$5,633
    2000$1,938 +1.4%$5,633
    1999$1,911 $5,633
    Find assessor info on the county website

    Neighborhood: 60426

    Nearby schools

    GreatSchools rating
    Schools provided by the listing agent
    • District: 152

    Source: MRED as distributed by MLS GRID. This data may not be complete. We recommend contacting the local school district to confirm school assignments for this home.

    Get a cash offer in 3 minutes
    Find out how much your home could sell for in as little as 3 minutes with a no-obligation cash offer.
    Estimated market value
    $258,400
    Get a cash offer in 3 minutes
    Find out how much your home could sell for in as little as 3 minutes with a no-obligation cash offer.
    Estimated market value
    $258,400