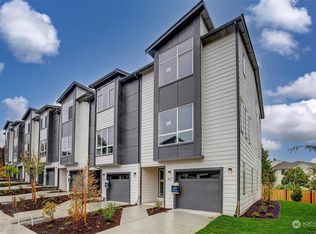
Our Standard Floorplan at Serenity Park offers open and airy main floor living, all bedrooms upstairs including laundry, a primary suite with ensuite three-quarter bath and walk-in closet, a 2-car tandem garage, and a covered deck and patio for entertaining and relaxing. The tall ceilings make this floorplan feel even more spacious. Energy-efficient, ductless mini splits for heating/cooling.
This property is not currently displayed as for sale or rent on Zillow. This may be different from what's on other websites or public sources.