There are some homes that just feel right the moment you pull up — and this is one of them. Tucked onto a quiet cul-de-sac and surrounded by mature trees and beautiful curb appeal, this 5-bedroom, 4-bath home offers over 3,000 sq ft of total finished space on a nearly one-third-acre lot.
Step inside and you're greeted by a bright, modern interior that feels clean, fresh, and welcoming — with tons of natural light pouring in throughout the home. The kitchen is the kind you can happily spend hours in, featuring granite countertops, white cabinetry, stainless steel appliances, a gas stove with a pot filler, and classy, white subway tile everyone loves. There's a true dining room when you want to gather, and the sliding glass door makes it easy to step out to the backyard on nice evenings for grilling or just hanging out.
Upstairs, the bedrooms are all nicely sized, and the primary suite is truly one of a kind - featuring an electric fireplace and a spa-style bath with a soaking tub. And yes, the laundry is upstairs too, making everyday life that much easier.
The finished lower level is where everyone will end up on game day or movie night, with a wide-open floor plan, custom built-in shelving, newly updated flooring, a wet bar, bedroom, and full bath.
Outside, the large yard gives you space to unwind or play — complete with a basketball hoop ready for friendly shooting contests. And the 3-car garage means you don't have to choose between cars, tools, and toys.
All of this sits near Douglas Avenue, close to Des Moines Christian and within the Waukee Northwest School District, with parks and trails nearby when you want to get outside. Modern, comfortable, updated, and in a premier location — this is a home you'll be excited to show off!
Sold for $625,000
Street View
$625,000
15008 Madison Ave, Urbandale, IA 50323
5beds
2,480sqft
Single Family Residence, Residential
Built in 2013
0.3 Acres Lot
$620,600 Zestimate®
$252/sqft
$3,276 Estimated rent
Home value
$620,600
$583,000 - $664,000
$3,276/mo
Zestimate® history
Owner options
List your home for rent
$3,276/mo
Rent Zestimate®
Find your next renter with Zillow Rental Manager. Plus, with online applications, you can quickly screen prospective tenants – for free.
$3,276/mo
Rent Zestimate®
Refinance and save
$3,456/mo
Est. payment
Refinancing to a lower rate could help reduce your monthly payments and save thousands over the life of the loan.
$3,456/mo
Est. payment
Explore your selling options
Work with a Zillow partner agent
Leverage their expertise and Zillow's premium Showcase listings to get your home seen by more buyers.
Get startedList with your own agent
Get your home in front of millions of buyers by listing it on Zillow.
Learn how to do itSell it yourself
Take full control of how buyers see your home on Zillow by listing For Sale by Owner (FSBO).
List your homeWhat's special
Zillow last checked:
Listing updated:
Listed by:
Quartz Team Realty 515-451-0347,
RE/MAX REAL ESTATE CENTER,
Jake Escher 515-298-2900,
RE/MAX REAL ESTATE CENTER
Bought with:
Member Non
CENTRAL IOWA BOARD OF REALTORS
Source: CIBR,MLS#: 69119
Facts & features
Interior
Bedrooms & bathrooms
- Bedrooms: 5
- Bathrooms: 4
- Full bathrooms: 2
- 3/4 bathrooms: 1
- 1/2 bathrooms: 1
Primary bedroom
- Level: Upper
Bedroom 2
- Level: Upper
Bedroom 3
- Level: Upper
Bedroom 4
- Level: Upper
Bedroom 5
- Level: Basement
Primary bathroom
- Level: Upper
Half bathroom
- Level: Main
Full bathroom
- Level: Upper
Other
- Level: Basement
Dining room
- Level: Main
Family room
- Level: Basement
Kitchen
- Level: Main
Laundry
- Level: Upper
Living room
- Level: Main
Heating
- Forced Air, Natural Gas
Cooling
- Central Air
Appliances
- Included: Deep Freeze, Dishwasher, Dryer, Microwave, Range, Refrigerator, Washer
Features
- Wet Bar, Ceiling Fan(s)
- Flooring: Luxury Vinyl, Hardwood, Carpet
- Basement: Full,Partial
- Has fireplace: Yes
- Fireplace features: Gas
Interior area
- Total structure area: 2,480
- Total interior livable area: 2,480 sqft
- Finished area below ground: 750
Property
Parking
- Parking features: Garage
- Has garage: Yes
Features
- Fencing: Invisible
Lot
- Size: 0.3 Acres
- Features: Level
Details
- Parcel number: 1224377016
- Zoning: Residential
- Special conditions: Standard
Construction
Type & style
- Home type: SingleFamily
- Property subtype: Single Family Residence, Residential
Materials
- Fiber Cement Board
- Foundation: Concrete Perimeter
Condition
- Year built: 2013
Utilities & green energy
- Sewer: Public Sewer
- Water: Public
Community & HOA
HOA
- Has HOA: Yes
- HOA fee: $100 yearly
- HOA name: Hudson Property Management
- HOA phone: 515-561-8030
Location
- Region: Urbandale
Financial & listing details
- Price per square foot: $252/sqft
- Tax assessed value: $518,990
- Annual tax amount: $7,510
- Date on market: 12/30/2025
- Road surface type: Hard Surface
Price history
| Date | Event | Price |
|---|---|---|
| 1/30/2026 | Sold | $625,000+1.6%$252/sqft |
Source:  CIBR #69119 Report a problem CIBR #69119 Report a problem | ||
| 1/5/2026 | Pending sale | $615,000$248/sqft |
Source:  DMMLS #732093 Report a problem DMMLS #732093 Report a problem | ||
| 12/30/2025 | Listed for sale | $615,000+4.2%$248/sqft |
Source: DMMLS #732093 Report a problem | ||
| 12/6/2024 | Sold | $590,000-3.3%$238/sqft |
Source: DMMLS #703091 Report a problem | ||
| 10/25/2024 | Pending sale | $609,900$246/sqft |
Source: DMMLS #703091 Report a problem | ||
| 10/9/2024 | Price change | $609,900-1.6%$246/sqft |
Source: DMMLS #703091 Report a problem | ||
| 9/5/2024 | Listed for sale | $619,900+63.1%$250/sqft |
Source: DMMLS #703091 Report a problem | ||
| 10/28/2013 | Sold | $380,000+475.8%$153/sqft |
Source: Public Record Report a problem | ||
| 12/3/2012 | Sold | $66,000$27/sqft |
Source: Public Record Report a problem | ||
Public tax history
| Year | Property taxes | Tax assessment |
|---|---|---|
| 2025 | $7,510 +1.9% | $518,990 +8.7% |
| 2024 | $7,372 -2.3% | $477,450 |
| 2023 | $7,544 +5.8% | $477,450 +13% |
| 2022 | $7,130 -3.9% | $422,690 +4.4% |
| 2021 | $7,418 +2% | $404,730 +1.7% |
| 2020 | $7,276 -5.3% | $398,150 |
| 2019 | $7,686 +3.6% | $398,150 +0.4% |
| 2018 | $7,422 | $396,550 |
| 2017 | $7,422 +7.3% | $396,550 +1.6% |
| 2016 | $6,920 -1.9% | $390,320 +2.8% |
| 2015 | $7,054 +25092.9% | $379,580 +23187.1% |
| 2014 | $28 | $1,630 |
Find assessor info on the county website
Neighborhood: 50323
Nearby homes
- $499,6003 bd2 ba1.7k sqft15004 Madison Ave, Urbandale, IA 50323Off Market
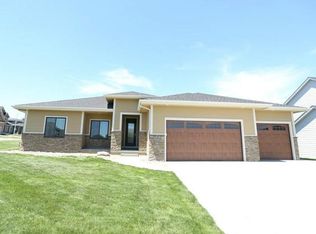
- $565,2004 bd2 ba2.4k sqft15000 Madison Ave, Urbandale, IA 50323Off Market
- $731,2005 bd4 ba288 sqft15012 Madison Ave, Urbandale, IA 50323Off Market
- $574,2005 bd3 ba1.8k sqft3806 150th St, Urbandale, IA 50323Off Market
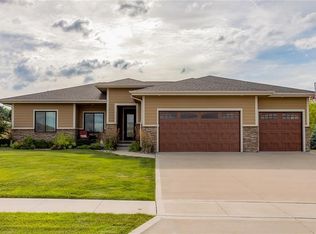
- $557,9003 bd2 ba2k sqft14918 Madison Ave, Urbandale, IA 50323Off Market
- $870,7005 bd5 ba3.2k sqft15015 Madison Ave, Urbandale, IA 50323Off Market
- $633,0005 bd4 ba2.5k sqft3810 150th St, Urbandale, IA 50323Sold
- $575,8004 bd3 ba1.7k sqft14914 Madison Ave, Urbandale, IA 50323Off Market
Nearby schools
GreatSchools rating
- 10/10Walnut Hills Elementary SchoolGrades: K-5Distance: 0.7 mi
- 6/10Prairieview SchoolGrades: 9Distance: 2.6 mi
- 8/10Northwest High SchoolGrades: 10-12Distance: 3.1 mi


Get pre-qualified for a loan
At Zillow Home Loans, we can pre-qualify you in as little as 5 minutes with no impact to your credit score.An equal housing lender. NMLS #10287.
Sell for more on Zillow
Get a Zillow Showcase℠ listing at no additional cost and you could sell for .
$620,600
2% more
+$12,412
With Zillow Showcase(estimated)
$633,012
- Iowa
- Dallas County
- Urbandale
- 50323
- 15008 Madison Ave
Nearby cities
Nearby zip codes
Other Urbandale Topics
