This turnkey single-story in popular First Place is an incredible value with nearly $200k in recent seller improvements that include: 50-year custom metal roof, gutters, Trane HVAC, water heater, appliances, carpet, paint, hardware, fans, remote controlled window coverings, storm doors, gazebo, greenhouse, Tuff shed, metal fencing and gate, garage doors/openers and much more. Real hardwood floors through entry, kitchen and nook. Efficient kitchen layout with under cabinet lighting, all new appliances, walk-in pantry, 6-burner gas cooktop and built-in features including desk space. 3 car tandem garage (3rd bay has fan and is set up for WORKSHOP, or use for xtra storage/parking). Gated access to wide paved side yard with concrete pad. Nearly 1/4 acre fenced lot with large back paver patio, water feature and bubbler. Spectacular yard in warmer months—as it bursts alive with gorgeous flora and fauna, lush greenery and seasonal blooms for added privacy. All appliances are included + 1-year home warranty. Just three homes from the 3.5 acre neighborhood park featuring paved paths, benches, garden, gazebo, playground and open grass area. There are numerous resident-focused activities too. Conveniently located near groceries, restaurants, medical facilities, vet and easy access to I-205. All the work is done—just move in and enjoy.
Sold
$899,900
15008 NE 15th St, Vancouver, WA 98684
4beds
2,482sqft
Residential, Single Family Residence
Built in 1993
10,018 Square Feet Lot
$908,800 Zestimate®
$363/sqft
$3,224 Estimated rent
Home value
$908,800
$863,000 - $963,000
$3,224/mo
Zestimate® history
Owner options
List your home for rent
$3,224/mo
Rent Zestimate®
Find your next renter with Zillow Rental Manager. Plus, with online applications, you can quickly screen prospective tenants – for free.
$3,224/mo
Rent Zestimate®
Refinance and save
$5,455/mo
Est. payment
Refinancing to a lower rate could help reduce your monthly payments and save thousands over the life of the loan.
$5,455/mo
Est. payment
Explore your selling options
Work with a Zillow partner agent
Leverage their expertise and Zillow's premium Showcase listings to get your home seen by more buyers.
Get startedList with your own agent
Get your home in front of millions of buyers by listing it on Zillow.
Learn how to do itSell it yourself
Take full control of how buyers see your home on Zillow by listing For Sale by Owner (FSBO).
List your homeWhat's special
Large back paver patioEfficient kitchen layoutTrane hvacWater feature and bubblerWalk-in pantryUnder cabinet lightingAll new appliances
Zillow last checked:
Listing updated:
Listed by:
Bryan Fix #AGENT_PHONE,
John L. Scott Real Estate
Bought with:
Cori Anderson, 17729
Windermere Northwest Living
Source: RMLS (OR),MLS#: 737620402
Facts & features
Interior
Bedrooms & bathrooms
- Bedrooms: 4
- Bathrooms: 3
- Full bathrooms: 2
- Partial bathrooms: 1
- Main level bathrooms: 3
Rooms
- Room types: Bedroom 4, EatingArea, Laundry, Bedroom 2, Bedroom 3, Dining Room, Family Room, Kitchen, Living Room, Primary Bedroom
Primary bedroom
- Features: Ceiling Fan, Double Sinks, Granite, Soaking Tub, Tile Floor, Walkin Closet, Walkin Shower, Wallto Wall Carpet
- Level: Main
- Area: 208
- Dimensions: 13 x 16
Bedroom 2
- Features: Ceiling Fan, Closet, Laminate Flooring
- Level: Main
- Area: 234
- Dimensions: 18 x 13
Bedroom 3
- Features: Ceiling Fan, Closet, Wallto Wall Carpet
- Level: Main
- Area: 140
- Dimensions: 14 x 10
Bedroom 4
- Features: Ceiling Fan, Closet, Wallto Wall Carpet
- Level: Main
- Area: 140
- Dimensions: 14 x 10
Dining room
- Features: Vaulted Ceiling, Walkin Closet
- Level: Main
- Area: 156
- Dimensions: 13 x 12
Family room
- Features: Builtin Features, Ceiling Fan, Family Room Kitchen Combo, Fireplace, Wallto Wall Carpet
- Level: Main
- Area: 195
- Dimensions: 15 x 13
Kitchen
- Features: Builtin Features, Cook Island, Gas Appliances, Hardwood Floors, Microwave, Nook, Pantry, Convection Oven, Free Standing Refrigerator, Granite
- Level: Main
- Area: 252
- Width: 18
Living room
- Features: Bay Window, Vaulted Ceiling, Wallto Wall Carpet
- Level: Main
- Area: 143
- Dimensions: 13 x 11
Heating
- Forced Air, Fireplace(s)
Cooling
- Central Air
Appliances
- Included: Built In Oven, Convection Oven, Cooktop, Dishwasher, Disposal, Down Draft, Free-Standing Refrigerator, Gas Appliances, Microwave, Plumbed For Ice Maker, Stainless Steel Appliance(s), Washer/Dryer, Gas Water Heater
- Laundry: Laundry Room
Features
- Ceiling Fan(s), Granite, Soaking Tub, Vaulted Ceiling(s), Closet, Nook, Built-in Features, Sink, Walk-In Closet(s), Family Room Kitchen Combo, Cook Island, Pantry, Double Vanity, Walkin Shower, Kitchen Island
- Flooring: Hardwood, Laminate, Tile, Vinyl, Wall to Wall Carpet
- Doors: Storm Door(s), Sliding Doors
- Windows: Double Pane Windows, Vinyl Frames, Bay Window(s)
- Basement: Crawl Space
- Number of fireplaces: 1
- Fireplace features: Gas
Interior area
- Total structure area: 2,482
- Total interior livable area: 2,482 sqft
Property
Parking
- Total spaces: 3
- Parking features: Driveway, Garage Door Opener, Attached, Extra Deep Garage, Tandem
- Attached garage spaces: 3
- Has uncovered spaces: Yes
Accessibility
- Accessibility features: Main Floor Bedroom Bath, Minimal Steps, Natural Lighting, One Level, Utility Room On Main, Walkin Shower, Accessibility
Features
- Levels: One
- Stories: 1
- Patio & porch: Patio, Porch
- Exterior features: Gas Hookup, Water Feature, Yard
- Fencing: Fenced
Lot
- Size: 10,018 Square Feet
- Features: Level, Sprinkler, SqFt 10000 to 14999
Details
- Additional structures: GasHookup, Greenhouse, ToolShed, Workshop
- Parcel number: 110175494
Construction
Type & style
- Home type: SingleFamily
- Architectural style: Ranch
- Property subtype: Residential, Single Family Residence
Materials
- Brick, Cement Siding, Lap Siding
- Roof: Metal
Condition
- Resale
- New construction: No
- Year built: 1993
Details
- Warranty included: Yes
Utilities & green energy
- Gas: Gas Hookup, Gas
- Sewer: Public Sewer
- Water: Public
- Utilities for property: Cable Connected
Community & HOA
Community
- Security: Security System Owned
- Subdivision: First Place
HOA
- Has HOA: No
Location
- Region: Vancouver
Financial & listing details
- Price per square foot: $363/sqft
- Tax assessed value: $710,982
- Annual tax amount: $7,648
- Date on market: 1/28/2026
- Cumulative days on market: 5 days
- Listing terms: Cash,Conventional,FHA,VA Loan
- Road surface type: Paved
Price history
| Date | Event | Price |
|---|---|---|
| 3/13/2026 | Sold | $899,900$363/sqft |
Source:  RMLS (OR) #737620402 Report a problem RMLS (OR) #737620402 Report a problem | ||
| 2/2/2026 | Pending sale | $899,900$363/sqft |
Source: RMLS (OR) #737620402 Report a problem | ||
| 1/28/2026 | Listed for sale | $899,900+6.5%$363/sqft |
Source: RMLS (OR) #737620402 Report a problem | ||
| 6/29/2022 | Sold | $845,000+3.1%$340/sqft |
Source: RMLS (OR) #22247907 Report a problem | ||
| 5/24/2022 | Pending sale | $819,900$330/sqft |
Source: RMLS (OR) #22247907 Report a problem | ||
| 5/19/2022 | Listed for sale | $819,900+92.9%$330/sqft |
Source: RMLS (OR) #22247907 Report a problem | ||
| 5/20/2013 | Sold | $425,000+0%$171/sqft |
Source: RMLS (OR) #13175243 Report a problem | ||
| 4/24/2013 | Pending sale | $424,900$171/sqft |
Source: CENTURY 21 Expert Realty #13175243 Report a problem | ||
| 4/13/2013 | Price change | $424,900+14.8%$171/sqft |
Source: CENTURY 21 Expert Realty #13175243 Report a problem | ||
| 3/11/2013 | Listed for sale | $370,000-13.6%$149/sqft |
Source: Owner Report a problem | ||
| 2/9/2006 | Sold | $428,000$172/sqft |
Source: Public Record Report a problem | ||
Public tax history
| Year | Property taxes | Tax assessment |
|---|---|---|
| 2024 | $7,049 +0.5% | $710,982 -3.2% |
| 2023 | $7,014 +18.5% | $734,142 +6.1% |
| 2022 | $5,918 +8.4% | $691,844 +19.2% |
| 2021 | $5,459 +3.2% | $580,229 +14.7% |
| 2020 | $5,289 | $505,712 +2.2% |
| 2019 | $5,289 +7.8% | $494,675 +0.1% |
| 2018 | $4,906 -14.1% | $494,131 +6.8% |
| 2017 | $5,713 +6.9% | $462,516 +3.2% |
| 2016 | $5,346 +5.9% | $448,218 +10.6% |
| 2015 | $5,049 +2.8% | $405,311 +7.5% |
| 2014 | $4,913 | $377,043 +9.3% |
| 2013 | $4,913 +4.7% | $345,029 +5.5% |
| 2012 | $4,691 -2.2% | $327,045 -4.1% |
| 2011 | $4,795 +8.5% | $341,191 -5.5% |
| 2010 | $4,421 -2.8% | $360,938 -5.4% |
| 2009 | $4,550 | $381,395 -18.6% |
| 2008 | -- | $468,300 |
| 2007 | -- | $468,300 +46.2% |
| 2005 | -- | $320,400 |
| 2004 | -- | $320,400 +18.6% |
| 2001 | $3,693 +1.4% | $270,200 +2.7% |
| 2000 | $3,643 | $263,000 |
Find assessor info on the county website
Neighborhood: First Place
Nearby homes
- $795,0004 bd2 ba2.5k sqft14912 NE 15th St, Vancouver, WA 98684Sold

- $708,1004 bd3 ba2.3k sqft15009 NE 16th St, Vancouver, WA 98684Off Market
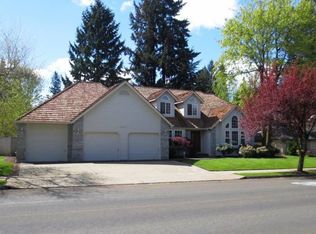
- $698,7004 bd2 ba2.3k sqft15012 NE 15th St, Vancouver, WA 98684Off Market
- $747,9003 bd2 ba2.4k sqft14911 NE 16th St, Vancouver, WA 98684Off Market
- $721,3004 bd3 ba2.5k sqft15013 NE 16th St, Vancouver, WA 98684Off Market
- $772,5003 bd3 ba3k sqft15009 NE 15th St, Vancouver, WA 98684Off Market
- $729,2003 bd2 ba2.5k sqft14906 NE 15th St, Vancouver, WA 98684Off Market
- $779,0004 bd2 ba2.8k sqft15013 NE 15th St, Vancouver, WA 98684Off Market
Nearby schools
GreatSchools rating
- 5/10Hearthwood Elementary SchoolGrades: PK-5Distance: 0.6 mi
- 2/10Cascade Middle SchoolGrades: 6-8Distance: 0.5 mi
- 4/10Evergreen High SchoolGrades: 9-12Distance: 0.4 mi
Schools provided by the listing agent
- Elementary: Hearthwood
- Middle: Cascade
- High: Evergreen
Source: RMLS (OR). This data may not be complete. We recommend contacting the local school district to confirm school assignments for this home.
Get a cash offer in 3 minutes
Find out how much your home could sell for in as little as 3 minutes with a no-obligation cash offer.
Estimated market value
$908,800
Get a cash offer in 3 minutes
Find out how much your home could sell for in as little as 3 minutes with a no-obligation cash offer.
Estimated market value
$908,800
- Washington
- Clark County
- Vancouver
- 98684
- First Place
- 15008 NE 15th St
Nearby cities
Nearby neighborhoods
Nearby zip codes
Other Vancouver Topics
