ACCEPTING BACKUP OFFERS*** MAJOR PRICE IMPROVEMENT | EXCEPTIONAL VALUE Now offered at a compelling new price, 15008 Pendio Drive represents a rare opportunity to own nearly 11,000 square feet of custom estate living in Bella Collina—paired with seller-provided credits equal to one year of HOA fees and one year of Sports Membership fees at closing. Set on a 1.49-acre homesite, this grand yet livable residence delivers scale, flexibility, and timeless craftsmanship that would be extraordinarily costly to replicate today. Designed for both everyday comfort and elevated entertaining, the home offers six private bedroom suites, including two true primary suites—one on each level—ideal for multigenerational living or long-term guests. A third, hotel-style suite includes its own sitting area, creating exceptional versatility. Architectural details throughout include tray and coffered ceilings, double crown molding, hardwood and marble flooring, dramatic onyx accents, fireplaces, and custom millwork, creating a refined backdrop that feels substantial yet warm. The layout flows effortlessly, with expansive gathering spaces balanced by private retreats. The main-level primary suite is a destination of its own, featuring a rotunda-style vestibule, fireplace, sitting area, morning bar, gym or flex space, and a spa-inspired bath with circular jetted tub and dual onyx vanities. Upstairs, a second primary suite anchors the private upper level, joined by additional bedrooms, an executive office, bonus space, and a striking bridge-style architectural element. An elevator shaft was thoughtfully included in the original design, allowing for future installation if desired. At the heart of the home, the chef’s kitchen is fully equipped for serious cooking and entertaining with Wolf and Sub-Zero appliances, including a 6-burner gas range with grill and double ovens, two full-size refrigerators, freezer drawers, dual Miele dishwashers, wine refrigeration, custom cabinetry, and a butler’s pantry with beverage fridge. Indoor living opens seamlessly to the outdoors, where pocketing sliders lead to a covered summer kitchen, fire pit lounge, and heated saltwater pool with dual spas, all surrounded by mature landscaping and enhanced privacy. The expansive lot offers room to further customize—whether additional outdoor living, recreation space, or a future structure. Significant updates and improvements include: 2014 major renovation and addition 2024 updates: four HVAC systems, pool equipment, lighting, landscape lighting, interior and exterior paint 2025 updates: new alarm system and refreshed landscaping front and rear Located just moments from the Club at Bella Collina, residents enjoy access to championship golf, resort-style amenities, dining, spa services, fitness programming, tennis, pickleball, and a vibrant year-round social calendar. With its new pricing, flexible layout, and closing cost incentives, this estate presents one of the most compelling values currently available in Bella Collina. Schedule your private tour today and experience the scale, quality, and opportunity this home offers.
Sold for $3,900,000
$3,900,000
15008 Pendio Dr, Montverde, FL 34756
6beds
10,944sqft
Single Family Residence
Built in 2008
1.49 Acres Lot
$3,899,400 Zestimate®
$356/sqft
$5,776 Estimated rent
Home value
$3,899,400
$3.70M - $4.13M
$5,776/mo
Zestimate® history
Owner options
List your home for rent
$5,776/mo
Rent Zestimate®
Find your next renter with Zillow Rental Manager. Plus, with online applications, you can quickly screen prospective tenants – for free.
$5,776/mo
Rent Zestimate®
Refinance and save
$27,486/mo
Est. payment
Refinancing to a lower rate could help reduce your monthly payments and save thousands over the life of the loan.
$27,486/mo
Est. payment
Explore your selling options
Work with a Zillow partner agent
Leverage their expertise and Zillow's premium Showcase listings to get your home seen by more buyers.
Get startedList with your own agent
Get your home in front of millions of buyers by listing it on Zillow.
Learn how to do itSell it yourself
Take full control of how buyers see your home on Zillow by listing For Sale by Owner (FSBO).
List your homeWhat's special
Fire pit loungeSix private bedroom suitesBonus spaceExecutive officeCovered summer kitchenCustom millworkCustom cabinetry
Zillow last checked:
Listing updated:
Listed by:
Dawn Roffey 407-469-4980,
BELLA COLLINA REAL ESTATE CO 407-469-4980
Bought with:
Brian Hyser, 3650292
THE AGENCY FL
Source: Stellar MLS,MLS#: G5086188 Originating MLS: Lake and Sumter
Originating MLS: Lake and Sumter
Facts & features
Interior
Bedrooms & bathrooms
- Bedrooms: 6
- Bathrooms: 8
- Full bathrooms: 7
- 1/2 bathrooms: 1
Rooms
- Room types: Bonus Room, Den/Library/Office, Family Room, Florida Room, Dining Room, Living Room, Great Room, Utility Room, Media Room, Storage Rooms
Primary bedroom
- Features: En Suite Bathroom, Garden Bath, Split Vanities, Tub with Separate Shower Stall, Water Closet/Priv Toilet, Walk-In Closet(s)
- Level: Second
- Area: 435.2 Square Feet
- Dimensions: 25.6x17
Primary bedroom
- Features: En Suite Bathroom, Walk-In Closet(s)
- Level: First
- Area: 444.88 Square Feet
- Dimensions: 16.6x26.8
Bedroom 3
- Features: En Suite Bathroom, Tub With Shower, Walk-In Closet(s)
- Level: First
- Area: 183.52 Square Feet
- Dimensions: 14.8x12.4
Bedroom 4
- Features: En Suite Bathroom, Shower No Tub, Single Vanity, Walk-In Closet(s)
- Level: First
- Area: 192 Square Feet
- Dimensions: 12x16
Bedroom 5
- Features: En Suite Bathroom, Shower No Tub, Single Vanity, Walk-In Closet(s)
- Level: Second
- Area: 547.2 Square Feet
- Dimensions: 22.8x24
Primary bathroom
- Features: Bath w Spa/Hydro Massage Tub, Bidet, Dual Sinks, En Suite Bathroom, Makeup/Vanity Space, Split Vanities, Stone Counters, Tub with Separate Shower Stall, Water Closet/Priv Toilet, Walk-In Closet(s)
- Level: First
Primary bathroom
- Features: Dual Sinks, En Suite Bathroom, Split Vanities, Tub with Separate Shower Stall, Water Closet/Priv Toilet
- Level: Second
Balcony porch lanai
- Features: Shower No Tub, Wet Bar
- Level: First
Dining room
- Level: First
- Area: 215.74 Square Feet
- Dimensions: 13.4x16.1
Game room
- Features: Wet Bar
- Level: First
- Area: 520 Square Feet
- Dimensions: 20x26
Kitchen
- Features: Pantry
- Level: First
- Area: 324 Square Feet
- Dimensions: 18x18
Laundry
- Features: Built-In Shelving
- Level: First
- Area: 132 Square Feet
- Dimensions: 11x12
Living room
- Level: First
- Area: 340 Square Feet
- Dimensions: 20x17
Media room
- Level: First
- Area: 208 Square Feet
- Dimensions: 10.4x20
Office
- Features: Built-In Shelving, Built-in Features
- Level: First
- Area: 216 Square Feet
- Dimensions: 12x18
Heating
- Central, Electric, Zoned
Cooling
- Central Air, Zoned
Appliances
- Included: Dishwasher, Disposal, Dryer, Freezer, Gas Water Heater, Microwave, Range, Range Hood, Refrigerator, Tankless Water Heater, Washer, Water Purifier, Wine Refrigerator
- Laundry: Inside, Laundry Room
Features
- Built-in Features, Ceiling Fan(s), Central Vacuum, Chair Rail, Coffered Ceiling(s), Crown Molding, Dry Bar, Eating Space In Kitchen, High Ceilings, Kitchen/Family Room Combo, Open Floorplan, Primary Bedroom Main Floor, PrimaryBedroom Upstairs, Solid Surface Counters, Solid Wood Cabinets, Split Bedroom, Thermostat, Tray Ceiling(s), Walk-In Closet(s), Wet Bar, In-Law Floorplan
- Flooring: Carpet, Ceramic Tile, Marble, Porcelain Tile, Travertine, Hardwood
- Doors: French Doors, Outdoor Grill, Outdoor Kitchen, Sliding Doors
- Windows: Blinds, Window Treatments
- Has fireplace: Yes
- Fireplace features: Electric, Gas, Other Room, Outside, Master Bedroom
Interior area
- Total structure area: 15,920
- Total interior livable area: 10,944 sqft
Property
Parking
- Total spaces: 5
- Parking features: Driveway, Garage Door Opener, Garage Faces Rear, Garage Faces Side, Golf Cart Parking, Ground Level
- Attached garage spaces: 5
- Has uncovered spaces: Yes
- Details: Garage Dimensions: 22x32
Features
- Levels: Two
- Stories: 2
- Patio & porch: Covered, Patio
- Exterior features: Balcony, Irrigation System, Lighting, Outdoor Grill, Outdoor Kitchen, Private Mailbox, Sidewalk, Sprinkler Metered
- Has private pool: Yes
- Pool features: Gunite, Heated, In Ground, Salt Water
- Has spa: Yes
- Spa features: Heated, In Ground
- Fencing: Other
- Has view: Yes
- View description: Pool, Trees/Woods
- Waterfront features: Lake Privileges, Fishing Pier, Skiing Allowed
- Body of water: LAKE SIENA
Lot
- Size: 1.49 Acres
- Dimensions: 449 x 185 x 100
- Features: In County, Landscaped, Level, Near Golf Course, Sidewalk
- Residential vegetation: Trees/Landscaped
Details
- Additional structures: Outdoor Kitchen
- Parcel number: 122226050000025600
- Zoning: PUD
- Special conditions: None
Construction
Type & style
- Home type: SingleFamily
- Architectural style: Mediterranean
- Property subtype: Single Family Residence
Materials
- Stucco
- Foundation: Slab
- Roof: Concrete,Tile
Condition
- Completed
- New construction: No
- Year built: 2008
Details
- Builder name: Dave Brewer
Utilities & green energy
- Sewer: Public Sewer
- Water: Public
- Utilities for property: Cable Connected, Electricity Connected, Natural Gas Connected, Phone Available, Public, Sewer Connected, Sprinkler Meter, Street Lights, Underground Utilities, Water Connected
Community & HOA
Community
- Features: Community Boat Ramp, Dock, Fishing, Buyer Approval Required, Clubhouse, Deed Restrictions, Dog Park, Fitness Center, Gated Community - Guard, Golf Carts OK, Golf, No Truck/RV/Motorcycle Parking, Playground, Pool, Restaurant, Sidewalks, Tennis Court(s)
- Security: Gated Community, Security System, Security System Owned, Smoke Detector(s)
- Pet fee: $0 monthly
- Subdivision: BELLA COLLINA SUB
HOA
- Has HOA: Yes
- Amenities included: Basketball Court, Cable TV, Clubhouse, Fence Restrictions, Fitness Center, Gated, Golf Course, Pickleball Court(s), Playground, Pool, Security, Tennis Court(s), Vehicle Restrictions
- Services included: 24-Hour Guard, Cable TV, Common Area Taxes, Community Pool, Reserve Fund, Internet, Maintenance Grounds, Manager, Private Road, Security
- HOA fee: $1,052 monthly
- HOA name: Artemis Lifestyles Services Inc./Wendy Goodyear
- HOA phone: 407-782-7039
Location
- Region: Montverde
Financial & listing details
- Price per square foot: $356/sqft
- Tax assessed value: $3,063,064
- Annual tax amount: $21,546
- Date on market: 9/4/2024
- Cumulative days on market: 511 days
- Listing terms: Cash,Conventional,Other
- Ownership: Fee Simple
- Total actual rent: 0
- Electric utility on property: Yes
- Road surface type: Paved, Asphalt
Price history
| Date | Event | Price |
|---|---|---|
| 5/15/2026 | Sold | $3,900,000-2%$356/sqft |
Source:  Stellar MLS #G5086188 Report a problem Stellar MLS #G5086188 Report a problem | ||
| 1/29/2026 | Pending sale | $3,980,000$364/sqft |
Source: Stellar MLS #G5086188 Report a problem | ||
| 1/1/2026 | Price change | $3,980,000-7.4%$364/sqft |
Source: Stellar MLS #G5086188 Report a problem | ||
| 9/4/2024 | Listed for sale | $4,300,000+3340%$393/sqft |
Source: Stellar MLS #G5086188 Report a problem | ||
| 9/5/2013 | Sold | $125,000-92.9%$11/sqft |
Source: Public Record Report a problem | ||
| 11/12/2010 | Listing removed | $1,750,000$160/sqft |
Source: NCI #O4992375 Report a problem | ||
| 7/11/2010 | Listed for sale | $1,750,000+485.3%$160/sqft |
Source: NCI #O4992375 Report a problem | ||
| 6/28/2005 | Sold | $299,000$27/sqft |
Source: Public Record Report a problem | ||
Public tax history
| Year | Property taxes | Tax assessment |
|---|---|---|
| 2025 | $23,242 +6.2% | $1,549,800 +2.9% |
| 2024 | $21,886 +1.6% | $1,506,130 +3% |
| 2023 | $21,547 +3.2% | $1,462,270 +3% |
| 2022 | $20,872 +0.1% | $1,419,680 +3% |
| 2021 | $20,850 +0.7% | $1,378,332 +1.4% |
| 2020 | $20,714 -2.4% | $1,359,302 +2.3% |
| 2019 | $21,233 +2% | $1,328,741 +1.9% |
| 2018 | $20,814 | $1,303,966 +40.1% |
| 2017 | $20,814 +34.5% | $930,445 +2.1% |
| 2016 | $15,477 -0.1% | $911,308 +0.7% |
| 2015 | $15,494 +49.1% | $904,974 +78.3% |
| 2014 | $10,388 -38% | $507,490 -55.5% |
| 2013 | $16,742 -0.7% | $1,141,206 +0.4% |
| 2012 | $16,854 -10.5% | $1,136,206 -10.6% |
| 2011 | $18,827 -34.7% | $1,270,971 -33.5% |
| 2010 | $28,833 -31.9% | $1,910,398 -33.2% |
| 2009 | $42,354 +941.7% | $2,861,208 +959.7% |
| 2008 | $4,066 -40.2% | $270,000 -40% |
| 2007 | $6,794 -8.2% | $450,000 |
| 2006 | $7,398 +65% | $450,000 +66.7% |
| 2005 | $4,484 | $270,000 |
| 2004 | -- | -- |
Find assessor info on the county website
Neighborhood: 34756
Nearby homes
- $895,0001.581 Acres15012 Pendio Dr LOT 257, Montverde, FL 34756Lot/Land

- $450,450-- bd-- ba-- sqft15012 Pendio Dr, Montverde, FL 34756Off Market
- $775,0001.033 Acres15000 Pendio Dr LOT 254, Montverde, FL 34756Sold
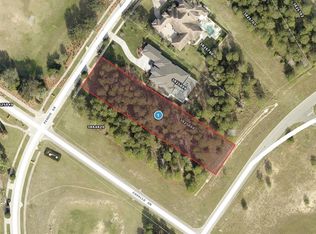
- $812,500-- bd-- ba-- sqft15015 Pendio Dr, Montverde, FL 34756Off Market
- $4,390,0006 bd8 ba5.8k sqft15016 Pendio Dr, Montverde, FL 34756New Construction
- $2,356,0004 bd5 ba4.4k sqft15004 Pendio Dr, Montverde, FL 34756Off Market
- $2,807,9005 bd8 ba6.6k sqft15024 Pendio Dr, Montverde, FL 34756Off Market
- $2,995,0005 bd9 ba7.2k sqft15020 Pendio Dr, Montverde, FL 34756Sold
Nearby schools
GreatSchools rating
- 8/10Minneola Conversion Charter SchoolGrades: PK-8Distance: 4.4 mi
- 5/10Lake Minneola High SchoolGrades: 9-12Distance: 3.2 mi
Schools provided by the listing agent
- Elementary: Grassy Lake Elementary
- Middle: East Ridge Middle
- High: Lake Minneola High
Source: Stellar MLS. This data may not be complete. We recommend contacting the local school district to confirm school assignments for this home.
Get a cash offer in 3 minutes
Find out how much your home could sell for in as little as 3 minutes with a no-obligation cash offer.
Estimated market value
$3,899,400
Get a cash offer in 3 minutes
Find out how much your home could sell for in as little as 3 minutes with a no-obligation cash offer.
Estimated market value
$3,899,400
- Florida
- Lake County
- Montverde
- 34756
- 15008 Pendio Dr
Nearby cities
Nearby zip codes
Other Montverde Topics
