Skip main navigation
Off market
  • $319,500

    15008 Savannah Hall Dr #83, Charlotte, NC 28273

    3beds
    1,876sqft
    Townhouse
    Built in 2019
    1,742 Square Feet Lot
    $319,500 Zestimate®
    $170/sqft
    $2,133 Estimated rent

    Home value

    $319,500

    $304,000 - $335,000

    $2,133/mo

    Zestimate® history
    Loading
    Loading...

    Owner options

    List your home for rent

    $2,133/mo

    Rent Zestimate®

    Find your next renter with Zillow Rental Manager. Plus, with online applications, you can quickly screen prospective tenants – for free.

    Learn more

    $2,133/mo

    Rent Zestimate®

    Refinance and save

    $2,096/mo

    Est. payment

    Refinancing to a lower rate could help reduce your monthly payments and save thousands over the life of the loan.

    See today's rates

    $2,096/mo

    Est. payment

    Explore your selling options

    Work with a Zillow partner agent

    Leverage their expertise and Zillow's premium Showcase listings to get your home seen by more buyers.

    Get started

    List with your own agent

    Get your home in front of millions of buyers by listing it on Zillow.

    Learn how to do it

    Sell it yourself

    Take full control of how buyers see your home on Zillow by listing For Sale by Owner (FSBO).

    List your home

    What's special

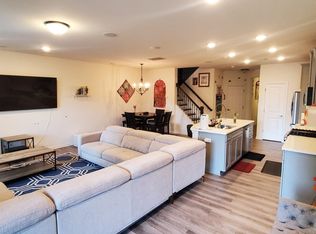
    Luxury within reach! This home was built in 2019 and offers an open floor-plan with an abundance of upgrades including LVP flooring throughout the main level. You'll swoon for the inviting gourmet kitchen boasting a large island, quartz counter-tops, soft close cabinets/drawers, gas range w/double oven, under cabinet lights, upgraded subway tile back-splash and SS appliances. Your luxurious master suite with walk in closet and tray ceiling awaits overlooking the back yard. The master on-suite is reminiscent of a spa retreat featuring an oversize shower and double vanity. Enjoy music on both levels through the speaker system; perfect for recreation or relaxation in the second floor loft. Gather with family and friends on your rear covered patio. Home also offers keypad door lock-entry and a 1 car attached garage. Minutes to Rivergate Shopping Center, grocery stores, Carowinds, I-485 and Charlotte Premium Outlets. Book your private showing today...this nearly new gem won't last!

    This property is not currently displayed as for sale or rent on Zillow. This may be different from what's on other websites or public sources.

    Facts & features

    Interior

    Bedrooms & bathrooms
    • Bedrooms: 3
    • Bathrooms: 3
    • Full bathrooms: 2
    • 1/2 bathrooms: 1
    Heating
    • Forced air
    Appliances
    • Included: Dishwasher, Garbage disposal, Microwave
    • Laundry: Electric Dryer Hookup, Upper Level
    Features
    • Kitchen Island, Pantry, Sound System, Walk-In Closet(s), Tray Ceiling(s), Wired for Data, Open Floorplan
    • Flooring: Tile, Carpet, Linoleum / Vinyl
    Interior area
    • Total interior livable area: 1,876 sqft
    • Finished area below ground: 0

    Property

    Parking
    • Parking features: Garage - Attached
    Features
    • Entry location: Main
    • Exterior features: Vinyl
    Lot
    • Size: 1,742 Square Feet
    Details
    • Zoning: R12
    • Special conditions: Standard

    Construction

    Type & style
    • Home type: Townhouse
    • Architectural style: Traditional
    Condition
    • Year built: 2019

    Utilities & green energy

    • Water: City Water

    Community & HOA

    Community
    • Features: Fitness Center
    HOA
    • Has HOA: Yes
    • HOA fee: $198 monthly
    Location
    • Region: Charlotte

    Financial & listing details

    • Price per square foot: $170/sqft

    Price history

    DateEventPrice
    9/21/2020Sold$274,500$146/sqft
    Source: Canopy MLS as distributed by MLS GRID #3649978 Report a problem
    8/17/2020Pending sale$274,500$146/sqft
    Source: Costello Real Estate and Investments #3649978 Report a problem
    8/13/2020Listed for sale$274,500$146/sqft
    Source: Costello Real Estate and Investments #3649978 Report a problem

    Public tax history

    Tax history is unavailable.

    Neighborhood: Yorkshire

    Nearby schools

    GreatSchools rating
    Schools provided by the listing agent
    • Elementary: Lake Wylie
    • Middle: Southwest
    • High: Olympic

    Source: The MLS. This data may not be complete. We recommend contacting the local school district to confirm school assignments for this home.

    Get a cash offer in 3 minutes
    Find out how much your home could sell for in as little as 3 minutes with a no-obligation cash offer.
    Estimated market value
    $319,500
    Get a cash offer in 3 minutes
    Find out how much your home could sell for in as little as 3 minutes with a no-obligation cash offer.
    Estimated market value
    $319,500