Step into a true design-forward sanctuary where modern architecture, elegant materials, and thoughtful craftsmanship converge. This impeccably curated residence stands out for its high-end custom finishes, elegant textures, and seamless indoor-outdoor integration. At the heart of the home, the state-of-the-art kitchen features a bold and luxurious aesthetic with matte cabinetry—equipped with touch-to-open doors for a sleek, handle-free look—a stunning Dekton waterfall island, and a panel-ready integrated Liebherr refrigerator that blends seamlessly into the minimalist design. Decorative wood accent walls continue throughout the open living space, where ambient lighting and a built-in fireplace bring warmth and depth to the contemporary layout. The home offers oversized porcelain tile flooring, designer light fixtures, and spacious living and dining areas ideal for both entertaining and everyday comfort. The primary suite provides a luxurious retreat with a spa-inspired en-suite bath, frameless glass shower, and premium finishes—complemented by a custom-built wood furniture piece that enhances style and storage. All bedrooms include modern, fully customized closets, and every bathroom in the home is complete with top-tier finishes. Additional high-end features include 10-inch baseboards, soft-closing cabinetry, motorized blinds, and tech-forward amenities such as a central TV system, built-in sound system, and garage storage racks for added convenience. Outside, enjoy a fully fenced backyard surrounded by lush podocarpus hedges, a motorized screened lanai, and a resort-style infinity pool overlooking the lake—creating a private oasis perfect for relaxing or entertaining. From this beautiful patio, you can even enjoy spectacular views of the fireworks from the nearby theme parks. Energy efficiency and comfort are top priorities, with paid-off solar panels and a whole-home soft water treatment system completing this unmatched offering. Located in a meticulously maintained community with convenient access to shopping, dining, and major thoroughfares, this residence is a rare opportunity to enjoy modern design, premium finishes, and lifestyle-driven living at its finest. <div style="padding:56.25% 0 0 0;position:relative;"><iframe src="https://my.matterport.com/show/?m=Pry828xLxFv&mls=1" frameborder="0" allow="autoplay; fullscreen" allowfullscreen style="position:absolute;top:0;left:0;width:100%;height:100%;"></iframe></div>
Sold for $1,339,888
$1,339,888
15008 Sunstar Way, Winter Garden, FL 34787
5beds
3,084sqft
Single Family Residence
Built in 2021
0.41 Acres Lot
$1,333,200 Zestimate®
$434/sqft
$4,645 Estimated rent
Home value
$1,333,200
$1.21M - $1.47M
$4,645/mo
Zestimate® history
Owner options
List your home for rent
$4,645/mo
Rent Zestimate®
Find your next renter with Zillow Rental Manager. Plus, with online applications, you can quickly screen prospective tenants – for free.
$4,645/mo
Rent Zestimate®
Refinance and save
$9,593/mo
Est. payment
Refinancing to a lower rate could help reduce your monthly payments and save thousands over the life of the loan.
$9,593/mo
Est. payment
Explore your selling options
Work with a Zillow partner agent
Leverage their expertise and Zillow's premium Showcase listings to get your home seen by more buyers.
Get startedList with your own agent
Get your home in front of millions of buyers by listing it on Zillow.
Learn how to do itSell it yourself
Take full control of how buyers see your home on Zillow by listing For Sale by Owner (FSBO).
List your homeWhat's special
Garage storage racksBuilt-in fireplaceModern fully customized closetsDekton waterfall islandBuilt-in sound systemMotorized screened lanaiPremium finishes
Zillow last checked:
Listing updated:
Listed by:
Angela Rodriguez 407-873-8379,
DREAM FINDERS REALTY GROUP CORP 407-873-8379
Bought with:
Non-Member Agent
STELLAR NON-MEMBER OFFICE
Source: Stellar MLS,MLS#: O6280913 Originating MLS: Orlando Regional
Originating MLS: Orlando Regional
Facts & features
Interior
Bedrooms & bathrooms
- Bedrooms: 5
- Bathrooms: 4
- Full bathrooms: 4
Primary bedroom
- Features: Walk-In Closet(s)
- Level: First
- Area: 300 Square Feet
- Dimensions: 20x15
Bedroom 2
- Features: Walk-In Closet(s)
- Level: First
- Area: 156 Square Feet
- Dimensions: 13x12
Bedroom 3
- Features: Walk-In Closet(s)
- Level: First
- Area: 156 Square Feet
- Dimensions: 13x12
Bedroom 4
- Features: Built-in Closet
- Level: First
- Area: 156 Square Feet
- Dimensions: 13x12
Bedroom 5
- Features: No Closet
- Level: First
Primary bathroom
- Level: First
- Area: 168 Square Feet
- Dimensions: 12x14
Bathroom 2
- Level: First
- Area: 36 Square Feet
- Dimensions: 6x6
Bathroom 3
- Level: First
- Area: 30 Square Feet
- Dimensions: 5x6
Dining room
- Level: First
- Area: 154 Square Feet
- Dimensions: 11x14
Kitchen
- Level: First
Living room
- Level: First
- Area: 475 Square Feet
- Dimensions: 25x19
Heating
- Central, Electric
Cooling
- Central Air
Appliances
- Included: Dishwasher, Microwave, Refrigerator, Washer
- Laundry: Laundry Room
Features
- Open Floorplan
- Flooring: Porcelain Tile, Hardwood
- Has fireplace: No
Interior area
- Total structure area: 3,904
- Total interior livable area: 3,084 sqft
Property
Parking
- Total spaces: 2
- Parking features: Garage - Attached
- Attached garage spaces: 2
Features
- Levels: One
- Stories: 1
- Exterior features: Sidewalk
- Has private pool: Yes
- Pool features: In Ground
- Has view: Yes
- View description: Lake
- Has water view: Yes
- Water view: Lake
Lot
- Size: 0.41 Acres
Details
- Parcel number: 332327273903500
- Zoning: P-D
- Special conditions: None
Construction
Type & style
- Home type: SingleFamily
- Property subtype: Single Family Residence
Materials
- Block, Stucco
- Foundation: Slab
- Roof: Shingle
Condition
- New construction: No
- Year built: 2021
Utilities & green energy
- Sewer: Public Sewer
- Water: Public
- Utilities for property: Electricity Available, Water Available
Community & HOA
Community
- Pet fee: $0 monthly
- Subdivision: HIGHLANDS/SUMMERLAKE GRVS PH 3
HOA
- Has HOA: Yes
- HOA fee: $110 monthly
- HOA name: FIRST SERVICE RESIDENTIAL
- HOA phone: 866-378-1099
Location
- Region: Winter Garden
Financial & listing details
- Price per square foot: $434/sqft
- Tax assessed value: $1,122,591
- Annual tax amount: $18,022
- Date on market: 4/23/2025
- Cumulative days on market: 7 days
- Listing terms: Cash,Conventional,FHA,Other
- Ownership: Fee Simple
- Total actual rent: 0
- Electric utility on property: Yes
- Road surface type: Asphalt
Price history
| Date | Event | Price |
|---|---|---|
| 6/2/2025 | Sold | $1,339,888-4.3%$434/sqft |
Source:  Stellar MLS #O6280913 Report a problem Stellar MLS #O6280913 Report a problem | ||
| 5/1/2025 | Pending sale | $1,399,888$454/sqft |
Source: Stellar MLS #O6280913 Report a problem | ||
| 4/23/2025 | Listed for sale | $1,399,888+75%$454/sqft |
Source: Stellar MLS #O6280913 Report a problem | ||
| 5/4/2021 | Sold | $799,864$259/sqft |
Source: Public Record Report a problem | ||
Public tax history
| Year | Property taxes | Tax assessment |
|---|---|---|
| 2024 | $18,022 +26.9% | $1,122,591 +29.2% |
| 2023 | $14,202 +20.3% | $868,852 +19% |
| 2022 | $11,807 +406.7% | $729,865 +508.2% |
| 2021 | $2,330 +62% | $120,000 +33.3% |
| 2020 | $1,438 | $90,000 |
Find assessor info on the county website
Neighborhood: 34787
Nearby homes
- $1,400,0154 bd4 ba2.7k sqft15020 Sunstar Way, Winter Garden, FL 34787Sold
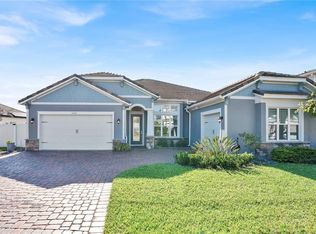
- $1,441,6005 bd5 ba3.6k sqft15034 Sunstar Way, Winter Garden, FL 34787Off Market
- $970,6006 bd6 ba4k sqft15005 Sunstar Way, Winter Garden, FL 34787Off Market
- $852,600-- bd-- ba3.7k sqft15011 Sunstar Way, Winter Garden, FL 34787Off Market
- $723,7003 bd3 ba2.4k sqft15017 Sunstar Way, Winter Garden, FL 34787Off Market
- $968,3405 bd5 ba4.1k sqft14183 Larkspur Lake Dr, Winter Garden, FL 34787Sold
- $827,300-- bd-- ba3.5k sqft14201 Larkspur Lake Dr, Winter Garden, FL 34787Off Market
- $8,5005 bd5 ba3.6k sqft15042 Sunstar Way, Winter Garden, FL 34787For Rent
Nearby schools
GreatSchools rating
- 9/10Summerlake ElementaryGrades: K-5Distance: 1 mi
- 9/10Hamlin Middle SchoolGrades: 6-8Distance: 2.7 mi
- 6/10Horizon High SchoolGrades: 9-12Distance: 1.6 mi
Schools provided by the listing agent
- Elementary: Summerlake Elementary
- Middle: Horizon West Middle School
- High: Horizon High School
Source: Stellar MLS. This data may not be complete. We recommend contacting the local school district to confirm school assignments for this home.
Get a cash offer in 3 minutes
Find out how much your home could sell for in as little as 3 minutes with a no-obligation cash offer.
Estimated market value
$1,333,200
Get a cash offer in 3 minutes
Find out how much your home could sell for in as little as 3 minutes with a no-obligation cash offer.
Estimated market value
$1,333,200
- Florida
- Orange County
- Winter Garden
- 34787
- 15008 Sunstar Way
Nearby cities
Nearby neighborhoods
Nearby zip codes
Other Winter Garden Topics
