WELCOME TO THIS GORGEOUS TWO-STORY TOWNHOME THAT OFFERS THE PERFECT BLEND OF MODERN STYLE, QUALITY FINISHES, AND LOW-MAINTENANCE LIVING! FEATURING 3 SPACIOUS BEDROOMS, 2.5 BATHROOMS, AND 9' CEILINGS, THIS MOVE-IN READY HOME HAS EVERYTHING YOU NEED. ENJOY SHAW LUXURY VINYL PLANK FLOORING, QUARTZ COUNTERTOPS, 42" ARISTOKRAFT CABINETS, AND STAINLESS STEEL APPLIANCES. THE SECOND-FLOOR LAUNDRY ROOM IS CONVENIENTLY LOCATED NEAR ALL OF THE BEDROOMS. BUILT IN 2021, ALL THAT'S LEFT TO DO IS MOVE IN AND ENJOY!
Active
$299,900
15008 W Quincy Cir, Manhattan, IL 60442
3beds
1,701sqft
Townhouse, Single Family Residence
Built in 2021
6,000 Square Feet Lot
$-- Zestimate®
$176/sqft
$145/mo HOA
What's special
Quartz countertopsStainless steel appliances
- 16 days |
- 387 |
- 22 |
Zillow last checked:
Listing updated:
Listed by:
Melissa Lampinen 708-218-8976,
Village Realty, Inc.
Source: MRED as distributed by MLS GRID,MLS#: 12694770
Facts & features
Interior
Bedrooms & bathrooms
- Bedrooms: 3
- Bathrooms: 3
- Full bathrooms: 2
- 1/2 bathrooms: 1
Rooms
- Room types: Great Room
Primary bedroom
- Features: Flooring (Carpet), Bathroom (Full)
- Level: Second
- Area: 169 Square Feet
- Dimensions: 13X13
Bedroom 2
- Features: Flooring (Carpet)
- Level: Second
- Area: 132 Square Feet
- Dimensions: 12X11
Bedroom 3
- Features: Flooring (Carpet)
- Level: Second
- Area: 100 Square Feet
- Dimensions: 10X10
Dining room
- Features: Flooring (Vinyl)
- Level: Main
- Area: 198 Square Feet
- Dimensions: 18X11
Great room
- Features: Flooring (Vinyl)
- Level: Main
- Area: 240 Square Feet
- Dimensions: 20X12
Kitchen
- Features: Kitchen (Eating Area-Breakfast Bar, Eating Area-Table Space, Pantry-Closet, SolidSurfaceCounter), Flooring (Vinyl)
- Level: Main
- Area: 165 Square Feet
- Dimensions: 15X11
Laundry
- Features: Flooring (Vinyl)
- Level: Second
- Area: 36 Square Feet
- Dimensions: 6X6
Heating
- Natural Gas, Forced Air
Cooling
- Central Air
Appliances
- Included: Range, Microwave, Dishwasher, Refrigerator, Stainless Steel Appliance(s)
- Laundry: Upper Level, Gas Dryer Hookup
Features
- Cathedral Ceiling(s), Walk-In Closet(s)
- Basement: None
Interior area
- Total structure area: 1,701
- Total interior livable area: 1,701 sqft
Property
Parking
- Total spaces: 2
- Parking features: Asphalt, Garage Door Opener, Yes, Garage Owned, Attached, Garage
- Attached garage spaces: 2
- Has uncovered spaces: Yes
Accessibility
- Accessibility features: No Disability Access
Features
- Has view: Yes
- View description: Water, Back of Property
- Has water view: Yes
- Water view: Water,Back of Property
- Waterfront features: Pond
Lot
- Size: 6,000 Square Feet
- Dimensions: 40 X 150
- Features: Landscaped
Details
- Additional structures: None
- Parcel number: 1412161013580000
- Special conditions: None
Construction
Type & style
- Home type: Townhouse
- Property subtype: Townhouse, Single Family Residence
Materials
- Vinyl Siding, Brick
- Foundation: Concrete Perimeter
- Roof: Asphalt
Condition
- New construction: No
- Year built: 2021
Utilities & green energy
- Electric: Circuit Breakers
- Sewer: Public Sewer
- Water: Public
Community & HOA
Community
- Security: Carbon Monoxide Detector(s)
- Subdivision: Stonegate
HOA
- Has HOA: Yes
- Amenities included: Park
- Services included: Insurance, Exterior Maintenance, Lawn Care, Snow Removal
- HOA fee: $145 monthly
Location
- Region: Manhattan
Financial & listing details
- Price per square foot: $176/sqft
- Tax assessed value: $6,150
- Annual tax amount: $9,912
- Date on market: 7/6/2026
- Ownership: Fee Simple w/ HO Assn.
Estimated market value
Not available
Estimated sales range
Not available
Not available
Price history
| Date | Event | Price |
|---|---|---|
| 7/6/2026 | Listed for sale | $299,900+9.1%$176/sqft |
Source:  MRED as distributed by MLS GRID #12694770 Report a problem MRED as distributed by MLS GRID #12694770 Report a problem | ||
| 1/15/2025 | Sold | $275,000$162/sqft |
Source: MRED as distributed by MLS GRID #12182937 Report a problem | ||
| 12/10/2024 | Price change | $275,000-1.8%$162/sqft |
Source: MRED as distributed by MLS GRID #12182937 Report a problem | ||
| 10/8/2024 | Listed for sale | $280,000+12%$165/sqft |
Source: MRED as distributed by MLS GRID #12182937 Report a problem | ||
| 2/26/2022 | Listing removed | -- |
Source: Zillow Rental Network Premium Report a problem | ||
| 2/9/2022 | Listed for rent | $2,335$1/sqft |
Source: Zillow Rental Network Premium Report a problem | ||
| 1/8/2022 | Listing removed | -- |
Source: Zillow Rental Network Premium Report a problem | ||
| 12/2/2021 | Listed for rent | $2,335$1/sqft |
Source: Zillow Rental Network Premium Report a problem | ||
| 7/15/2021 | Listing removed | -- |
Source:  Lennar Homes Report a problem Lennar Homes Report a problem | ||
| 7/14/2021 | Listed for sale | $249,905$147/sqft |
Source: Lennar Homes Report a problem | ||
Public tax history
| Year | Property taxes | Tax assessment |
|---|---|---|
| 2018 | $210 -0.5% | $2,050 -73.7% |
| 2017 | $211 -84% | $7,800 +779900% |
| 2016 | $1,318 -73.5% | $1 |
| 2015 | $4,968 | $1 -96.7% |
| 2014 | $4,968 +0.6% | $30 |
| 2013 | $4,939 +85.9% | $30 |
| 2012 | $2,657 +0.8% | $30 |
| 2011 | $2,636 +0.8% | $30 |
| 2010 | $2,615 | $30 |
Find assessor info on the county website
Monthly payment
Est. payment
Payment breakdown
Explore the cost of this home by adjusting the details. Changes won't be saved.Climate risks
Neighborhood: 60442
Nearby schools
GreatSchools rating
- 9/10Manhattan Intermediate SchoolGrades: 4-5Distance: 0.9 mi
- 8/10Manhattan Jr High SchoolGrades: 6-8Distance: 0.8 mi
- 10/10Lincoln Way WestGrades: 9-12Distance: 4.4 mi
Schools provided by the listing agent
- Elementary: Wilson Creek School
- Middle: Anna Mcdonald Elementary School
- High: Lincoln-Way West High School
- District: 114
Source: MRED as distributed by MLS GRID. This data may not be complete. We recommend contacting the local school district to confirm school assignments for this home.
- $275,000-- bd-- ba-- sqft15008 W Quincy Cir, Manhattan, IL 60442Sold
- $280,0003 bd3 ba1.7k sqft15010 W Quincy Cir, Manhattan, IL 60442Sold

- $280,000-- bd-- ba-- sqft15010 W Quincy Cir, Manhattan, IL 60442Sold
- $272,0002 bd3 ba1.7k sqft15012 W Quincy Cir, Manhattan, IL 60442Sold
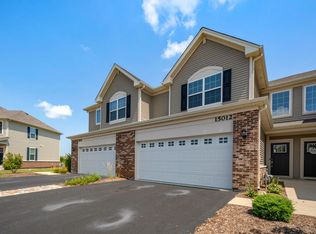
- $272,000-- bd-- ba-- sqft15012 W Quincy Cir, Manhattan, IL 60442Sold
- $290,0003 bd3 ba1.7k sqft15004 W Quincy Cir, Manhattan, IL 60442Sold
- $290,000-- bd-- ba-- sqft15004 W Quincy Cir, Manhattan, IL 60442Sold
- $280,500-- bd-- ba-- sqft15014 W Quincy Cir, Manhattan, IL 60442Sold
A local agent can set up tours, give advice and negotiate with sellers.
Similar homes
- $251,5002 bd2 ba1.6k sqft24951 S Clare Cir, Manhattan, IL 60442Active
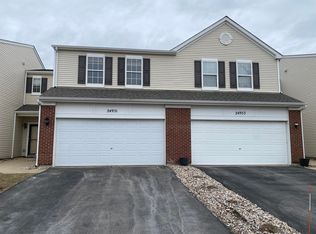 MLS ID #12578361, Denise O'Connor, HomeSmart Realty Group. MRED as distributed by MLS GRID
 - $--4 bd3 ba1.8k sqft116 Fayette Ct, Minooka, IL 60447Auction
 Auction.com 2
 - $299,9002 bd3 ba1.7k sqft9216 W Huntington Ct, Mokena, IL 60448Price Change
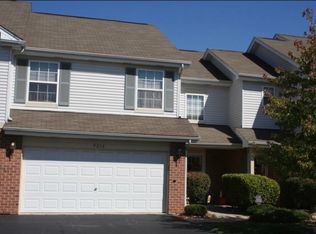 MLS ID #12699301, Christina Levato, United Real Estate - Chicago. MRED as distributed by MLS GRID
 - $302,0003 bd3 ba1.3k sqft17648 S Alta Dr, Lockport, IL 60441Price Change
 MLS ID #12667627, Amy Cumbee, CRIS Realty. MRED as distributed by MLS GRID
 - $315,0003 bd3 ba1.8k sqft136 N Saint Louis St, Elwood, IL 60421ActiveMLS ID #12668111, Timothy Mahoney, City Pro Realty. MRED as distributed by MLS GRID
- $295,0002 bd3 ba1.5k sqft612 Spring Leaf Dr, Joliet, IL 60431ActiveMLS ID #12683480, Ty Cotton, T Cotton & Associates Realty, LLC. MRED as distributed by MLS GRID
- $265,0002 bd3 ba1.5k sqft6403 Blue Sky Ln, Matteson, IL 60443NewMLS ID #12709406, Mandy Newman, RE/MAX 10. MRED as distributed by MLS GRID
- $284,9002 bd3 ba1.1k sqft14200 S Napa Cir, Plainfield, IL 60544NewMLS ID #12711103, Bretagne Ball, Bretagne Ball. MRED as distributed by MLS GRID
- $285,0003 bd3 ba1.7k sqft18308 65th Ave, Tinley Park, IL 60477ActiveMLS ID #12683649, Jacqui Tracy, Realty One Group Heartland. MRED as distributed by MLS GRID
- $290,0003 bd3 ba1.6k sqft911 Berry Path Trl #911, Matteson, IL 60443ActiveMLS ID #12701719, Leeza Kelley, Park Place Realty Group LLC. MRED as distributed by MLS GRID
- $309,9003 bd3 ba2.2k sqft997 Regent Dr, Matteson, IL 60443ActiveMLS ID #12313592, Luz Corral, 24/7 Real Estate, Inc.. MRED as distributed by MLS GRID
- $305,0002 bd2 ba1.6k sqft53 Odyssey Dr, Tinley Park, IL 60477ActiveMLS ID #12682736, Warren Davis, eXp Realty. MRED as distributed by MLS GRID
- $314,9003 bd2 ba1.5k sqft21561 Wolf Lake Ct, Crest Hill, IL 60403ActiveMLS ID #12689521, Sherry Vansyckle, RE/MAX 10 in the Park. MRED as distributed by MLS GRID
- $321,0003 bd3 ba1.7k sqft17314 Roscommon Rd, Tinley Park, IL 60477NewMLS ID #12595121, Charles Nicholson, CRB, Nicholson Real Estate Inc.. MRED as distributed by MLS GRID
- $339,5004 bd2 ba1.8k sqft336 Hemlock Ave, Romeoville, IL 60446NewMLS ID #12710063, Christine Mojica, Exit Realty Redefined. MRED as distributed by MLS GRID
- $319,9002 bd3 ba1.5k sqft18764 S Burnside Station Dr, Mokena, IL 60448ActiveMLS ID #12635771, Maria Wildoer, CSC, Century 21 Integra. MRED as distributed by MLS GRID
- $290,0003 bd3 ba2k sqft5620 Feathercreek Rd, Matteson, IL 60443ActiveMLS ID #12589109, Latonya Collins-Nalls, Royal Cedar Realty LLC. MRED as distributed by MLS GRID
- $317,9002 bd2 ba1.4k sqft17009 Mendota Dr #17009, Lockport, IL 60441ActiveMLS ID #12518359, Candace Shell, Pro Real Estate. MRED as distributed by MLS GRID
- $275,0003 bd2 ba1.3k sqft15657 Erin Ln, Orland Park, IL 60462ActiveMLS ID #12653395, Kevin Burke, ABR,SRS, RE/MAX 10. MRED as distributed by MLS GRID
- $265,0003 bd2 ba1.4k sqft2205 Downey Rd, Homewood, IL 60430NewMLS ID #12711191, Donald Holland, Chicagoland Brokers, Inc. MRED as distributed by MLS GRID
