Imagine your tranquil sanctuary nestled in a picturesque community known for its award-winning schools. This charming 4-bedroom, 2.5-bath home with a 2-car garage offers the perfect blend of comfort, style, and convenience. Beautifully updated with new carpet, interior doors, fresh paint, 2023 roof and fence, updated furnace and central A/C, upgraded electric fireplace, and remodeled kitchen and bathrooms. The kitchen features quartz countertops and newer appliances. Enjoy peaceful greenbelt living with expansive natural views and frequent opportunities to witness breathtaking full rainbows across the sky. The outdoor space is ideal for year-round relaxation and entertaining. Conveniently located near parks, shopping, amenities, and freeways, with access to top-rated schools and within walking distance of Microsoft and Amazon commuter shuttle stops. A great opportunity to own a beautifully updated home in an exceptional location.
Active
Listed by: MY REALTY GROUP LLC • Xiaolu Li
$895,000
15009 50th Ave SE, Everett, WA 98208
4beds
2,026sqft
Single Family Residence
Built in 2000
4,356 Square Feet Lot
$879,600 Zestimate®
$442/sqft
$29/mo HOA
What's special
Upgraded electric fireplaceRemodeled kitchen and bathroomsKitchen features quartz countertopsExpansive natural viewsNewer appliancesPeaceful greenbelt livingInterior doors
- 6 days |
- 460 |
- 14 |
Zillow last checked:
Listing updated:
Listed by:
Xiaolu Li,
MY REALTY GROUP LLC
Source: NWMLS as distributed by MLS GRID,MLS#: 2550441
Facts & features
Interior
Bedrooms & bathrooms
- Bedrooms: 4
- Bathrooms: 3
- Full bathrooms: 2
- 1/2 bathrooms: 1
- Main level bathrooms: 1
Primary bedroom
- Level: Second
Bedroom
- Level: Second
Bedroom
- Level: Second
Bedroom
- Level: Second
Bathroom full
- Level: Second
Bathroom full
- Level: Second
Other
- Level: Main
Dining room
- Level: Main
Entry hall
- Level: Main
Family room
- Level: Main
Kitchen with eating space
- Level: Main
Living room
- Level: Main
Utility room
- Level: Main
Heating
- Fireplace, Forced Air, Electric, Natural Gas
Cooling
- Has cooling: Yes
Appliances
- Included: Dishwasher, Disposal, Dryer, Refrigerator, Stove(s)/Range(s), Washer, Dishwasher(s), Dryer(s), Garbage Disposal, Refrigerator(s), Washer(s), Water Heater: Gas, Water Heater Location: Garage
Features
- Flooring: Hardwood, Laminate, Carpet
- Basement: None
- Number of fireplaces: 1
- Fireplace features: Electric, Main Level: 1, Fireplace
Interior area
- Total structure area: 2,026
- Total interior livable area: 2,026 sqft
Property
Parking
- Total spaces: 2
- Parking features: Attached Garage
- Has attached garage: Yes
- Covered spaces: 2
Features
- Levels: Two
- Stories: 2
- Entry location: Main
- Patio & porch: Fireplace, Vaulted Ceiling(s), Walk-In Closet(s), Water Heater
Lot
- Size: 4,356 Square Feet
- Features: Curbs, Paved, Sidewalk, Cable TV, Fenced-Partially, Gas Available, High Speed Internet
- Topography: Level
- Residential vegetation: Fruit Trees
Details
- Parcel number: 00889200001100
- Zoning: PRD9600
- Special conditions: Standard
Construction
Type & style
- Home type: SingleFamily
- Architectural style: 2 Story
- Property subtype: Single Family Residence
Materials
- Metal/Vinyl
- Foundation: Block
- Roof: Composition
Condition
- Year built: 2000
- Major remodel year: 2000
Utilities & green energy
- Electric: Company: PUD
- Sewer: Sewer Connected, Company: Silver Lake
- Water: Public, Company: Silver Lake
Community & HOA
Community
- Features: CCRs
- Subdivision: Silver Firs
HOA
- Services included: See Remarks
- HOA fee: $345 annually
- HOA phone: 617-710-8782
Location
- Region: Everett
Financial & listing details
- Price per square foot: $442/sqft
- Tax assessed value: $768,900
- Annual tax amount: $7,846
- Date on market: 7/14/2026
- Cumulative days on market: 8 days
- Listing terms: Conventional,See Remarks
- Inclusions: Dishwasher(s), Dryer(s), Garbage Disposal, Refrigerator(s), Stove(s)/Range(s), Washer(s)
Estimated market value
$879,600
$836,000 - $924,000
$3,415/mo
Price history
| Date | Event | Price |
|---|---|---|
| 7/15/2026 | Listed for sale | $895,000+132.5%$442/sqft |
Source:  NWMLS as distributed by MLS GRID #2550441 Report a problem NWMLS as distributed by MLS GRID #2550441 Report a problem | ||
| 6/28/2016 | Sold | $385,000+8.5%$190/sqft |
Source: NWMLS as distributed by MLS GRID #940811 Report a problem | ||
| 5/24/2016 | Pending sale | $355,000$175/sqft |
Source: John L Scott Real Estate #940811 Report a problem | ||
| 5/13/2016 | Listed for sale | $355,000-4%$175/sqft |
Source: John L Scott Real Estate #940811 Report a problem | ||
| 11/7/2007 | Sold | $369,950+48.7%$183/sqft |
Source: NWMLS as distributed by MLS GRID #27164294 Report a problem | ||
| 10/1/1999 | Sold | $248,800$123/sqft |
Source: Public Record Report a problem | ||
Public tax history
| Year | Property taxes | Tax assessment |
|---|---|---|
| 2024 | $7,431 +5.8% | $768,900 +5.3% |
| 2023 | $7,026 -4.7% | $730,200 -13.2% |
| 2022 | $7,375 +26.2% | $840,800 +46.2% |
| 2021 | $5,842 +3.7% | $575,000 +10.3% |
| 2020 | $5,631 -5.5% | $521,500 +5.6% |
| 2019 | $5,961 | $493,800 +9.4% |
| 2018 | -- | $451,500 +31.4% |
| 2017 | $5,263 +34.3% | $343,500 +7.3% |
| 2016 | $3,918 | $320,100 +8.1% |
| 2015 | $3,918 +12.8% | $296,100 +27.7% |
| 2013 | $3,472 | $231,800 |
| 2012 | -- | -- |
| 2011 | -- | -- |
| 2010 | -- | -- |
| 2009 | -- | -- |
| 2008 | -- | -- |
| 2007 | -- | -- |
| 2002 | -- | -- |
| 2001 | $2,694 | $177,000 |
Find assessor info on the county website
Monthly payment
Est. payment
Payment breakdown
Explore the cost of this home by adjusting the details. Changes won't be saved.Climate risks
Neighborhood: 98208
Nearby schools
GreatSchools rating
- 9/10Forest View Elementary SchoolGrades: PK-5Distance: 0.5 mi
- 9/10Gateway Middle SchoolGrades: 6-8Distance: 0.7 mi
- 10/10Henry M. Jackson High SchoolGrades: 9-12Distance: 2.2 mi
Schools provided by the listing agent
- Elementary: Forest View Elem
- Middle: Gateway Mid
- High: Henry M. Jackson Hig
Source: NWMLS as distributed by MLS GRID. This data may not be complete. We recommend contacting the local school district to confirm school assignments for this home.
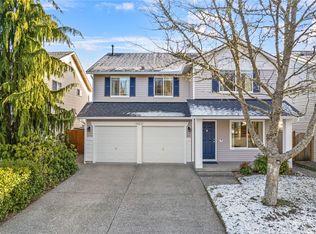
- $1,055,0004 bd3 ba2.1k sqft15010 50th Ave SE, Everett, WA 98208Sold

- $904,0004 bd3 ba1.9k sqft15031 50th Ave SE, Everett, WA 98208Sold
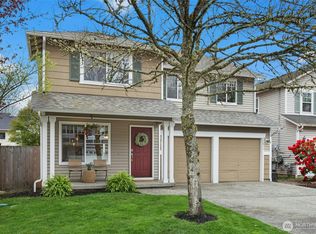
- $860,0004 bd3 ba2k sqft15013 49th Dr SE, Everett, WA 98208Sold
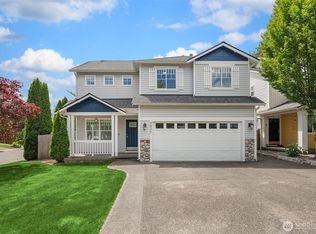
- $1,006,0004 bd3 ba1.9k sqft15028 51st Dr SE, Everett, WA 98208Sold

- $989,7004 bd3 ba2.2k sqft15104 51st Dr SE, Everett, WA 98208Sold
- $840,0003 bd3 ba1.7k sqft15014 49th Dr SE, Everett, WA 98208Sold
- $875,0004 bd3 ba2.3k sqft15006 49th Dr SE, Everett, WA 98208Sold
- $824,9503 bd2 ba1.5k sqft5106 149th St SE, Everett, WA 98208For Sale
A local agent can set up tours, give advice and negotiate with sellers.
Similar homes
- $915,0004 bd3 ba2.8k sqft5418 150th Place SE, Everett, WA 98208Active
 MLS ID #2520819, Jesse Hernandez. NWMLS as distributed by MLS GRID
 - $875,0003 bd3 ba1.7k sqftPembridge, Everett, WA 98208Active
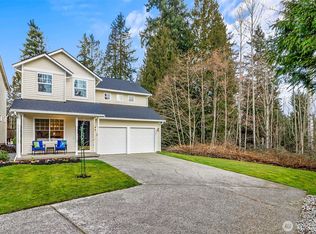
 MLS ID #2554170, Nick Southard. NWMLS as distributed by MLS GRID
 - $824,9503 bd2 ba1.5k sqftCanterbury, Everett, WA 98208Active
 MLS ID #2551429, Heather M. Andreini. NWMLS as distributed by MLS GRID
 - $879,0004 bd3 ba2.1k sqftSilver Firs, Everett, WA 98208Active
 MLS ID #2478084, Darren Munson. NWMLS as distributed by MLS GRID
 - $875,0003 bd3 ba1.8k sqft5015 152nd Place SE, Everett, WA 98208ActiveMLS ID #2544547, Yesay Semerjian. NWMLS as distributed by MLS GRID
- $949,9505 bd3 ba2.5k sqftSilver Firs, Everett, WA 98208ActiveMLS ID #2545822, Stephen R Udy. NWMLS as distributed by MLS GRID
- $849,9503 bd3 ba1.7k sqft4613 149th Place SE, Everett, WA 98208ActiveMLS ID #2491227, Chris Halvorson. NWMLS as distributed by MLS GRID
- $899,9003 bd3 ba1.9k sqft14116 60th Avenue SE, Everett, WA 98208ActiveMLS ID #2540214, Mark Datskiy. NWMLS as distributed by MLS GRID
- $789,9503 bd3 ba1.5k sqftSilver Firs Sector 4 Div 10c, Everett, WA 98208ActiveMLS ID #2507886, Ranee Kim. NWMLS as distributed by MLS GRID
- $810,0004 bd3 ba1.9k sqft3929 152nd Place SE, Bothell, WA 98012ActiveMLS ID #2555306, Chen Chen. NWMLS as distributed by MLS GRID
- $874,9503 bd3 ba1.7k sqftSilver Firs Div 4-C, Everett, WA 98208ActiveMLS ID #2536353, Wade Rowley. NWMLS as distributed by MLS GRID
- $798,0003 bd2 ba1.4k sqft16206 59th Avenue SE, Snohomish, WA 98296ActiveMLS ID #2557070, Jill Sjolin. NWMLS as distributed by MLS GRID
- $915,0004 bd3 ba2.2k sqft14115 47th Drive SE, Snohomish, WA 98296ActiveMLS ID #2538090, Patti Hill. NWMLS as distributed by MLS GRID
- $850,0003 bd3 ba1.5k sqft4200 166th Place SE, Bothell, WA 98012ActiveMLS ID #2555846, Ashley Odland Bennett. NWMLS as distributed by MLS GRID
- $799,0004 bd2 ba1.5k sqft16409 29th Drive SE, Bothell, WA 98021ActiveMLS ID #2557869, Sharon O'Mahony. NWMLS as distributed by MLS GRID
- $899,0004 bd3 ba2.1k sqft12509 58th Avenue SE, Snohomish, WA 98296ActiveMLS ID #2539969, Kiersten Ann Custer. NWMLS as distributed by MLS GRID
- $780,0004 bd3 ba1.8k sqft3925 152nd Pl SE, Bothell, WA 98012ActiveMLS ID #2548212, Chris Li. NWMLS as distributed by MLS GRID
- $1,259,0003 bd3 ba2.6k sqft14708 54th Avenue SE, Everett, WA 98208ActiveMLS ID #2526873, Carrie Freeman. NWMLS as distributed by MLS GRID
- $1,150,0004 bd3 ba2.7k sqft14005 48th Drive SE, Snohomish, WA 98296ActiveMLS ID #2555708, Amarpreet Ubbi. NWMLS as distributed by MLS GRID
- $775,0004 bd2 ba1.6k sqftIrish Woodlands, Mill Creek, WA 98012ActiveMLS ID #2543431, Erin Twedt. NWMLS as distributed by MLS GRID
