Skip main navigation
Off market
Street View
  • $516,000

    15009 Barby Ave, Tampa, FL 33625

    3beds
    1,842sqft
    Single Family Residence
    Built in 1987
    10,454 Square Feet Lot
    $516,000 Zestimate®
    $280/sqft
    $3,082 Estimated rent

    Home value

    $516,000

    $490,000 - $542,000

    $3,082/mo

    Zestimate® history
    Loading
    Loading...

    Owner options

    List your home for rent

    $3,082/mo

    Rent Zestimate®

    Find your next renter with Zillow Rental Manager. Plus, with online applications, you can quickly screen prospective tenants – for free.

    Learn more

    $3,082/mo

    Rent Zestimate®

    Refinance and save

    $3,604/mo

    Est. payment

    Refinancing to a lower rate could help reduce your monthly payments and save thousands over the life of the loan.

    See today's rates

    $3,604/mo

    Est. payment

    Explore your selling options

    Work with a Zillow partner agent

    Leverage their expertise and Zillow's premium Showcase listings to get your home seen by more buyers.

    Get started

    List with your own agent

    Get your home in front of millions of buyers by listing it on Zillow.

    Learn how to do it

    Sell it yourself

    Take full control of how buyers see your home on Zillow by listing For Sale by Owner (FSBO).

    List your home

    What's special

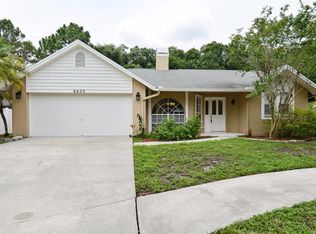
    Do you love to entertain outdoors? Then don't miss this beautiful open, single story ranch home in the popular Eaglebrook / Carrollwood area. An expansive outdoor screen enclosed patio is the highlight of this spacious home. Enjoy relaxing under the covered outdoor living room or catch a tan in the open spaces surrounding the pool with a tranquil, soothing waterfall feature creating the perfect space to entertain friends and family. Inside, vaulted ceilings enhance the open floor plan which offers living, dining and a spacious kitchen with breakfast bar. Soak in peaceful, private views of your pool backyard conservation area from any 4 rooms in the house- views from bed in the master, the office, family room or as you enter the home through the formal living. Enjoy a cozy two-sided fireplace between the living room and family room. Retreat to the large, 14x18 master with vaulted ceilings and private ensuite bath with deep soaking tub, glass enclosed shower and beautiful granite counters. Don't worry, plenty of elbow room and privacy in the large master bath as it offers split dual vanities and private water closet. After your spa-like bath, get dressed in the spacious walk-in closet, with plenty of room for all your shoes and more! Two guest rooms are on the opposite side of the home and a 3rd bedroom can also be an in home office with private views and access to the pool through light and bright french doors. Recent upgrades include new, modern interior paint throughout, new flooring in master bedroom, all new ceiling fans, new dishwasher, newer Washer & Dryer included, new pool pump. Easy access to shopping, restaurants and Citrus Park Mall. This is a must see....Hurry before it's gone!

    This property is off market, which means it's not currently listed for sale or rent on Zillow. This may be different from what's available on other websites or public sources.
    Originating MLS: Pinellas Suncoast

    Facts & features

    Interior

    Bedrooms & bathrooms
    • Bedrooms: 3
    • Bathrooms: 2
    • Full bathrooms: 2
    Heating
    • Forced air, Other, Electric
    Cooling
    • Central
    Appliances
    • Included: Dishwasher, Dryer, Garbage disposal, Microwave, Range / Oven, Refrigerator, Washer
    • Laundry: Inside, Laundry Room
    Features
    • Ceiling Fans(s), Eating Space In Kitchen, High Ceiling(s), Open Floorplan, Split Bedroom, Walk-In Closet(s), Solid Wood Cabinets, Thermostat, Kitchen/Family Room Combo, Living Room/Dining Room Combo, Solid Surface Counters, Window Treatments, Cathedral Ceiling(s)
    • Flooring: Tile, Concrete, Hardwood, Laminate, Linoleum / Vinyl
    • Windows: Blinds, Window Treatments, Drapes
    • Has fireplace: Yes
    • Fireplace features: Living Room, Wood Burning
    Interior area
    • Structure area source: Public Records
    • Total interior livable area: 1,842 sqft

    Property

    Parking
    • Total spaces: 2
    • Parking features: Garage - Attached
    Features
    • Levels: One
    • Patio & porch: Porch, Screened, Covered, Rear Porch
    • Exterior features: Stucco
    • Pool features: Gunite, In Ground, Screen Enclosure, Solar Heat, Lighting, Tile, Pool Sweep
    • Fencing: Vinyl
    Lot
    • Size: 10,454 Square Feet
    • Dimensions: 82X92
    • Features: Conservation Area
    • Residential vegetation: Mature Landscaping, Trees/Landscaped, Wooded
    Details
    • Parcel number: 17273502Z000007000110U
    • Zoning: PD

    Construction

    Type & style
    • Home type: SingleFamily
    • Architectural style: Contemporary
    • Property subtype: Single Family Residence
    Materials
    • masonry
    • Roof: Asphalt
    Condition
    • Year built: 1987

    Utilities & green energy

    • Sewer: Public Sewer
    • Water: Public
    • Utilities for property: Electricity Connected, Sewer Connected, Cable Connected, Water Connected

    Community & HOA

    Community
    • Subdivision: EAGLEBROOK PH 2
    Location
    • Region: Tampa

    Financial & listing details

    • Price per square foot: $280/sqft
    • Tax assessed value: $372,890
    • Annual tax amount: $5,047
    • Listing terms: Cash, Conventional, FHA, VA Loan
    • Ownership: Fee Simple

    Price history

    DateEventPrice
    5/29/2020Sold$350,000+0.3%$190/sqft
    Source: Stellar MLS #U8080050 Report a problem
    3/31/2020Pending sale$349,000$189/sqft
    Source: RE/MAX METRO #U8080050 Report a problem
    3/27/2020Listed for sale$349,000+19.1%$189/sqft
    Source: RE/MAX METRO #U8080050 Report a problem
    2/19/2019Sold$293,000+1.4%$159/sqft
    Source: Public Record Report a problem
    1/13/2019Pending sale$289,000$157/sqft
    Source: CENTURY 21 Affiliated #T3149891 Report a problem
    1/8/2019Listed for sale$289,000+36.3%$157/sqft
    Source: CENTURY 21 AFFILIATED #T3149891 Report a problem
    4/3/2013Sold$212,000-1.4%$115/sqft
    Source: Stellar MLS #T2550649 Report a problem
    2/11/2013Price change$215,000-2.3%$117/sqft
    Source: MIHARA & ASSOCIATES INC. #T2550649 Report a problem
    1/13/2013Listed for sale$220,000+15.8%$119/sqft
    Source: MIHARA & ASSOCIATES INC. #T2550649 Report a problem
    5/21/2009Sold$190,000+36.7%$103/sqft
    Source: Public Record Report a problem
    8/3/1999Sold$139,000$75/sqft
    Source: Public Record Report a problem

    Public tax history

    YearProperty taxesTax assessment
    2025$5,047 +8.7%$280,546 +2.9%
    2024$4,641 +3.7%$272,639 +3%
    2023$4,475 +4.9%$264,698 +3%
    2022$4,265 +1.4%$256,988 +3%
    2021$4,205 -7.5%$249,503 +9.2%
    2020$4,546 +67.9%$228,495 +34.4%
    2019$2,708 $169,979 +1.9%
    2018$2,708 +2%$166,810 -15.8%
    2017$2,654 +1.6%$198,031 +23.8%
    2016$2,613 +1.5%$160,019 +0.7%
    2015$2,576 -0.1%$158,907 +0.8%
    2014$2,578 $157,646 -0.4%
    2013$2,578 +18.3%$158,312 +18.6%
    2012$2,178 -3.2%$133,539 -2.4%
    2011$2,249 -8%$136,818 -7.3%
    2010$2,445 +14%$147,515 -10.2%
    2009$2,145 +0.3%$164,320 +24.2%
    2008$2,139 -8.3%$132,298 +3%
    2007$2,332 -4.5%$128,445 +2.5%
    2006$2,443 +0.3%$125,312 +3%
    2005$2,435 $121,662 +3%
    2004-- $118,159 +2.3%
    2003-- $115,544 +2.4%
    2002-- $112,836 +1.6%
    2001-- $111,059 +3%
    2000$2,217 $107,824
    Find assessor info on the county website

    Neighborhood: 33625

    Nearby schools

    GreatSchools rating
    Schools provided by the listing agent
    • Elementary: Citrus Park-HB
    • Middle: Sergeant Smith Middle-HB
    • High: Sickles-HB

    Source: The MLS. This data may not be complete. We recommend contacting the local school district to confirm school assignments for this home.

    Get a cash offer in 3 minutes
    Find out how much your home could sell for in as little as 3 minutes with a no-obligation cash offer.
    Estimated market value
    $516,000
    Get a cash offer in 3 minutes
    Find out how much your home could sell for in as little as 3 minutes with a no-obligation cash offer.
    Estimated market value
    $516,000