Skip main navigation
Off market
  • $683,700

    15009 Elmcrest St, Odessa, FL 33556

    3beds
    2,367sqft
    Single Family Residence
    Built in 1988
    0.26 Acres Lot
    $683,700 Zestimate®
    $289/sqft
    $4,587 Estimated rent

    Home value

    $683,700

    $650,000 - $718,000

    $4,587/mo

    Zestimate® history
    Loading
    Loading...

    Owner options

    List your home for rent

    $4,587/mo

    Rent Zestimate®

    Find your next renter with Zillow Rental Manager. Plus, with online applications, you can quickly screen prospective tenants – for free.

    Learn more

    $4,587/mo

    Rent Zestimate®

    Refinance and save

    $4,730/mo

    Est. payment

    Refinancing to a lower rate could help reduce your monthly payments and save thousands over the life of the loan.

    See today's rates

    $4,730/mo

    Est. payment

    Explore your selling options

    Work with a Zillow partner agent

    Leverage their expertise and Zillow's premium Showcase listings to get your home seen by more buyers.

    Get started

    List with your own agent

    Get your home in front of millions of buyers by listing it on Zillow.

    Learn how to do it

    Sell it yourself

    Take full control of how buyers see your home on Zillow by listing For Sale by Owner (FSBO).

    List your home

    What's special

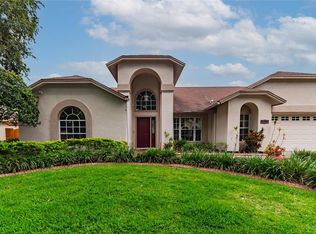
    Experience this magnificent pool home with 3 bedrooms and 2 baths plus an office/flex rm located in the distinguished gated community of Keystone Manors. You will arrive at your beautifully designed roof tiled home and well kept landscape offering a warm welcome for your guest.  Upon entering the home you will notice the freshly painted neutral interior & architectural details such as the exquisitely upscale cherry oak crown molding, newer plantation shutters throughout your home, unique coffee tiered ceiling in the kitchen with specialty lighting and large double fold away sliding glass doors adding to the beauty of the open floor plan.  As you continue through your home you'll find a stunning dining room and living room combo that leads into the kitchen where the greatest of chefs will enjoy preparing meals while using the abundance of granite counter space and double oven. The kitchen overlooks the oversized outdoor entertaining space where memories will be created. Your home's expansive private owner's suite features double doors offering an easy access to relax w/views of your pool & secluded backyard. The owner's bathrm will be your  place to unwind w/a garden tub & a double walk in shower. The owner's suite offers ample storage with an oversized walk in closet to keep all your belongings organized.  The office/flex room is conveniently situated beside the owner's suite and offers double pocket doors for an extra quiet space.  Your home offers a split floor plan with the 2 secondary bedrms tucked away in a hallway that features a double door for extra guest privacy.  The secondary bedrooms each provide 2 large closets & a Jack and Jill bathroom with upscale granite counters.  You'll love how the enormous vacation style solar heated screened pool can be viewed from all the main living areas of your home.  Enjoy the added custom outdoor features such as, a custom outdoor kitchen (2018) an interchangeable light show that was professionally installed on the screened patio cage along with exterior landscape lighting for an upscale ambient look conveniently set on automatic timers (2018).  You will take advantage of the massive covered lanai for entertaining while utilizing your outdoor kitchen.  There is also an outdoor area w/pavers to enjoy a firepit or backyard sunsets while bird watching with your family and friends. This home has been wonderfully & meticulously maintained with new updates such as: Pool remarciting/resurfaced ( 2019), Pool tile replaced (2019),Pool cool deck (2019), Solar Panels replaced as needed (2019), Pool Pump (2019),double gutters (2019), HVAC (2020), Water heater (2019),  Updated sprinkler system (2019).  This beautiful well kept home is also being sold with a transferable warranty covering your new home and pool until April.  Keystone Manors is a well sought after gated community with a park, playground, covered pavilion and tennis courts located in a highly rated school district and easy access to the Veterans Exp. and hospitals.

    This property is off market, which means it's not currently listed for sale or rent on Zillow. This may be different from what's available on other websites or public sources.

    Originating MLS: Pinellas Suncoast

    Facts & features

    Interior

    Bedrooms & bathrooms
    • Bedrooms: 3
    • Bathrooms: 2
    • Full bathrooms: 2
    Heating
    • Forced air, Electric
    Cooling
    • Central
    Appliances
    • Included: Dishwasher, Dryer, Freezer, Garbage disposal, Microwave, Range / Oven, Washer
    • Laundry: Laundry Room
    Features
    • Ceiling Fans(s), Eating Space In Kitchen, High Ceiling(s), Master Bedroom Downstairs, Open Floorplan, Split Bedroom, Walk-In Closet(s), Crown Molding, Solid Wood Cabinets, Thermostat, Living Room/Dining Room Combo, Solid Surface Counters, Cathedral Ceiling(s), Vaulted Ceiling(s), Tray Ceiling(s), Coffered Ceiling(s)
    • Flooring: Tile, Carpet
    • Windows: Shutters
    • Has fireplace: Yes
    • Fireplace features: Wood Burning, Family Room
    Interior area
    • Total interior livable area: 2,367 sqft

    Property

    Parking
    • Total spaces: 2
    • Parking features: Garage - Attached
    Features
    • Levels: One
    • Patio & porch: Deck, Patio, Screened, Covered, Rear Porch, Enclosed
    • Exterior features: Stucco
    • Pool features: Gunite, Heated, In Ground, Screen Enclosure, Solar Heat, Lighting
    • Fencing: Wood
    Lot
    • Size: 0.26 Acres
    • Features: In City Limits, In County, Sidewalk, Street Paved
    • Residential vegetation: Mature Landscaping, Trees/Landscaped, Oak Trees
    Details
    • Parcel number: 17273502Y000004000050U
    • Zoning: PD

    Construction

    Type & style
    • Home type: SingleFamily
    • Architectural style: Contemporary
    • Property subtype: Single Family Residence
    Materials
    • masonry
    • Roof: Tile
    Condition
    • Year built: 1988

    Utilities & green energy

    • Sewer: Public Sewer
    • Water: Public
    • Utilities for property: Electricity Connected, Phone Available, BB/HS Internet Available, Cable Available, Public, Cable Connected, Electricity Available, Water Available, Fire Hydrant, Sprinkler Meter, Water Connected

    Community & neighborhood

    Location
    • Region: Odessa
    • Subdivision: KEYSTONE CROSSINGS

    HOA & financial

    HOA
    • Has HOA: Yes
    • HOA fee: $80 monthly
    • Amenities included: Playground, Park, Gated, Tennis Court(s), Recreation Facilities
    • Services included: Recreational Facilities, Security

    Other

    Other facts
    • Additional Parcels YN: 0
    • Additional Rooms: Inside Utility
    • Appliances: Dishwasher, Disposal, Electric Water Heater, Range, Built-In Oven, Convection Oven, Exhaust Fan, Microwave, Washer, Dryer, Range Hood, Freezer, Water Softener
    • Association Amenities: Playground, Park, Gated, Tennis Court(s), Recreation Facilities
    • Association Approval Required YN: 0
    • Association Fee Requirement: Required
    • Attached Garage YN: 1
    • Available For Lease YN: 1
    • Community Features: Deed Restrictions, Playground, Park, Gated Community, Tennis Courts
    • Construction Materials: Block
    • Cooling: Central Air
    • Country: US
    • Disclosures: Seller Property Disclosure, HOA/PUD/Condo Disclosure
    • DPRYN: 1
    • Exist Lse Tenant YN: 0
    • Flood Zone Code: X
    • Flooring: Carpet, Ceramic Tile
    • Foundation Details: Slab
    • Garage YN: 1
    • Heating: Central, Electric
    • Exterior Features: French Doors, Irrigation System, Sidewalk, Fenced, Lighting, Rain Gutters, Sliding Doors, Outdoor Grill, Outdoor Kitchen, Outdoor Shower, Hurricane Shutters
    • Homestead YN: 1
    • Interior Features: Ceiling Fans(s), Eating Space In Kitchen, High Ceiling(s), Master Bedroom Downstairs, Open Floorplan, Split Bedroom, Walk-In Closet(s), Crown Molding, Solid Wood Cabinets, Thermostat, Living Room/Dining Room Combo, Solid Surface Counters, Cathedral Ceiling(s), Vaulted Ceiling(s), Tray Ceiling(s), Coffered Ceiling(s)
    • Fireplace Features: Wood Burning, Family Room
    • Fireplace YN: 1
    • Listing Service: Full Service
    • Listing Terms: Cash, Conventional, FHA, VA Loan
    • List AOR: Pinellas Suncoast
    • Lot Features: In City Limits, In County, Sidewalk, Street Paved
    • Major Change Type: Pending
    • Mls Status: Pending
    • New Construction YN: 0
    • Ownership: Fee Simple
    • Patio And Porch Features: Deck, Patio, Screened, Covered, Rear Porch, Enclosed
    • Pets Allowed: Yes
    • Utilities: Electricity Connected, Phone Available, BB/HS Internet Available, Cable Available, Public, Cable Connected, Electricity Available, Water Available, Fire Hydrant, Sprinkler Meter, Water Connected
    • Previous Status: Active
    • Property Sub Type: Single Family Residence
    • Property Type: Residential
    • Vegetation: Mature Landscaping, Trees/Landscaped, Oak Trees
    • Sewer: Public Sewer
    • Syndicate To: Homes.com, HomeSnap, Realtor.com, Zillow/Trulia, International MLS
    • Water Access YN: 0
    • Water Extras YN: 0
    • Waterfront Feet Total: 0
    • Waterfront YN: 0
    • Water Source: Public
    • Water View YN: 0
    • Laundry Features: Laundry Room
    • Lease Restrictions YN: 1
    • Association Fee Includes: Recreational Facilities, Security
    • Pool Features: Gunite, Heated, In Ground, Screen Enclosure, Solar Heat, Lighting
    • Pool Private YN: 1
    • Association Fee Frequency: Monthly
    • Roof: Tile
    • Room Count: 8
    • Levels: One
    • Zoning: PD
    • Parking Features: Driveway
    • Tax Year: 2019
    • County Or Parish: Hillsborough
    • Flood Zone Date: 2008-08-28
    • List Agent AOR: Tampa
    • Disaster Mitigation: Hurricane Shutters/Windows, Above Flood Plain
    • Direction Faces: West
    • Minimum Lease: 8-12 Months
    • Public Survey Section: 35
    • Public Survey Range: 17
    • Window Features: Shutters
    • Year Built: 1988
    • MLS Area Major: 33556 - Odessa
    • Association Fee: 80.00
    • Flood Zone Panel: 12057C0179H
    • Living Area: 2367.00
    • Subdivision Name: KEYSTONE CROSSINGS
    • Fencing: Wood
    • Association Name: Angela Hester
    • Tax Annual Amount: 4161.00
    • Total Acreage: 1/4 to less than 1/2
    • Additional Lease Restrictions: Please verify info with the HOA guidelines.
    • Listing terms: Cash, Conventional, FHA, VA Loan
    • Ownership: Fee Simple

    Price history

    DateEventPrice
    8/26/2022Sold$630,000-1.5%$266/sqft
    Source: Public Record Report a problem
    7/29/2022Pending sale$639,900$270/sqft
    Source: Stellar MLS #T3387104 Report a problem
    7/26/2022Price change$639,900-5.9%$270/sqft
    Source: Stellar MLS #T3387104 Report a problem
    7/13/2022Listed for sale$679,900+77.5%$287/sqft
    Source: Stellar MLS #T3387104 Report a problem
    11/23/2020Sold$383,000+0.8%$162/sqft
    Source: Public Record Report a problem
    11/2/2020Pending sale$379,999$161/sqft
    Source: FUTURE HOME REALTY INC #T3273306 Report a problem
    10/30/2020Listed for sale$379,999+10.1%$161/sqft
    Source: FUTURE HOME REALTY INC #T3273306 Report a problem
    5/2/2016Sold$345,000+0%$146/sqft
    Source: Public Record Report a problem
    2/25/2016Listed for sale$344,900-8%$146/sqft
    Source: RE/MAX ACR ELITE GROUP, INC. #T2803997 Report a problem
    6/18/2007Sold$375,000$158/sqft
    Source: Public Record Report a problem

    Public tax history

    YearProperty taxesTax assessment
    2025$6,532 +9.2%$362,557 +2.9%
    2024$5,984 -32.2%$352,339 -25.1%
    2023$8,830 +49.5%$470,118 +35.2%
    2022$5,905 +1.3%$347,832 +3%
    2021$5,831 +36.3%$337,701 +33.6%
    2020$4,279 +2.8%$252,825 +2.3%
    2019$4,161 $247,141 +1.9%
    2018$4,161 +2.4%$242,533 -15.7%
    2017$4,064 +1.3%$287,668 +39.8%
    2016$4,010 +16.1%$205,741 +0.7%
    2015$3,454 -0.3%$204,311 +0.8%
    2014$3,466 $202,689 +1.5%
    2013$3,466 +0.4%$199,694 +1.7%
    2012$3,453 +3.2%$196,356 +3%
    2011$3,345 -7.5%$190,637 -7.2%
    2010$3,615 -20%$205,448 -17.6%
    2009$4,519 -12.4%$249,425 -11.1%
    2008$5,158 +45%$280,563 +48.2%
    2007$3,559 -5.2%$189,260 +2.5%
    2006$3,756 +0.1%$184,644 +3%
    2005$3,753 $179,266 +3%
    2004-- $174,107 +2.8%
    2003-- $169,285 +2.4%
    2002-- $165,317 +1.8%
    2001-- $162,464 -2.7%
    2000$3,424 $166,917

    Find assessor info on the county website

    Neighborhood: 33556

    Nearby schools

    GreatSchools rating
    Get a cash offer in 3 minutes
    Find out how much your home could sell for in as little as 3 minutes with a no-obligation cash offer.
    Estimated market value
    $683,700
    Get a cash offer in 3 minutes
    Find out how much your home could sell for in as little as 3 minutes with a no-obligation cash offer.
    Estimated market value
    $683,700