Re-listed: Seller heard the feedback -- New interior paint throughout and new high end carpet. Live the lifestyle everyone wants —stocked fishing lakes, scenic trails, a neighborhood pool, playgrounds, and one of Johnson County's most sought-after elementary school experiences come together.
Located in the highly acclaimed Blue Valley School District, this home is served by the coveted Regency Place Elementary, a school sought out by buyers for its strong reputation, engaged parent community, and outstanding educational opportunities.
Inside, this beautifully maintained home is truly move-in ready. Recently painted throughout in Sherwin Williams' popular Accessible Beige, the interior offers a fresh, warm, designer-inspired palette that appeals to today's buyers. New designer stair carpet and high-traffic carpet throughout the first and second floors provide both style and durability.
The updated kitchen features granite countertops, stainless steel appliances, hardwood floors, breakfast bar seating, and a bright breakfast nook. A wall of windows fills the spacious living room with natural light, creating an inviting space for everyday living and entertaining. The formal dining room is perfect for hosting holidays and special occasions.
The primary suite offers a private retreat with a large walk-in closet, dual vanities, and an oversized dual-head shower. Generously sized secondary bedrooms provide flexibility for family, guests, or home office needs. The finished basement expands the living space with room for recreation, media, fitness, or hobbies, plus abundant storage.
Step outside to a private fenced backyard with a large deck, ideal for entertaining, relaxing, or enjoying warm summer evenings. Just minutes from shopping, dining, parks, and major highways, this home combines thoughtful updates, exceptional community amenities, and access to some of the area's most desirable schools—making it a rare opportunity in Regency by the Lake.
Sold
Price Unknown
15009 Horton St, Overland Park, KS 66223
4beds
3,066sqft
Single Family Residence
Built in 1997
8,835 Square Feet Lot
$530,100 Zestimate®
$--/sqft
$3,376 Estimated rent
Home value
$530,100
$498,000 - $567,000
$3,376/mo
Zestimate® history
Owner options
List your home for rent
$3,376/mo
Rent Zestimate®
Find your next renter with Zillow Rental Manager. Plus, with online applications, you can quickly screen prospective tenants – for free.
$3,376/mo
Rent Zestimate®
Refinance and save
$550/mo
Est. payment
Refinancing to a lower rate could help reduce your monthly payments and save thousands over the life of the loan.
$550/mo
Est. payment
Explore your selling options
Work with a Zillow partner agent
Leverage their expertise and Zillow's premium Showcase listings to get your home seen by more buyers.
Get startedList with your own agent
Get your home in front of millions of buyers by listing it on Zillow.
Learn how to do itSell it yourself
Take full control of how buyers see your home on Zillow by listing For Sale by Owner (FSBO).
List your homeWhat's special
Zillow last checked:
Listing updated:
Listed by:
Kathleen Markham 913-568-4545,
ReeceNichols - Leawood,
True KC Team 913-345-0700,
ReeceNichols - Leawood
Bought with:
Paul Galbrecht, SP00237017
KW KANSAS CITY METRO
Source: Heartland MLS as distributed by MLS GRID,MLS#: 2620536
Facts & features
Interior
Bedrooms & bathrooms
- Bedrooms: 4
- Bathrooms: 4
- Full bathrooms: 3
- 1/2 bathrooms: 1
Heating
- Forced Air
Cooling
- Electric
Features
- Basement: Finished
- Number of fireplaces: 1
Interior area
- Total structure area: 3,066
- Total interior livable area: 3,066 sqft
- Finished area above ground: 2,166
- Finished area below ground: 900
Property
Parking
- Total spaces: 2
- Parking features: Attached, Garage Faces Front
- Attached garage spaces: 2
Lot
- Size: 8,835 Square Feet
Details
- Parcel number: NP730300000013
Construction
Type & style
- Home type: SingleFamily
- Property subtype: Single Family Residence
Materials
- Stucco
- Roof: Composition
Condition
- Year built: 1997
Utilities & green energy
- Water: Public
Community & HOA
Community
- Subdivision: Regency By The Lake
HOA
- Has HOA: Yes
- HOA fee: $550 annually
Location
- Region: Overland Park
Financial & listing details
- Tax assessed value: $451,000
- Annual tax amount: $5,326
- Date on market: 5/27/2026
- Ownership: Corporate Relo
Price history
| Date | Event | Price |
|---|---|---|
| 7/15/2026 | Sold | -- |
Source:  Heartland MLS as distributed by MLS GRID #2620536 Report a problem Heartland MLS as distributed by MLS GRID #2620536 Report a problem | ||
| 6/23/2026 | Contingent | $525,000$171/sqft |
Source: Heartland MLS as distributed by MLS GRID #2620536 Report a problem | ||
| 5/27/2026 | Listed for sale | $525,000+128.3%$171/sqft |
Source: Heartland MLS as distributed by MLS GRID #2620536 Report a problem | ||
| 5/4/2010 | Listing removed | $229,950$75/sqft |
Source: XDeadline.com Inc #1496893 Report a problem | ||
| 11/16/2008 | Listed for sale | $229,950$75/sqft |
Source: XDeadline.com Inc #1496893 Report a problem | ||
Public tax history
| Year | Property taxes | Tax assessment |
|---|---|---|
| 2025 | $5,286 +3.6% | $51,865 +3.8% |
| 2024 | $5,101 +1% | $49,956 +2.9% |
| 2023 | $5,050 +12.8% | $48,542 +14.7% |
| 2022 | $4,479 | $42,320 +11.3% |
| 2021 | -- | $38,019 +4.2% |
| 2020 | $4,101 | $36,479 +2.5% |
| 2019 | -- | $35,581 +6.5% |
| 2018 | -- | $33,407 +7.2% |
| 2017 | $3,715 +12.6% | $31,165 +12.6% |
| 2016 | $3,301 +1.2% | $27,680 +1.6% |
| 2015 | $3,261 +5% | $27,243 +9.8% |
| 2013 | $3,106 +5.9% | $24,817 +1.1% |
| 2012 | $2,933 +5.5% | $24,552 |
| 2010 | $2,781 +3.9% | $24,552 -1.6% |
| 2009 | $2,677 -10% | $24,955 -8.7% |
| 2008 | $2,975 +2.3% | $27,347 |
| 2007 | $2,907 +4.7% | $27,347 +1.6% |
| 2006 | $2,776 | $26,910 +5.4% |
| 2005 | -- | $25,530 |
Find assessor info on the county website
Neighborhood: 66223
Nearby homes
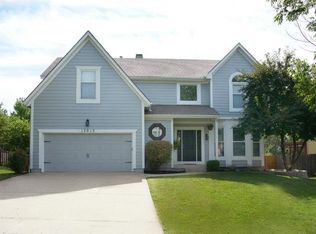
- $575,0004 bd5 ba3.5k sqft15013 Horton St, Overland Park, KS 66223Off Market
- $577,4005 bd5 ba3.3k sqft15005 Horton St, Overland Park, KS 66223Off Market

- $688,2004 bd3 ba3k sqft15012 Dearborn St, Overland Park, KS 66223Off Market
- $527,2004 bd2 ba2.4k sqft15017 Horton St, Overland Park, KS 66223Off Market
- $716,8004 bd3 ba3.3k sqft15008 Dearborn St, Overland Park, KS 66223Off Market
- $529,1004 bd3 ba2.5k sqft15001 Horton St, Overland Park, KS 66223Off Market
- $813,7005 bd5 ba4.5k sqft15016 Dearborn St, Overland Park, KS 66223Off Market
- $486,1004 bd4 ba2.9k sqft15008 Horton St, Overland Park, KS 66223Off Market
Nearby schools
GreatSchools rating
- 9/10Lakewood Elementary SchoolGrades: K-5Distance: 0.6 mi
- 9/10Lakewood Middle SchoolGrades: 6-8Distance: 0.6 mi
- 10/10Blue Valley West High SchoolGrades: 9-12Distance: 2.4 mi
Schools provided by the listing agent
- Elementary: Lakewood
- Middle: Lakewood
- High: Blue Valley West
Source: Heartland MLS as distributed by MLS GRID. This data may not be complete. We recommend contacting the local school district to confirm school assignments for this home.
Get a cash offer in 3 minutes
Find out how much your home could sell for in as little as 3 minutes with a no-obligation cash offer.
Estimated market value
$530,100
Get a cash offer in 3 minutes
Find out how much your home could sell for in as little as 3 minutes with a no-obligation cash offer.
Estimated market value
$530,100
- Kansas
- Johnson County
- Overland Park
- 66223
- 15009 Horton St
Nearby cities
Nearby neighborhoods
Nearby zip codes
Other Overland Park Topics
