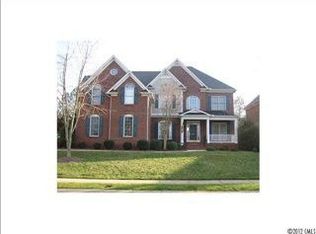
Envision Your Lifestyle in this Rare Full Brick Home w/Open Floor under $1.2m in Ballantyne! Inviting Front Porch, 2 Story Entry & Great Rm, Main Floor Bed & Full Bath, Dedicated Home Office, Dining Rm. Kitchen w/Huge Brkfast Rm open to Great Rm w/Custom Built-Ins, Fireplace, Newer Appls, Blk SS Ref, Gas Cooktop, Blk Wall Oven & MW, spacious prep, cook space, Granite Countertops, Huge Walk-in Pantry, Butler's Pantry. 2nd Floor Lux Owner's suite w/Reading Nook, spa-like Bath, large shower, Jacuzzi, walk-in Dressing Rm w/Storage chest. Upstairs has 3 Lge Secondary bedrooms, 2 full baths. Huge Finished 3rd Floor Theatre Rm has space to create bedroom suite w/full bath—great for guests or teens. Huge deck off Breakfast Rm opens to peaceful, private backyard lined by trees. 2nd floor laundry, 3-car Side load Gar. Fresh Paint (2025), New Hardwoods (2025), Cabana/Pool/Pickleball/Tennis/Playground. 1 Yr Hm Warranty. Award Winning Schools Ardrey Kell, Comm House. Ready for your personal touches
Closed
Zestimate®
$1,087,500
15009 Lisha Ln, Charlotte, NC 28277
5beds
4,576sqft
Single Family Residence
Built in 2003
0.3 Acres Lot
$1,087,500 Zestimate®
$238/sqft
$5,130 Estimated rent
Home value
$1,087,500
$1.00M - $1.17M
$5,130/mo
Zestimate® history
Owner options
List your home for rent
$5,130/mo
Rent Zestimate®
Find your next renter with Zillow Rental Manager. Plus, with online applications, you can quickly screen prospective tenants – for free.
$5,130/mo
Rent Zestimate®
Refinance and save
$7,073/mo
Est. payment
Refinancing to a lower rate could help reduce your monthly payments and save thousands over the life of the loan.
$7,073/mo
Est. payment
Explore your selling options
Work with a Zillow partner agent
Leverage their expertise and Zillow's premium Showcase listings to get your home seen by more buyers.
Get startedList with your own agent
Get your home in front of millions of buyers by listing it on Zillow.
Learn how to do itSell it yourself
Take full control of how buyers see your home on Zillow by listing For Sale by Owner (FSBO).
List your homeWhat's special
Inviting front porchDedicated home officeNewer applsNew hardwoodsFresh paintLarge showerOpen floor
Zillow last checked:
Listing updated:
Listed by:
Chrystal Roy chrystal.safari@gmail.com,
The Safari Group
Bought with:
Jason Noblitt
Dickens Mitchener & Associates Inc
Source: Canopy MLS as distributed by MLS GRID,MLS#: 4239343
Facts & features
Interior
Bedrooms & bathrooms
- Bedrooms: 5
- Bathrooms: 4
- Full bathrooms: 4
- Main level bedrooms: 1
Primary bedroom
- Features: Ceiling Fan(s)
- Level: Upper
Bedroom s
- Features: Ceiling Fan(s)
- Level: Main
Bedroom s
- Features: Ceiling Fan(s)
- Level: Upper
Bedroom s
- Features: Ceiling Fan(s)
- Level: Upper
Bedroom s
- Features: Ceiling Fan(s)
- Level: Upper
Bathroom full
- Level: Main
Bathroom full
- Level: Upper
Bathroom full
- Level: Upper
Bathroom full
- Level: Upper
Breakfast
- Level: Main
Great room
- Level: Main
Kitchen
- Level: Main
Heating
- Central, Forced Air
Cooling
- Central Air, Multi Units
Appliances
- Included: Dishwasher, Disposal, Exhaust Fan, Gas Range, Gas Water Heater, Microwave, Oven, Refrigerator, Self Cleaning Oven
- Laundry: Electric Dryer Hookup, Laundry Room, Upper Level, Washer Hookup
Features
- Built-in Features, Soaking Tub, Open Floorplan, Storage, Walk-In Closet(s), Walk-In Pantry
- Flooring: Wood
- Doors: Insulated Door(s)
- Windows: Insulated Windows
- Has basement: No
- Attic: Walk-In
- Fireplace features: Gas Log, Great Room
Interior area
- Total structure area: 4,005
- Total interior livable area: 4,576 sqft
- Finished area above ground: 4,576
- Finished area below ground: 0
Property
Parking
- Total spaces: 3
- Parking features: Driveway, Attached Garage, Garage Faces Front, Garage on Main Level
- Attached garage spaces: 3
- Has uncovered spaces: Yes
Accessibility
- Accessibility features: Two or More Access Exits, Accessible Hallway(s)
Features
- Levels: Three Or More
- Stories: 3
- Patio & porch: Covered, Deck, Front Porch
- Exterior features: In-Ground Irrigation
- Pool features: Community
Lot
- Size: 0.3 Acres
- Features: Wooded
Details
- Additional structures: None
- Parcel number: 22901544
- Zoning: R3
- Special conditions: Standard
Construction
Type & style
- Home type: SingleFamily
- Architectural style: Transitional
- Property subtype: Single Family Residence
Materials
- Brick Full
- Foundation: Crawl Space
- Roof: Shingle
Condition
- New construction: No
- Year built: 2003
Details
- Builder name: Peachtree
Utilities & green energy
- Sewer: Public Sewer
- Water: City
- Utilities for property: Electricity Connected, Underground Power Lines
Community & HOA
Community
- Features: Cabana, Game Court, Playground, Sidewalks, Sport Court, Street Lights, Tennis Court(s)
- Security: Carbon Monoxide Detector(s), Smoke Detector(s)
- Subdivision: Allyson Park
HOA
- Has HOA: Yes
- HOA fee: $675 annually
- HOA name: Bradley Davis
Location
- Region: Charlotte
Financial & listing details
- Price per square foot: $238/sqft
- Tax assessed value: $766,400
- Annual tax amount: $6,052
- Date on market: 3/26/2025
- Cumulative days on market: 93 days
- Listing terms: Cash,Conventional
- Electric utility on property: Yes
- Road surface type: Concrete, Paved
Price history
| Date | Event | Price |
|---|---|---|
| 8/4/2025 | Sold | $1,087,500-5.4%$238/sqft |
Source:  Canopy MLS as distributed by MLS GRID #4239343 Report a problem Canopy MLS as distributed by MLS GRID #4239343 Report a problem | ||
| 5/23/2025 | Price change | $1,150,000-4.2%$251/sqft |
Source: Canopy MLS as distributed by MLS GRID #4239343 Report a problem | ||
| 5/20/2025 | Price change | $1,200,000-2%$262/sqft |
Source: Canopy MLS as distributed by MLS GRID #4239343 Report a problem | ||
| 4/29/2025 | Price change | $1,225,000-3.9%$268/sqft |
Source: Canopy MLS as distributed by MLS GRID #4239343 Report a problem | ||
| 3/26/2025 | Listed for sale | $1,275,000+138.3%$279/sqft |
Source: Canopy MLS as distributed by MLS GRID #4239343 Report a problem | ||
| 10/31/2006 | Sold | $535,000+6.4%$117/sqft |
Source: Public Record Report a problem | ||
| 1/24/2005 | Sold | $503,000$110/sqft |
Source: Public Record Report a problem | ||
Public tax history
| Year | Property taxes | Tax assessment |
|---|---|---|
| 2025 | $6,052 +1.6% | $766,400 |
| 2024 | $5,957 | $766,400 |
| 2023 | -- | $766,400 +38.5% |
| 2022 | $5,467 +0.2% | $553,500 |
| 2021 | $5,456 +0.1% | $553,500 |
| 2020 | $5,448 | $553,500 |
| 2019 | -- | $553,500 +21.3% |
| 2018 | $6,061 +1.7% | $456,400 |
| 2017 | $5,961 | $456,400 |
| 2016 | $5,961 | $456,400 |
| 2015 | $5,961 +0.6% | $456,400 |
| 2014 | $5,924 | $456,400 |
| 2013 | -- | $456,400 |
| 2012 | -- | $456,400 |
| 2011 | -- | $456,400 +12.9% |
| 2010 | -- | $404,200 |
| 2009 | -- | $404,200 |
| 2008 | -- | $404,200 |
| 2007 | -- | $404,200 |
| 2006 | -- | $404,200 |
| 2005 | -- | $404,200 |
| 2004 | -- | -- |
Find assessor info on the county website
Neighborhood: Provincetowne
Nearby homes
- $1,039,1004 bd4 ba4k sqft15003 Lisha Ln, Charlotte, NC 28277Off Market
- $988,7004 bd3 ba3.9k sqft15013 Lisha Ln, Charlotte, NC 28277Off Market
- $1,082,5005 bd4 ba4.1k sqft10012 Hazelview Dr, Charlotte, NC 28277Off Market
- $1,120,2005 bd5 ba4.4k sqft10006 Hazelview Dr, Charlotte, NC 28277Off Market

- $1,030,8004 bd3 ba4.4k sqft10018 Hazelview Dr, Charlotte, NC 28277Off Market
- $1,107,3004 bd4 ba4.5k sqft15019 Lisha Ln, Charlotte, NC 28277Off Market
- $1,042,6004 bd4 ba4.3k sqft15008 Lisha Ln, Charlotte, NC 28277Off Market
- $1,034,2005 bd5 ba4.1k sqft15014 Lisha Ln, Charlotte, NC 28277Off Market
Nearby schools
GreatSchools rating
- 10/10Knights View Elementary SchoolGrades: PK-4Distance: 0.4 mi
- 10/10Community House MiddleGrades: 6-8Distance: 0.6 mi
- 9/10Ardrey Kell HighGrades: 9-12Distance: 0.4 mi
Schools provided by the listing agent
- Elementary: Elon Park
- Middle: Community House
- High: Ardrey Kell
Source: Canopy MLS as distributed by MLS GRID. This data may not be complete. We recommend contacting the local school district to confirm school assignments for this home.
Get a cash offer in 3 minutes
Find out how much your home could sell for in as little as 3 minutes with a no-obligation cash offer.
Estimated market value
$1,087,500
Get a cash offer in 3 minutes
Find out how much your home could sell for in as little as 3 minutes with a no-obligation cash offer.
Estimated market value
$1,087,500
Nearby cities
Nearby neighborhoods
Nearby zip codes
Other Charlotte Topics
