It's all about LOCATION!! This stunning and tastefully renovated one level Estate home sits on a level .63 acre, corner lot with luxury finishes and high end updates throughout. The new front landscape and fountain welcome you through the Thermatru french front doors and your sprawling mostly one level entry! Luxury vinyl plank flooring overlooks the expansive sunken living room with gas fireplace and the custom designed entertainer's bar and prep kitchen with high-end quartz counters, vertical stacked tile and built-in cappuccino maker, microwave, sink and top-shelf liquor storage! Through the large dining and club room with a second resurfaced gas fireplace, you enter the gourmet galley kitchen where no expense was spared. Complete with 2 Asko dishwashers, a beautiful built-in column Miele refrigerator and freezer, gas range and convection oven, walk in pantry and stainless steel under-mount sink overlooks a sparkling, in-ground double roman end pool! But that's not all... The flex/rec/4th bedroom located just off the mudroom is host to out of town guests, movie night or cozying up with a new book. All bathrooms have been upgraded with new tile, new vanities, designer light fixtures and hardware. Elegant leathered terrazzo tile in the owner’s ensuite, heated floors and a walk-in double shower, brings a natural and earthy feel indoors. Step outside to the expansive, level, backyard where you’ll find space to truly make your ideal outdoor entertainer’s space come to life; Outdoor kitchen, pool house and custom deck, whatever you dream, you can make a reality here! ADA possibility, low taxes, No HOA, no water/sewer bill! A stone's throw away from Boone's Ferry Marina and Boat ramp and between both Charbonneau and Langdon Farms golf courses. All the luxury features and amenities are here, move in and enjoy Life on Lawnview. We love buyers agents!
Sold
$1,200,000
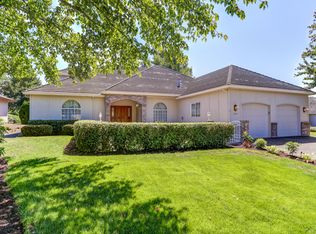
15009 NE Lawnview Cir, Aurora, OR 97002
3beds
3,659sqft
Residential, Single Family Residence
Built in 1977
0.63 Acres Lot
$1,277,100 Zestimate®
$328/sqft
$4,277 Estimated rent
Home value
$1,277,100
$1.19M - $1.39M
$4,277/mo
Zestimate® history
Owner options
List your home for rent
$4,277/mo
Rent Zestimate®
Find your next renter with Zillow Rental Manager. Plus, with online applications, you can quickly screen prospective tenants – for free.
$4,277/mo
Rent Zestimate®
Refinance and save
$5,903/mo
Est. payment
Refinancing to a lower rate could help reduce your monthly payments and save thousands over the life of the loan.
$5,903/mo
Est. payment
Explore your selling options
Work with a Zillow partner agent
Leverage their expertise and Zillow's premium Showcase listings to get your home seen by more buyers.
Get startedList with your own agent
Get your home in front of millions of buyers by listing it on Zillow.
Learn how to do itSell it yourself
Take full control of how buyers see your home on Zillow by listing For Sale by Owner (FSBO).
List your homeWhat's special
Gas fireplaceExpansive level backyardHigh end updatesCustom deckBuilt-in cappuccino makerLuxury finishesOutdoor kitchen
Zillow last checked:
Listing updated:
Listed by:
Kelly White 503-720-0718,
Premiere Property Group, LLC
Bought with:
Joe Skipper, 201220823
eXp Realty, LLC
Source: RMLS (OR),MLS#: 24486957
Facts & features
Interior
Bedrooms & bathrooms
- Bedrooms: 3
- Bathrooms: 4
- Full bathrooms: 2
- Partial bathrooms: 2
- Main level bathrooms: 4
Rooms
- Room types: 2nd Kitchen, Bedroom 2, Bedroom 3, Dining Room, Family Room, Kitchen, Living Room, Primary Bedroom
Primary bedroom
- Features: Bay Window, Quartz, Tile Floor, Walkin Closet, Walkin Shower, Wallto Wall Carpet, Washer Dryer
- Level: Main
- Area: 320
- Dimensions: 16 x 20
Bedroom 2
- Features: Bathroom, Bay Window, Bathtub With Shower, Vinyl Floor, Walkin Closet
- Level: Main
- Area: 180
- Dimensions: 12 x 15
Bedroom 3
- Features: Bathroom, Bay Window, Bathtub With Shower, Vinyl Floor
- Level: Main
- Area: 180
- Dimensions: 12 x 15
Dining room
- Features: Fireplace, Wainscoting
- Level: Main
- Area: 408
- Dimensions: 17 x 24
Family room
- Features: Bathroom, Bookcases
- Level: Main
- Area: 342
- Dimensions: 18 x 19
Kitchen
- Features: Builtin Refrigerator, Dishwasher, Microwave, Pantry, Builtin Oven, Convection Oven, Quartz, Vinyl Floor, Wet Bar
- Level: Main
- Area: 440
- Width: 40
Living room
- Features: Fireplace, Sunken, Vinyl Floor
- Level: Main
- Area: 720
- Dimensions: 36 x 20
Heating
- Forced Air, Fireplace(s)
Cooling
- Heat Pump
Appliances
- Included: Appliance Garage, Built-In Range, Built-In Refrigerator, Dishwasher, Microwave, Washer/Dryer, Built In Oven, Convection Oven
Features
- Quartz, Vaulted Ceiling(s), Wainscoting, Bathroom, Bathtub With Shower, Walk-In Closet(s), Bookcases, Pantry, Wet Bar, Sunken, Walkin Shower, Butlers Pantry
- Flooring: Heated Tile, Tile, Wall to Wall Carpet, Vinyl
- Windows: Double Pane Windows, Vinyl Frames, Skylight(s), Bay Window(s)
- Basement: Crawl Space
- Number of fireplaces: 2
- Fireplace features: Gas
Interior area
- Total structure area: 3,659
- Total interior livable area: 3,659 sqft
Property
Parking
- Total spaces: 3
- Parking features: Driveway, On Street, Garage Door Opener, Attached
- Attached garage spaces: 3
- Has uncovered spaces: Yes
Accessibility
- Accessibility features: One Level, Rollin Shower, Walkin Shower, Accessibility
Features
- Levels: One
- Stories: 1
- Patio & porch: Patio
- Exterior features: Water Feature, Yard
- Has private pool: Yes
- Fencing: Fenced
Lot
- Size: 0.63 Acres
- Features: Level, Sprinkler, SqFt 20000 to Acres1
Details
- Additional structures: Outbuilding, ToolShed
- Parcel number: 00830809
Construction
Type & style
- Home type: SingleFamily
- Property subtype: Residential, Single Family Residence
Materials
- Wood Siding
- Foundation: Concrete Perimeter
- Roof: Composition
Condition
- Resale
- New construction: No
- Year built: 1977
Utilities & green energy
- Gas: Gas
- Sewer: Septic Tank
- Water: Well
Community & HOA
Community
- Security: Security Lights
HOA
- Has HOA: No
Location
- Region: Aurora
Financial & listing details
- Price per square foot: $328/sqft
- Tax assessed value: $1,195,395
- Annual tax amount: $8,606
- Date on market: 8/19/2024
- Cumulative days on market: 59 days
- Listing terms: Call Listing Agent,Cash,Conventional
- Road surface type: Paved
Price history
| Date | Event | Price |
|---|---|---|
| 11/15/2024 | Sold | $1,200,000-4%$328/sqft |
Source:  RMLS (OR) #24486957 Report a problem RMLS (OR) #24486957 Report a problem | ||
| 10/17/2024 | Pending sale | $1,250,000$342/sqft |
Source: RMLS (OR) #24486957 Report a problem | ||
| 10/10/2024 | Price change | $1,250,000-7.1%$342/sqft |
Source: RMLS (OR) #24486957 Report a problem | ||
| 9/23/2024 | Price change | $1,345,000-3.6%$368/sqft |
Source: RMLS (OR) #24486957 Report a problem | ||
| 8/19/2024 | Listed for sale | $1,395,000+49.2%$381/sqft |
Source: RMLS (OR) #24486957 Report a problem | ||
| 5/13/2022 | Sold | $935,000-6%$256/sqft |
Source: RMLS (OR) #22171372 Report a problem | ||
| 4/24/2022 | Pending sale | $995,000$272/sqft |
Source: RMLS (OR) #22171372 Report a problem | ||
| 4/6/2022 | Price change | $995,000-5.2%$272/sqft |
Source: RMLS (OR) #22171372 Report a problem | ||
| 3/25/2022 | Listed for sale | $1,050,000+164.5%$287/sqft |
Source: RMLS (OR) #22171372 Report a problem | ||
| 7/19/2000 | Sold | $397,000$108/sqft |
Source: Public Record Report a problem | ||
Public tax history
| Year | Property taxes | Tax assessment |
|---|---|---|
| 2025 | $10,951 +2.9% | $784,489 +3% |
| 2024 | $10,646 +23.7% | $761,640 +19.9% |
| 2023 | $8,607 +3.3% | $635,078 +3% |
| 2022 | $8,333 +4.1% | $616,581 +3% |
| 2021 | $8,003 +1.5% | $598,623 +3% |
| 2020 | $7,882 +5.6% | $581,188 +3% |
| 2019 | $7,462 +4.1% | $564,261 +3% |
| 2018 | $7,168 | $547,826 +3% |
| 2017 | $7,168 +6.4% | $531,870 +3% |
| 2016 | $6,736 | $516,379 +3% |
| 2015 | $6,736 +5.2% | $501,339 +3% |
| 2014 | $6,403 +18% | $486,737 +13.3% |
| 2013 | $5,425 +1% | $429,427 +0.7% |
| 2012 | $5,373 -4.4% | $426,377 -3.9% |
| 2011 | $5,621 -9.6% | $443,607 -8.5% |
| 2010 | $6,215 -0.8% | $484,582 +3% |
| 2009 | $6,268 +9.2% | $470,468 +3% |
| 2008 | $5,740 +2.2% | $456,765 +3% |
| 2007 | $5,616 +3.6% | $443,461 +3% |
| 2006 | $5,422 -1.5% | $430,545 +3% |
| 2005 | $5,504 +7.5% | $418,005 +3% |
| 2004 | $5,122 +4.7% | $405,830 +3% |
| 2003 | $4,894 +0.3% | $394,010 +1.6% |
| 2002 | $4,882 +1.6% | $387,685 +2.5% |
| 2001 | $4,804 -2.6% | $378,332 +0.3% |
| 2000 | $4,934 | $377,330 |
Find assessor info on the county website
Neighborhood: 97002
Nearby homes
- $821,8003 bd2 ba2.3k sqft14999 NE Lawnview Cir, Aurora, OR 97002Off Market
- $789,8003 bd2 ba2k sqft14995 NE Lawnview Cir, Aurora, OR 97002Off Market
- $1,275,0004 bd3 ba2.7k sqft15000 NE Lawnview Cir, Aurora, OR 97002Sold

- $933,8003 bd3 ba3.8k sqft7640 SW Fairway Dr, Wilsonville, OR 97070Off Market
- $829,3003 bd2 ba2.2k sqft7620 SW Fairway Dr, Wilsonville, OR 97070Off Market
- $747,7003 bd2 ba2.2k sqft7660 SW Fairway Dr, Wilsonville, OR 97070Off Market
- $987,7003 bd3 ba2.4k sqft14919 NE Lawnview Cir, Aurora, OR 97002Off Market
- $767,0003 bd2 ba2.4k sqft7600 SW Fairway Dr, Wilsonville, OR 97070Off Market
Nearby schools
GreatSchools rating
- 3/10Howard Eccles Elementary SchoolGrades: K-6Distance: 2.9 mi
- 3/10Baker Prairie Middle SchoolGrades: 7-8Distance: 4.5 mi
- 7/10Canby High SchoolGrades: 9-12Distance: 3.3 mi
Schools provided by the listing agent
- Elementary: Eccles
- Middle: Baker Prairie
- High: Canby
Source: RMLS (OR). This data may not be complete. We recommend contacting the local school district to confirm school assignments for this home.
Get a cash offer in 3 minutes
Find out how much your home could sell for in as little as 3 minutes with a no-obligation cash offer.
Estimated market value
$1,277,100
Get a cash offer in 3 minutes
Find out how much your home could sell for in as little as 3 minutes with a no-obligation cash offer.
Estimated market value
$1,277,100
- Oregon
- Clackamas County
- Aurora
- 97002
- 15009 NE Lawnview Cir
Nearby cities
Nearby zip codes
Other Aurora Topics
