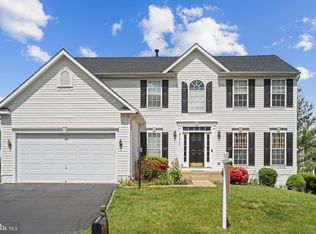
Welcome to this stunning brick-front Colonial nestled on a quiet cul-de-sac in the highly sought-after Somerset community! Meticulously maintained by its original owners, this home exudes pride of ownership inside and out, offering modern upgrades, smart home technology, and timeless curb appeal on a premium lot. Step into a grand two-story foyer with gleaming hardwood floors that flow throughout the main level. The spacious layout includes a formal living and dining room combo, a powder room, a convenient laundry room, and a cozy family room with a gas fireplace. The eat-in kitchen is a chef’s dream, featuring granite countertops, a custom tile backsplash, center island with modern pendant lighting, and a versatile nook perfect for a coffee bar or home office. From the kitchen, step out to a Composite Deck with a privacy lattice and mounted TV—perfect for outdoor entertaining, grilling, or simply relaxing! Upstairs, you’ll find four generously sized bedrooms, all with ceiling fans, and two full bathrooms. The primary suite offers a large walk-in closet and a beautifully renovated en-suite bath with an upgraded granite vanity and a luxurious walk-in shower with floor-to-ceiling tile. The finished walk-up basement expands your living space with a large recreation area, a dedicated home gym space, a spacious storage room, and a rough-in for a future full bath. Recent major updates include a 50-year architectural roof (2023) with a transferable warranty, new gutters (2024), and fresh interior and exterior paint (May & June 2025). The basement also features new carpeting for added comfort. Additional highlights include a garage with a built-in garden shed and an electric vehicle (EV) charging connection. The home is outfitted with multiple smart home upgrades, including a Ring video doorbell, Nest thermostat, WiFi/iOS-controlled exterior lighting, a Chamberlain myQ garage door opener with built-in video, and a Rachio 5-zone irrigation system. The built-in TrimLights Holiday Lighting system adds charm and convenience for year-round celebrations. Combining stylish updates, cutting-edge technology, and exceptional value, this turn-key home is located in the Somerset Crossing community, you’ll enjoy access to a pool, tennis courts, basketball court, clubhouse, and playgrounds—plus quick access to 29, 66, 15 & 234, Town of Haymarket, Grocery, Food, Golf, Parks, Jiffy Lube Live, and Virginia Gateway Town Center. This home shows beautifully and is move-in ready! Don’t miss out on this gem of a property and schedule your private tour now! 3D Tour, Floorplans, and Walk Through Video are Available!
Sold for $800,000
Zillow last checked:
Listing updated:
Bought with:
Lesley Salman
LPT Realty, LLC
Source: Bright MLS,MLS#: VAPW2098074
Price history
| Date | Event | Price |
|---|---|---|
| 8/22/2025 | Sold | $800,000+3.2%$251/sqft |
Source:  Bright MLS #VAPW2098074 Report a problem Bright MLS #VAPW2098074 Report a problem | ||
| 7/13/2025 | Pending sale | $775,000$243/sqft |
Source: Bright MLS #VAPW2098074 Report a problem | ||
| 7/10/2025 | Listed for sale | $775,000+171.9%$243/sqft |
Source: Bright MLS #VAPW2098074 Report a problem | ||
| 10/17/2008 | Listing removed | $285,000$89/sqft |
Source: Remax Allegiance #PW6857953 Report a problem | ||
| 8/29/2008 | Listed for sale | $285,000-32.7%$89/sqft |
Source: Remax Allegiance #PW6857953 Report a problem | ||
| 2/13/2004 | Sold | $423,650$133/sqft |
Source: Public Record Report a problem | ||
Get a cash offer in 3 minutes
Find out how much your home could sell for in as little as 3 minutes with a no-obligation cash offer.
Estimated market value
$805,500
