Skip main navigation
Sold for $430,000
  • $430,000

    15009 Wheatland Pl, Laurel, MD 20707

    4beds
    1,976sqft
    Townhouse
    Built in 1987
    2,400 Square Feet Lot
    $439,400 Zestimate®
    $218/sqft
    $2,892 Estimated rent

    Home value

    $439,400

    $417,000 - $461,000

    $2,892/mo

    Zestimate® history
    Loading
    Loading...

    Owner options

    List your home for rent

    $2,892/mo

    Rent Zestimate®

    Find your next renter with Zillow Rental Manager. Plus, with online applications, you can quickly screen prospective tenants – for free.

    Learn more

    $2,892/mo

    Rent Zestimate®

    Refinance and save

    $2,952/mo

    Est. payment

    Refinancing to a lower rate could help reduce your monthly payments and save thousands over the life of the loan.

    See today's rates

    $2,952/mo

    Est. payment

    Explore your selling options

    Work with a Zillow partner agent

    Leverage their expertise and Zillow's premium Showcase listings to get your home seen by more buyers.

    Get started

    List with your own agent

    Get your home in front of millions of buyers by listing it on Zillow.

    Learn how to do it

    Sell it yourself

    Take full control of how buyers see your home on Zillow by listing For Sale by Owner (FSBO).

    List your home

    What's special

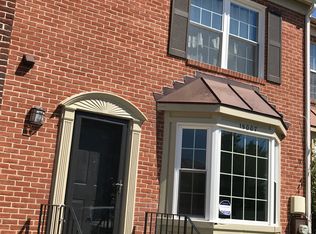
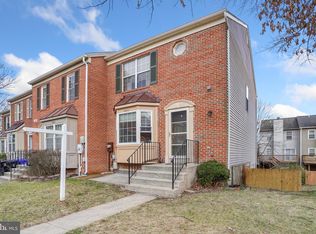
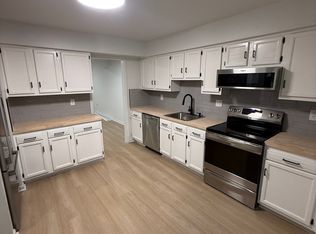
    METICULOUSLY RENOVATED 3-LEVEL END TH WALKING DISTANCE TO LAUREL MALL. REN. KITCHEN w/WHITE CABINETS, GRANITE COUNTER, SS APPLIANCES, NEW CERAMIC FLOOR, BACKSPLASH. SPACIOUS LR AND SEPARATE DINING AREA w/RECESSED LIGHTS, H/W FLORRS, MOLDINGS, WAINSCOTING. ALL 3 BRs ON TOP FLOOR HAVE NEW H/W FLOORS w/REN. TWO FULL BATHS. LARGE MBR w/FULL BATH, WALK-IN-CLOSET. WALK OUT BASEMENT w/NEW CERAMIC FLOOR, PATIO DOOR LEADING TO PATIO AND A HUGE LEVELED FENCED BACKYARD. BASEMENT HAS REC ROOM, 4TH BEDROOM AND REN. FULL BATH w/REC. LIGHTS. HUGE DECK w/TREX FLOOR, STEPS TO BACKYARD. SHOWS WELL. PRICED TO SELL. AGENT IS THE OWNER.

    Zillow last checked:

    Listing updated:

    Listed by:

    Subba Reddy 202-510-8740,

    Xcel Realty, LLC

    Bought with:

    MOTI SHIFERAW

    Keller Williams Capital Properties

    Source: Bright MLS,MLS#: MDPG2095394MLS Logo

    Facts & features

    Interior

    Bedrooms & bathrooms
    • Bedrooms: 4
    • Bathrooms: 4
    • Full bathrooms: 3
    • 1/2 bathrooms: 1
    • Main level bathrooms: 1
    Rooms
    • Room types: Living Room, Dining Room, Primary Bedroom, Bedroom 2, Bedroom 3, Kitchen, Game Room, Foyer, Storage Room, Utility Room
    Basement
    • Description: Percent Finished: 100.0
    • Area: 776
    Heating
    • Central, Electric
    Cooling
    • Central Air, Electric
    Appliances
    • Included: Dishwasher, Disposal, Dryer, Exhaust Fan, Microwave, Oven/Range - Electric, Refrigerator, Stainless Steel Appliance(s), Washer, Water Heater, Electric Water Heater
    • Laundry: In Basement
    Features
    • Dining Area, Chair Railings, Upgraded Countertops, Crown Molding, Primary Bath(s), Floor Plan - Traditional, Wainscotting, Dry Wall
    • Flooring: Hardwood, Ceramic Tile, Wood
    • Doors: Sliding Glass
    • Windows: Casement, Screens
    • Basement: Connecting Stairway,Rear Entrance,Sump Pump,Finished,Full,Heated,Improved,Exterior Entry,Shelving,Walk-Out Access,Windows,Interior Entry
    • Has fireplace: No
    Interior area
    • Total structure area: 2,152
    • Total interior livable area: 1,976 sqft
    • Finished area above ground: 1,376
    • Finished area below ground: 600

    Property

    Parking
    • Parking features: Assigned, Handicap Parking, Lighted, Private, Surface, Parking Lot
    • Details: Assigned Parking
    Accessibility
    • Accessibility features: Other, Doors - Swing In, Accessible Entrance
    Features
    • Levels: Three
    • Stories: 3
    • Patio & porch: Deck, Patio
    • Exterior features: Lighting, Street Lights, Sidewalks
    • Pool features: Community
    • Fencing: Partial,Back Yard,Wood
    Lot
    • Size: 2,400 Square Feet
    • Features: Corner Lot, Front Yard, Level, Open Lot, Rear Yard, Interior Lot, No Thru Street, Private, Secluded, Year Round Access, Suburban
    Details
    • Additional structures: Above Grade, Below Grade
    • Parcel number: 17101068287
    • Zoning: RESIDENTIAL
    • Special conditions: Standard

    Construction

    Type & style
    • Home type: Townhouse
    • Property subtype: Townhouse
    Materials
    • Combination, Brick
    • Foundation: Concrete Perimeter
    • Roof: Asphalt
    Condition
    • Very Good
    • New construction: No
    • Year built: 1987
    • Major remodel year: 2021

    Utilities & green energy

    • Electric: 120/240V
    • Sewer: Public Sewer
    • Water: Public
    • Utilities for property: Cable Connected, Electricity Available, Phone, Sewer Available, Water Available

    Community & HOA

    Community
    • Features: Pool
    • Security: Main Entrance Lock, Smoke Detector(s)
    • Subdivision: Ashford Plat 2
    HOA
    • Has HOA: Yes
    • Amenities included: Clubhouse, Community Center, Pool, Reserved/Assigned Parking, Tot Lots/Playground
    • Services included: Common Area Maintenance, Management, Pool(s), Recreation Facility, Reserve Funds, Road Maintenance, Snow Removal, Trash
    • HOA fee: $237 quarterly
    • HOA name: ASHFORD
    Location
    • Region: Laurel
    • Municipality: LAUREL

    Financial & listing details

    • Price per square foot: $218/sqft
    • Tax assessed value: $291,933
    • Annual tax amount: $4,988
    • Date on market: 11/1/2023
    • Listing agreement: Exclusive Agency
    • Ownership: Fee Simple
    • Road surface type: Black Top

    Price history

    DateEventPrice
    12/21/2025Listing removed$1,500$1/sqft
    Source: Zillow Rentals Report a problem
    12/7/2025Listed for rent$1,500-6.3%$1/sqft
    Source: Zillow Rentals Report a problem
    7/7/2024Listing removed--
    Source: Zillow Rentals Report a problem
    6/22/2024Listed for rent$1,600$1/sqft
    Source: Zillow Rentals Report a problem
    12/1/2023Sold$430,000+2.4%$218/sqft
    Source: Bright MLS #MDPG2095394 Report a problem
    11/8/2023Pending sale$419,900$213/sqft
    Source: Bright MLS #MDPG2095394 Report a problem
    11/4/2023Price change$419,900+2.4%$213/sqft
    Source: Bright MLS #MDPG2095394 Report a problem
    11/1/2023Listed for sale$409,900+34.4%$207/sqft
    Source: Bright MLS #MDPG2095394 Report a problem
    4/22/2017Listing removed$304,900$154/sqft
    Source: Fairfax Realty, Inc. #PG9907648 Report a problem
    4/6/2017Listed for sale$304,900+51.3%$154/sqft
    Source: Fairfax Realty, Inc. #PG9907648 Report a problem
    3/23/2017Sold$201,500-10.4%$102/sqft
    Source: Public Record Report a problem
    9/13/2016Pending sale$224,900$114/sqft
    Source: Tri-State Realty LLC #PG9750776 Report a problem
    9/9/2016Listed for sale$224,900$114/sqft
    Source: Tri-State Realty LLC #PG9750776 Report a problem
    9/7/2016Pending sale$224,900$114/sqft
    Source: Tri-State Realty LLC #PG9750776 Report a problem
    9/5/2016Price change$224,900-0.3%$114/sqft
    Source: Tri-State Realty LLC #PG9750776 Report a problem
    8/27/2016Listed for sale$225,593+57.5%$114/sqft
    Source: Tri-State Realty LLC #PG9750776 Report a problem
    7/6/2016Sold$143,239-33.4%$72/sqft
    Source: Public Record Report a problem
    9/2/2015Listing removed--
    Source: Auction.com Report a problem
    8/27/2015Listed for sale--
    Source: Auction.com Report a problem
    10/10/2014Listing removed$215,000$109/sqft
    Source: Realinvestors of Maryland, Inc. #PG8443988 Report a problem
    10/7/2014Price change$215,000-10.4%$109/sqft
    Source: Realinvestors of Maryland, Inc. #PG8443988 Report a problem
    9/24/2014Price change$240,000-9.4%$121/sqft
    Source: Realinvestors of Maryland, Inc. #PG8443988 Report a problem
    9/10/2014Listed for sale$265,000+93.4%$134/sqft
    Source: Realinvestors of Maryland, Inc. #PG8443988 Report a problem
    9/21/2000Sold$137,000+8.7%$69/sqft
    Source: Public Record Report a problem
    11/4/1996Sold$125,998$64/sqft
    Source: Public Record Report a problem

    Public tax history

    YearProperty taxesTax assessment
    2025$6,176 +18.2%$331,400 +6.3%
    2024$5,227 +7.5%$311,667 +6.8%
    2023$4,864 +8.4%$291,933 +7.2%
    2022$4,489 +6.2%$272,200 +5.4%
    2021$4,227 +5.8%$258,233 +5.7%
    2020$3,996 +44.3%$244,267 +12%
    2019$2,769 $218,067
    2018-- $218,067 +5.9%
    2017$3,059 +3.2%$205,833 +6.3%
    2016$2,964 $193,600 +0.6%
    2015$2,964 $192,400 +0.6%
    2014$2,964 $191,200 +0.6%
    2013-- $190,000
    2012-- $190,000
    2011-- $190,000 -38.3%
    2010-- $307,910 +14.8%
    2009-- $268,260 +17.3%
    2008-- $228,610 +21%
    2007-- $188,960 +10.4%
    2006-- $171,162 +11.6%
    2005-- $153,366 +13.1%
    2004-- $135,570
    2003-- $135,570 +5.7%
    2002-- $128,272 +12.8%
    2001-- $113,680
    Find assessor info on the county website

    Neighborhood: 20707

    Nearby schools

    GreatSchools rating
    Schools provided by the listing agent
    • Elementary: Scotchtown Hills
    • High: Laurel
    • District: Prince George's County Public Schools

    Source: Bright MLS. This data may not be complete. We recommend contacting the local school district to confirm school assignments for this home.

    Get a cash offer in 3 minutes
    Find out how much your home could sell for in as little as 3 minutes with a no-obligation cash offer.
    Estimated market value
    $439,400
    Get a cash offer in 3 minutes
    Find out how much your home could sell for in as little as 3 minutes with a no-obligation cash offer.
    Estimated market value
    $439,400