Skip main navigation
Active
  • $315,000

    1501 1st Ave, Sterling, IL 61081

    5beds
    3,049sqft
    : 
    Loading
    Get pre-qualified
    Single Family Residence
    Built in 1946
    9,000 Square Feet Lot
    $-- Zestimate®
    $103/sqft
    $-- HOA

    What's special

    Fenced yardNew garage doorLarge islandHeated detached garageWalk in pantryConvenient main floor laundryBright and inviting library
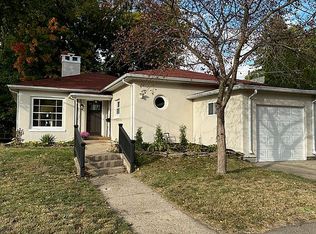
    Want the feel of new construction without the new construction price? This stunning 5-bedroom home has been completely renovated-offering modern updates, spacious living, and incredible value. Extensively updated from top to bottom, including all new electrical, ductwork, HVAC, plus roof, windows, flooring, and more-giving you peace of mind for years to come. The dream kitchen is the heart of the home, featuring granite countertops, a large island, soft-close cabinetry, mosaic tile backsplash, tile flooring, walk in pantry, and an abundance of cabinet and counter space. The open layout offers over 1,000 sq ft of combined kitchen, dining and living space. The main floor also features a bright and inviting library, a cozy family room with a wood-burning fireplace, convenient main floor laundry, and a great mudroom just off the sliding glass doors. Upstairs, you'll find five spacious bedrooms, including a master suite with dual closets and a beautifully designed en suite featuring a double vanity and huge, custom tiled walk-in shower with bench. Additional highlights include a heated detached garage, fenced yard, and a full basement ready to be finished to your liking. The heated garage features a brand new roof (April 2026), new garage door and new electrical. Ideally located near the hospital, schools, parks, and shopping-this home truly has it all. Move-in ready, fully updated, and priced to sell-don't miss your opportunity!
    --
    on Zillow
    |
    829
    views
    |
    26
    saves
    |

    Zillow last checked:

    Listed by:

    Chandra Howard 815-632-7909,

    28 Real Estate LLC,

    Ryne Howard 815-915-6022,

    28 Real Estate LLC

    Source: MRED as distributed by MLS GRID,MLS#: 12694564MLS Logo

    Loading...

      Facts & features

      Interior

      Bedrooms & bathrooms
      • Bedrooms: 5
      • Bathrooms: 3
      • Full bathrooms: 2
      • 1/2 bathrooms: 1
      Rooms
      • Room types: Bedroom 5, Library, Mud Room
      Primary bedroom
      • Features: Bathroom (Full, Double Sink, Shower Only)
      • Level: Second
      • Area: 330 Square Feet
      • Dimensions: 22X15
      Bedroom 2
      • Level: Second
      • Area: 286 Square Feet
      • Dimensions: 22X13
      Bedroom 3
      • Level: Second
      • Area: 182 Square Feet
      • Dimensions: 14X13
      Bedroom 4
      • Level: Second
      • Area: 132 Square Feet
      • Dimensions: 12X11
      Bedroom 5
      • Level: Second
      • Area: 80 Square Feet
      • Dimensions: 10X8
      Dining room
      • Level: Main
      • Area: 224 Square Feet
      • Dimensions: 16X14
      Family room
      • Level: Main
      • Area: 374 Square Feet
      • Dimensions: 22X17
      Kitchen
      • Features: Kitchen (Eating Area-Breakfast Bar, Island, Pantry-Walk-in, Granite Counters)
      • Level: Main
      • Area: 200 Square Feet
      • Dimensions: 20X10
      Library
      • Level: Main
      • Area: 144 Square Feet
      • Dimensions: 18X8
      Living room
      • Level: Main
      • Area: 420 Square Feet
      • Dimensions: 30X14
      Mud room
      • Level: Main
      • Area: 88 Square Feet
      • Dimensions: 11X8
      Heating
      • Natural Gas, Forced Air
      Cooling
      • Central Air
      Appliances
      • Included: Microwave, Dishwasher
      • Laundry: Main Level, Laundry Closet
      Features
      • Built-in Features, Open Floorplan, Granite Counters
      • Flooring: Carpet
      • Basement: Unfinished,Partial
      • Number of fireplaces: 1
      • Fireplace features: Wood Burning, Family Room
      Interior area
      • Total structure area: 1,016
      • Total interior livable area: 3,049 sqft

      Property

      Parking
      • Total spaces: 2
      • Parking features: Garage Door Opener, Heated Garage, Yes, Garage Owned, Detached, Garage
      • Garage spaces: 2
      • Has uncovered spaces: Yes
      Accessibility
      • Accessibility features: No Disability Access
      Features
      • Stories: 2
      • Fencing: Fenced
      Lot
      • Size: 9,000 Square Feet
      • Dimensions: 60 x 150
      • Features: Corner Lot
      Details
      • Parcel number: 11212010190000
      • Special conditions: None
      • Other equipment: Ceiling Fan(s), Sump Pump

      Construction

      Type & style
      • Home type: SingleFamily
      • Property subtype: Single Family Residence
      Materials
      • Aluminum Siding
      Condition
      • New construction: No
      • Year built: 1946
      • Major remodel year: 2025

      Utilities & green energy

      • Sewer: Public Sewer
      • Water: Public

      Community & HOA

      Community
      • Features: Sidewalks, Street Paved
      • Security: Carbon Monoxide Detector(s)
      HOA
      • Services included: None
      Location
      • Region: Sterling

      Financial & listing details

      • Price per square foot: $103/sqft
      • Tax assessed value: $42,923
      • Annual tax amount: $4,108
      • Ownership: Fee Simple

        Estimated market value

        Not available

        Estimated sales range

        Not available

        Not available

        Price history

        DateEventPrice
        7/3/2026Listing removed$320,000$105/sqft
        Source: MRED as distributed by MLS GRID #12600145 Report a problem
        6/1/2026Price change$320,000-1.5%$105/sqft
        Source: MRED as distributed by MLS GRID #12600145 Report a problem
        4/10/2026Price change$325,000-4.4%$107/sqft
        Source: MRED as distributed by MLS GRID #12600145 Report a problem
        4/6/2026Price change$340,000-2.9%$112/sqft
        Source: MRED as distributed by MLS GRID #12600145 Report a problem
        3/24/2026Listed for sale$350,000+169.2%$115/sqft
        Source: MRED as distributed by MLS GRID #12600145 Report a problem
        10/21/2020Sold$130,000-10.3%$43/sqft
        Source: MRED as distributed by MLS GRID #10712725 Report a problem
        9/17/2020Pending sale$145,000$48/sqft
        Source: Weichert REALTORS Signature Professionals #10712725 Report a problem
        8/13/2020Price change$145,000-9.3%$48/sqft
        Source: Rochelle - WEICHERT, REALTORS - Signature Professionals #10712725 Report a problem
        5/12/2020Listed for sale$159,900+23.1%$52/sqft
        Source: Weichert REALTORS Signature Professionals #10712725 Report a problem
        3/9/2018Listing removed$129,900$43/sqft
        Source: RE/MAX Sauk Valley #09745151 Report a problem
        1/4/2018Price change$129,900-7.1%$43/sqft
        Source: RE/MAX Sauk Valley #09745151 Report a problem
        9/8/2017Listed for sale$139,900-15.2%$46/sqft
        Source: Re/Max Sauk Valley #09745151 Report a problem
        3/31/2017Listing removed$164,900$54/sqft
        Source: Crawford Realty LLC #09183903 Report a problem
        6/21/2016Price change$164,900+5.8%$54/sqft
        Source: Crawford Realty LLC #09183903 Report a problem
        6/1/2016Price change$155,900-8.2%$51/sqft
        Source: Crawford Realty LLC #09183903 Report a problem
        4/4/2016Listed for sale$169,900$56/sqft
        Source: Crawford Realty LLC #09183903 Report a problem
        10/23/2015Listing removed$169,900$56/sqft
        Source: Crawford Realty LLC #09018565 Report a problem
        8/21/2015Listed for sale$169,900+19.2%$56/sqft
        Source: Crawford Realty LLC #09018565 Report a problem
        7/28/2014Sold$142,500-10.9%$47/sqft
        Source: Public Record Report a problem
        6/3/2014Listing removed$1,300
        Source: Bird Realty #08550243 Report a problem
        4/19/2014Price change$1,300-13.3%
        Source: Bird Realty #08550243 Report a problem
        3/6/2014Listed for rent$1,500
        Source: Bird Realty #08550243 Report a problem
        3/1/2014Listing removed$159,900$52/sqft
        Source: Bird Realty Company #08409940 Report a problem
        11/27/2013Listed for sale$159,900$52/sqft
        Source: Bird Realty Company #08409940 Report a problem
        11/5/2013Pending sale$159,900$52/sqft
        Source: Bird Realty Company #08409940 Report a problem
        8/2/2013Listed for sale$159,900$52/sqft
        Source: Bird Realty Company #08409940 Report a problem

        Public tax history

        YearProperty taxesTax assessment
        2024$4,109 -23.4%$42,923 -24.9%
        2023$5,365 +3.1%$57,170 +4.5%
        2022$5,203 +4.4%$54,698 +6%
        2021$4,984 -9.1%$51,583 +3.6%
        2020$5,483 +0.6%$49,776 +1.8%
        2019$5,449 +1.1%$48,872 -0.2%
        2018$5,390 -0.2%$48,951 +0.7%
        2017$5,401 +2.6%$48,616 +3.3%
        2016$5,263 -16.4%$47,049 -22.2%
        2015$6,296 +902.2%$60,473 +2.3%
        2014$628 -90%$59,130 -2.2%
        2013$6,296 +13.1%$60,473
        2012$5,565 +1%$60,473 -2.6%
        2011$5,510 -1.3%$62,110 -1.6%
        2010$5,584 +2.8%$63,100 +1.8%
        2009$5,431 +5.9%$61,990 +1.2%
        2008$5,129 +2.4%$61,242 +4.3%
        2007$5,011 $58,690 +2.9%
        2005-- $57,014
        Find assessor info on the county website

        Monthly payment

        Est. payment

        Payment breakdown

        Explore the cost of this home by adjusting the details. Changes won't be saved.
        All calculations are estimates and provided by Zillow, Inc. for informational purposes only. Actual amounts may vary.
        HOA fees may include property taxes on listings classified as Co-Ops. Contact the listing agent and/or owner for fee details.
        Mortgage interest rates are dependent on a number of factors, including credit score, down payment, and repayment length. Interest rate data provided by Zillow Group Marketplace, Inc. as of 1/1/1970 from various mortgage lenders with which we have lead or other similar arrangements; the Estimated Payment is an average of those rates.
        See how much you could borrow to make a competitive offer.

        Climate risks

        Neighborhood: 61081

        Getting around

        59 / 100
        Somewhat Walkable
        44 / 100
        Somewhat Bikeable

        Nearby schools

        GreatSchools rating
        Schools provided by the listing agent
        • District: 5

        Source: MRED as distributed by MLS GRID. This data may not be complete. We recommend contacting the local school district to confirm school assignments for this home.

        A local agent can set up tours, give advice and negotiate with sellers.

        A local lender can help you make sure your offer is ready when you are.

        Browse local experts

        Similar homes