Welcome home to this charming 4-bedroom, 3-full-bath home, offered for the first time in 23 years! This home offers a comfortable and versatile layout, thoughtful updates, and a beautiful private yard. The home has been refreshed with a NEW roof, NEW vinyl siding, NEW flooring, and freshly painted interiors, creating a crisp, clean feel throughout. The fantastic floor plan provides plenty of space for family and guests, a home office, or whatever your lifestyle requires, while three full bathrooms, one on each level, add exceptional convenience. Step outside and enjoy the peaceful, private backyard, featuring a patio conveniently located just off the dining area with sliding glass doors-perfect for morning coffee, grilling, summer gatherings, or dining al fresco! A separate fenced-in area just off the garage offers an ideal space for pets, gardening, play, or additional outdoor enjoyment. Walk to Zion's popular Concerts in the Park, Aquatic Center, Leisure Center, and Sports Arena! This home offers exceptional access to recreation, entertainment, and community amenities. With its recent updates, flexible living spaces, private outdoor setting, and convenient location, this delightful Zion home is ready for its next chapter. A wonderful opportunity to make this charming home your own after 23 years of ownership!
Contingent
$299,000
1501 20th St, Zion, IL 60099
4beds
2,411sqft
Single Family Residence
Built in 1963
0.37 Acres Lot
$295,800 Zestimate®
$124/sqft
$-- HOA
What's special
Private outdoor settingBeautiful private yardFantastic floor planFlexible living spacesPeaceful private backyardComfortable and versatile layoutFreshly painted interiors
- 27 days
- 2,338
- 205
Likely to sell faster than
Zillow last checked:
Listing updated:
Listed by:
Megan Frank 847-383-6600,
Keller Williams North Shore West
Source: MRED as distributed by MLS GRID,MLS#: 12702635
Facts & features
Interior
Bedrooms & bathrooms
- Bedrooms: 4
- Bathrooms: 3
- Full bathrooms: 3
Rooms
- Room types: No additional rooms
Primary bedroom
- Features: Flooring (Carpet)
- Level: Main
- Area: 154 Square Feet
- Dimensions: 11X14
Bedroom 2
- Features: Flooring (Hardwood)
- Level: Second
- Area: 308 Square Feet
- Dimensions: 14X22
Bedroom 3
- Features: Flooring (Hardwood)
- Level: Second
- Area: 308 Square Feet
- Dimensions: 14X22
Bedroom 4
- Features: Flooring (Carpet)
- Level: Basement
- Area: 132 Square Feet
- Dimensions: 11X12
Dining room
- Features: Flooring (Carpet)
- Level: Main
- Area: 168 Square Feet
- Dimensions: 12X14
Family room
- Level: Basement
- Area: 462 Square Feet
- Dimensions: 33X14
Kitchen
- Features: Flooring (Vinyl)
- Level: Main
- Area: 140 Square Feet
- Dimensions: 10X14
Laundry
- Level: Basement
- Area: 140 Square Feet
- Dimensions: 10X14
Living room
- Features: Flooring (Hardwood)
- Level: Main
- Area: 294 Square Feet
- Dimensions: 21X14
Heating
- Natural Gas, Steam, Baseboard
Cooling
- None
Appliances
- Included: Range, Dishwasher, Refrigerator, Washer, Dryer
Features
- Wet Bar, 1st Floor Bedroom, In-Law Floorplan, Bookcases
- Flooring: Carpet
- Windows: Screens, Window Treatments
- Basement: Finished,Rec/Family Area,Sleeping Area,Full
- Number of fireplaces: 1
- Fireplace features: Gas Log, Gas Starter, Basement
Interior area
- Total structure area: 2,411
- Total interior livable area: 2,411 sqft
- Finished area below ground: 882
Property
Parking
- Total spaces: 2
- Parking features: Asphalt, Yes, Garage Owned, Detached, Garage
- Garage spaces: 2
Accessibility
- Accessibility features: No Disability Access
Features
- Stories: 2
- Patio & porch: Patio
- Exterior features: Dog Run
Lot
- Size: 0.37 Acres
- Features: Corner Lot, Landscaped, Mature Trees, Level
Details
- Parcel number: 04164180050000
- Special conditions: None
Construction
Type & style
- Home type: SingleFamily
- Architectural style: Cape Cod
- Property subtype: Single Family Residence
Materials
- Vinyl Siding, Brick
- Roof: Asphalt
Condition
- New construction: No
- Year built: 1963
Utilities & green energy
- Sewer: Public Sewer
- Water: Well
Community & HOA
Community
- Features: Curbs, Sidewalks, Street Lights, Street Paved
- Subdivision: Bartletts Sheridan Lake View
HOA
- Services included: None
Location
- Region: Zion
Financial & listing details
- Price per square foot: $124/sqft
- Tax assessed value: $208,863
- Annual tax amount: $6,343
- Date on market: 8/20/2026
- Ownership: Fee Simple
Estimated market value
$295,800
$281,000 - $311,000
$3,111/mo
Price history
| Date | Event | Price |
|---|---|---|
| 9/10/2026 | Contingent | $299,000$124/sqft |
Source:  MRED as distributed by MLS GRID #12702635 Report a problem MRED as distributed by MLS GRID #12702635 Report a problem | ||
| 8/20/2026 | Listed for sale | $299,000+49.5%$124/sqft |
Source: MRED as distributed by MLS GRID #12702635 Report a problem | ||
| 7/19/2004 | Sold | $200,000$83/sqft |
Source: Public Record Report a problem | ||
Public tax history
| Year | Property taxes | Tax assessment |
|---|---|---|
| 2024 | $6,803 +17.1% | $76,541 +10% |
| 2023 | $5,807 +6.8% | $69,614 +20% |
| 2022 | $5,437 -1.5% | $58,006 +18.3% |
| 2021 | $5,522 +4% | $49,039 +13.3% |
| 2020 | $5,307 +5.5% | $43,268 +7.4% |
| 2019 | $5,030 -7.9% | $40,305 -5.6% |
| 2018 | $5,461 | $42,692 +7.8% |
| 2017 | $5,461 +17.7% | $39,603 +10.2% |
| 2016 | $4,639 -1.4% | $35,951 +10.2% |
| 2015 | $4,704 -0.9% | $32,620 -1.7% |
| 2014 | $4,748 -10.3% | $33,181 -6.1% |
| 2012 | $5,291 -4.1% | $35,337 -27.4% |
| 2011 | $5,517 -5% | $48,686 -16.2% |
| 2010 | $5,807 +1.2% | $58,103 -7% |
| 2009 | $5,736 +2.5% | $62,490 +2.4% |
| 2008 | $5,594 -8.7% | $61,055 -0.2% |
| 2006 | $6,126 +9.3% | $61,191 |
| 2005 | $5,605 +11.5% | -- |
| 2004 | $5,027 +6.3% | -- |
| 2003 | $4,727 +7.3% | -- |
| 2002 | $4,407 +164.3% | -- |
| 2001 | $1,667 -47.8% | $41,285 +3% |
| 2000 | $3,192 | $40,098 |
Find assessor info on the county website
Monthly payment
Est. payment
Payment breakdown
Explore the cost of this home by adjusting the details. Changes won't be saved.Climate risks
Neighborhood: 60099
Nearby schools
Schools provided by the listing agent
- District: 6
Source: MRED as distributed by MLS GRID. This data may not be complete. We recommend contacting the local school district to confirm school assignments for this home.
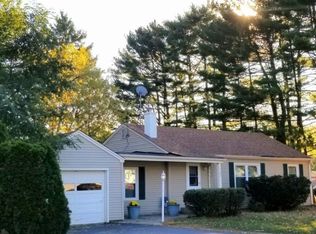
Similar homes
- $--3 bd3 ba1.9k sqft2803 Ezra Ave, Zion, IL 60099Auction
 Auction.com 2
 - $324,9004 bd2 ba2k sqft9725 W 17th St, Zion, IL 60099New
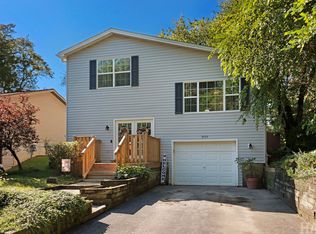 MLS ID #12756444, Kathleen Adams, eXp Realty. MRED as distributed by MLS GRID
 - $299,9004 bd2 ba1.4k sqft4206 Gregory Dr, Zion, IL 60099New
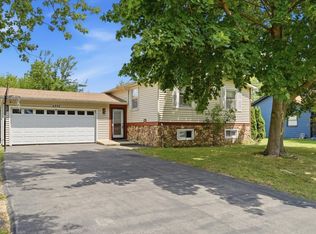 MLS ID #12758158, Alyssa Pimentel, Compass. MRED as distributed by MLS GRID
 - $319,9004 bd2 ba1.5k sqft3106 Ezekiel Ave, Zion, IL 60099New
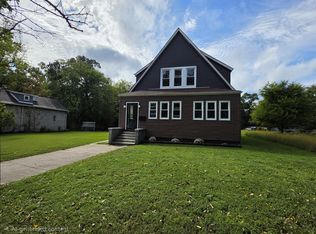 MLS ID #12760037, Armando Popoca, Century 21 Circle. MRED as distributed by MLS GRID
