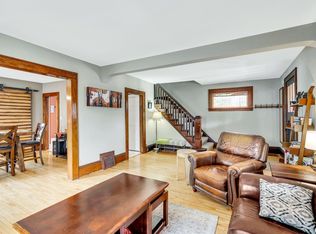
Back on the market following a clean inspection. TONS OF UPDATES: New Roof 2015, Sept. '24-new LVP flooring throughout main level, new shower surround in upper-level bath, new kitchen & living rm lighting, floor trim freshly painted & quarter round added, beams in the kitchen added, main level woodwork freshly stained. New AC & furnace in '22. New garage door and opener in '21. A lovely home in the heart of the Windom Park neighborhood! This corner lot with a large detached 2 stall garage is sure to impress. Walking through the front door of the home you are greeted with a sun-soaked main floor, tons of windows allow for ample natural light. The huge, open concept living/dining/kitchen will leave you picturing holiday dinners for years to come. The second story boasts 3 bedrooms, with the primary suite on the main floor, this is a fantastic set up for privacy.
Closed
$377,000
1501 22nd Ave NE, Minneapolis, MN 55418
4beds
2,462sqft
Residential
Built in 1917
3,920 Square Feet Lot
$388,600 Zestimate®
$153/sqft
$2,481 Estimated rent
Home value
$388,600
$354,000 - $424,000
$2,481/mo
Zestimate® history
Owner options
List your home for rent
$2,481/mo
Rent Zestimate®
Find your next renter with Zillow Rental Manager. Plus, with online applications, you can quickly screen prospective tenants – for free.
$2,481/mo
Rent Zestimate®
Refinance and save
$2,458/mo
Est. payment
Refinancing to a lower rate could help reduce your monthly payments and save thousands over the life of the loan.
$2,458/mo
Est. payment
Explore your selling options
Work with a Zillow partner agent
Leverage their expertise and Zillow's premium Showcase listings to get your home seen by more buyers.
Get startedList with your own agent
Get your home in front of millions of buyers by listing it on Zillow.
Learn how to do itSell it yourself
Take full control of how buyers see your home on Zillow by listing For Sale by Owner (FSBO).
List your homeWhat's special
Zillow last checked:
Listing updated:
Listed by:
Tara Daher 612-229-5008,
Luke Team Real Estate
Bought with:
RE/MAX Results
Source: NorthstarMLS as distributed by MLS GRID,MLS#: 6588444
Facts & features
Interior
Bedrooms & bathrooms
- Bedrooms: 4
- Bathrooms: 2
- Full bathrooms: 2
Bedroom
- Level: Main
- Area: 132 Square Feet
- Dimensions: 12x11
Bedroom 2
- Level: Upper
- Area: 192 Square Feet
- Dimensions: 16x12
Bedroom 3
- Level: Upper
- Area: 154 Square Feet
- Dimensions: 14x11
Bedroom 4
- Level: Upper
- Area: 96 Square Feet
- Dimensions: 12x8
Dining room
- Level: Main
- Area: 192 Square Feet
- Dimensions: 16x12
Foyer
- Level: Main
- Area: 56 Square Feet
- Dimensions: 8x7
Kitchen
- Level: Main
- Area: 132 Square Feet
- Dimensions: 12x11
Laundry
- Level: Lower
- Area: 672 Square Feet
- Dimensions: 28x24
Living room
- Level: Main
- Area: 240 Square Feet
- Dimensions: 20x12
Porch
- Level: Main
- Area: 168 Square Feet
- Dimensions: 21x8
Storage
- Level: Lower
- Area: 108 Square Feet
- Dimensions: 18x6
Heating
- Forced Air
Cooling
- Central Air
Features
- Basement: Block
- Has fireplace: No
Interior area
- Total structure area: 2,462
- Total interior livable area: 2,462 sqft
- Finished area above ground: 1,555
- Finished area below ground: 0
Property
Parking
- Total spaces: 2
- Parking features: Detached Garage
- Garage spaces: 2
Accessibility
- Accessibility features: None
Features
- Levels: Two
- Stories: 2
Lot
- Size: 3,920 Square Feet
- Dimensions: 42 x 94
Details
- Foundation area: 840
- Parcel number: 1202924310157
- Zoning description: Residential-Single Family
Construction
Type & style
- Home type: SingleFamily
- Property subtype: Residential
Condition
- New construction: No
- Year built: 1917
Utilities & green energy
- Gas: Electric, Natural Gas
- Sewer: City Sewer/Connected
- Water: City Water/Connected
Community & HOA
Community
- Subdivision: Lincoln Street Sup East Side Add
HOA
- Has HOA: No
Location
- Region: Minneapolis
Financial & listing details
- Price per square foot: $153/sqft
- Annual tax amount: $4,229
- Date on market: 8/22/2024
- Cumulative days on market: 183 days
Price history
| Date | Event | Price |
|---|---|---|
| 3/17/2025 | Sold | $377,000$153/sqft |
Source:  NorthstarMLS as distributed by MLS GRID #6588444 Report a problem NorthstarMLS as distributed by MLS GRID #6588444 Report a problem | ||
| 2/22/2025 | Pending sale | $377,000$153/sqft |
Source: NorthstarMLS as distributed by MLS GRID #6588444 Report a problem | ||
| 1/23/2025 | Price change | $377,000-1.5%$153/sqft |
Source: NorthstarMLS as distributed by MLS GRID #6588444 Report a problem | ||
| 8/22/2024 | Listed for sale | $382,900+39.2%$156/sqft |
Source: NorthstarMLS as distributed by MLS GRID #6588444 Report a problem | ||
| 5/14/2020 | Sold | $275,000$112/sqft |
Source: NorthstarMLS as distributed by MLS GRID #5544271 Report a problem | ||
Public tax history
Tax history is unavailable.
Neighborhood: Windom Park
Nearby homes
- $365,2003 bd2 ba1.8k sqft1505 22nd Ave NE, Minneapolis, MN 55418Off Market

- $288,3002 bd2 ba1.5k sqft2211 Lincoln St NE, Minneapolis, MN 55418Off Market

- $350,0003 bd2 ba2.2k sqft1509 22nd Ave NE, Minneapolis, MN 55418Sold
- $337,5004 bd2 ba1k sqft2215 Lincoln St NE, Minneapolis, MN 55418Off Market
- $506,9003 bd2 ba2.1k sqft2204 Lincoln St NE, Minneapolis, MN 55418Off Market
- $318,1002 bd1 ba1.1k sqft2210 Lincoln St NE, Minneapolis, MN 55418Off Market
- $363,2003 bd2 ba2.3k sqft2219 Lincoln St NE, Minneapolis, MN 55418Off Market
- $347,5002 bd2 ba1.5k sqft2214 Lincoln St NE, Minneapolis, MN 55418Off Market
Nearby schools
GreatSchools rating
- 2/10Pillsbury Elementary SchoolGrades: PK-5Distance: 0.2 mi
- 2/10Northeast Middle SchoolGrades: 6-8Distance: 0.8 mi
- 4/10Edison Senior High SchoolGrades: 9-12Distance: 0.7 mi
Get a cash offer in 3 minutes
Find out how much your home could sell for in as little as 3 minutes with a no-obligation cash offer.
Estimated market value
$388,600
Get a cash offer in 3 minutes
Find out how much your home could sell for in as little as 3 minutes with a no-obligation cash offer.
Estimated market value
$388,600
- Minnesota
- Hennepin County
- Minneapolis
- 55418
- Windom Park
- 1501 22nd Ave NE
Nearby cities
Nearby neighborhoods
Nearby zip codes
Other Minneapolis Topics
