Skip main navigation
Sold for $198,000
  • $198,000

    1501 26th St SE, Cedar Rapids, IA 52403

    3beds
    1,427sqft
    Single Family Residence
    Built in 1958
    6,926 Square Feet Lot
    $-- Zestimate®
    $139/sqft
    $1,740 Estimated rent

    Home value

    Not available

    Estimated sales range

    Not available

    $1,740/mo

    Zestimate® history
    Loading
    Loading...

    Owner options

    List your home for rent

    $1,740/mo

    Rent Zestimate®

    Find your next renter with Zillow Rental Manager. Plus, with online applications, you can quickly screen prospective tenants – for free.

    Learn more

    $1,740/mo

    Rent Zestimate®

    Refinance and save

    $1,091/mo

    Est. payment

    Refinancing to a lower rate could help reduce your monthly payments and save thousands over the life of the loan.

    See today's rates

    $1,091/mo

    Est. payment

    Explore your selling options

    Work with a Zillow partner agent

    Leverage their expertise and Zillow's premium Showcase listings to get your home seen by more buyers.

    Get started

    List with your own agent

    Get your home in front of millions of buyers by listing it on Zillow.

    Learn how to do it

    Sell it yourself

    Take full control of how buyers see your home on Zillow by listing For Sale by Owner (FSBO).

    List your home

    What's special

    Fully finished lower levelPrivate and tranquil backyardGenerously sized bedroomsAbundance of natural sunlightAwesome privacy fence
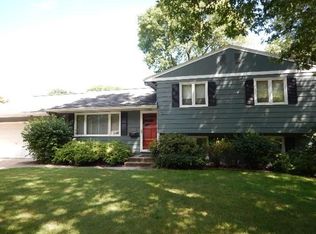
    Step into this bright and cheerful home, where an abundance of natural sunlight fills every corner, creating a warm and inviting atmosphere. From the moment you walk through the front door, you're welcomed by a spacious and well-lit living room that seamlessly connects to the dining area and kitchen—perfect for entertaining or everyday gatherings. The main floor features three generously sized bedrooms, each offering comfort and privacy, along with a full bathroom designed for convenience. Downstairs, you'll find a fully finished lower level that exudes coziness—an ideal retreat for movie nights, game days, or simply unwinding. A second bathroom with a toilet and shower adds to the versatility of the space, making it perfect for guests or shared living arrangements. Step outside to a private and tranquil backyard, enclosed by an awesome privacy fence, offering a safe and secluded space for relaxation, play, or hosting outdoor get-togethers. The detached garage provides convenient parking, with direct access to the backyard and a kitchen entrance—making it effortless to bring in groceries or let pets and little ones out to play. Tucked away in a peaceful setting, this home provides a perfect balance of comfort, convenience, and charm. Don’t miss out on making it yours!

    Zillow last checked:

    Listing updated:

    Listed by:

    Michelle David 319-533-0021,

    Pinnacle Realty LLC

    Bought with:

    Troy Louwagie

    HERTZ REAL ESTATE SERVICE

    Source: CRAAR, CDRMLS,MLS#: 2501865MLS LogoOriginating MLS: Cedar Rapids Area Association Of Realtors

    Facts & features

    Interior

    Bedrooms & bathrooms
    • Bedrooms: 3
    • Bathrooms: 2
    • Full bathrooms: 1
    • 1/2 bathrooms: 1
    Other
    • Level: First
    Cooling
    • Central Air
    Appliances
    • Included: Dryer, Dishwasher, Disposal, Gas Water Heater, Range, Refrigerator, Washer
    Features
    • Kitchen/Dining Combo, Main Level Primary
    • Basement: Full
    Interior area
    • Total interior livable area: 1,427 sqft
    • Finished area above ground: 987
    • Finished area below ground: 440

    Property

    Parking
    • Total spaces: 1
    • Parking features: Garage, Garage Door Opener
    • Garage spaces: 1
    Features
    • Patio & porch: Patio
    • Exterior features: Fence
    Lot
    • Size: 6,926 Square Feet
    • Dimensions: 60 x 121
    Details
    • Parcel number: 142628201200000

    Construction

    Type & style
    • Home type: SingleFamily
    • Architectural style: Ranch
    • Property subtype: Single Family Residence
    Materials
    • Aluminum Siding, Frame
    Condition
    • New construction: No
    • Year built: 1958

    Utilities & green energy

    • Sewer: Public Sewer
    • Water: Public

    Community & HOA

    HOA
    • Has HOA: No
    Location
    • Region: Cedar Rapids

    Financial & listing details

    • Price per square foot: $139/sqft
    • Tax assessed value: $163,400
    • Annual tax amount: $2,671
    • Date on market: 3/20/2025
    • Listing terms: Cash,Conventional

    Price history

    DateEventPrice
    6/6/2025Sold$198,000-4.3%$139/sqft
    Source: CRAAR, CDRMLS #2501865 Report a problem
    3/24/2025Pending sale$207,000$145/sqft
    Source: CRAAR, CDRMLS #2501865 Report a problem
    3/20/2025Listed for sale$207,000+10.1%$145/sqft
    Source: CRAAR, CDRMLS #2501865 Report a problem
    4/29/2022Sold$188,000+1.6%$132/sqft
    Source: CRAAR, CDRMLS #2201495 Report a problem
    3/19/2022Pending sale$185,000$130/sqft
    Source: CRAAR, CDRMLS #2201495 Report a problem
    3/15/2022Listed for sale$185,000+86.5%$130/sqft
    Source: CRAAR, CDRMLS #2201495 Report a problem
    8/27/2013Sold$99,200-4.2%$70/sqft
    Source: CRAAR, CDRMLS #1301994 Report a problem
    8/3/2013Pending sale$103,500$73/sqft
    Source: Iowa Realty #1301994 Report a problem
    3/27/2013Price change$103,500-1.3%$73/sqft
    Source: Iowa Realty #1301994 Report a problem
    2/27/2013Price change$104,900-4.5%$74/sqft
    Source: Coldwell Banker Hedges #1207221 Report a problem
    10/5/2012Listed for sale$109,900$77/sqft
    Source: Coldwell Banker Hedges #1207221 Report a problem

    Public tax history

    YearProperty taxesTax assessment
    2025$2,774 +11.6%$171,900 +5.2%
    2024$2,486 -10.1%$163,400 +8.2%
    2023$2,764 +16.2%$151,000 +7.9%
    2022$2,378 -3.1%$139,900 +13%
    2021$2,454 +2.9%$123,800 +3.3%
    2020$2,384 -1.7%$119,800
    2019$2,426 +8.2%$119,800 +6.5%
    2018$2,242 +3%$112,500 +3.5%
    2017$2,176 -0.3%$108,700 +0.8%
    2016$2,182 +3.6%$107,800 -1.4%
    2015$2,106 -9.5%$109,372
    2014$2,328 +11.3%$109,372
    2013$2,092 +4.1%$109,372
    2012$2,010 $109,372 -2.5%
    2011-- $112,157
    2010$1,724 $112,157 +7.8%
    2008-- $104,053 0%
    2007-- $104,054 +2.3%
    2005-- $101,694 +6.4%
    2004-- $95,549
    2003-- $95,549 +10.5%
    2002-- $86,492 +14%
    2001-- $75,870
    2000-- $75,870
    Find assessor info on the county website

    Neighborhood: 52403

    Nearby schools

    GreatSchools rating
    Schools provided by the listing agent
    • Elementary: Erskine
    • Middle: McKinley
    • High: Washington

    Source: CRAAR, CDRMLS. This data may not be complete. We recommend contacting the local school district to confirm school assignments for this home.

    Get pre-qualified for a loan
    At Zillow Home Loans, we can pre-qualify you in as little as 5 minutes with no impact to your credit score.

    An equal housing lender. NMLS #10287.