Located in the popular Elmwood neighborhood within the York Suburban School District, this classic brick Colonial blends timeless character with thoughtful modern updates. The home features beautiful hardwood floors with detailed inlaid patterns on both levels, complemented by charming touches like ornate door trim and a uniquely patterned brick fireplace. The recently renovated kitchen features new tile flooring, stone countertops, updated cabinetry, a stylish backsplash, and modern appliances, ready for everyday cooking or entertaining. All bedrooms are generously sized, offer ample closet space, and are filled with natural light. The third-floor attic provides a versatile bonus space that can serve as an additional bedroom, office, studio, or whatever suits your needs. Sitting on a generous corner lot, the property also includes a detached 1-car garage at the rear. Enjoy being just minutes from East York amenities, I-83, Route 30, and the vibrant shops and restaurants of Downtown York. Set up a showing today and see it with your own eyes!
Sold for $220,000
$220,000
1501 3rd Ave, York, PA 17403
3beds
1,898sqft
Single Family Residence
Built in 1929
2,640 Square Feet Lot
$230,600 Zestimate®
$116/sqft
$1,777 Estimated rent
Home value
$230,600
$217,000 - $247,000
$1,777/mo
Zestimate® history
Owner options
List your home for rent
$1,777/mo
Rent Zestimate®
Find your next renter with Zillow Rental Manager. Plus, with online applications, you can quickly screen prospective tenants – for free.
$1,777/mo
Rent Zestimate®
Refinance and save
$1,604/mo
Est. payment
Refinancing to a lower rate could help reduce your monthly payments and save thousands over the life of the loan.
$1,604/mo
Est. payment
Explore your selling options
Work with a Zillow partner agent
Leverage their expertise and Zillow's premium Showcase listings to get your home seen by more buyers.
Get startedList with your own agent
Get your home in front of millions of buyers by listing it on Zillow.
Learn how to do itSell it yourself
Take full control of how buyers see your home on Zillow by listing For Sale by Owner (FSBO).
List your homeWhat's special
Modern appliancesRecently renovated kitchenStone countertopsGenerous corner lotClassic brick colonialFilled with natural lightStylish backsplash
Zillow last checked:
Listing updated:
Listed by:
Philip Accardo 717-356-9413,
Keller Williams Keystone Realty,
Listing Team: The Accardo Team
Bought with:
Erica Isennock, RS352162
Inch & Co. Real Estate, LLC
Source: Bright MLS,MLS#: PAYK2094596
Facts & features
Interior
Bedrooms & bathrooms
- Bedrooms: 3
- Bathrooms: 1
- Full bathrooms: 1
Rooms
- Room types: Living Room, Dining Room, Bedroom 2, Bedroom 3, Kitchen, Bedroom 1, Storage Room, Bathroom 1
Bedroom 1
- Features: Flooring - HardWood
- Level: Upper
Bedroom 2
- Features: Flooring - HardWood
- Level: Upper
Bedroom 3
- Features: Flooring - HardWood
- Level: Upper
Bathroom 1
- Level: Upper
Dining room
- Features: Flooring - HardWood
- Level: Main
Kitchen
- Features: Flooring - Ceramic Tile
- Level: Main
Living room
- Features: Flooring - HardWood, Fireplace - Wood Burning
- Level: Main
Storage room
- Features: Flooring - Carpet
- Level: Upper
Heating
- Hot Water, Natural Gas
Cooling
- None
Appliances
- Included: Washer, Dryer, Dishwasher, Microwave, Oven/Range - Gas, Refrigerator, Gas Water Heater
- Laundry: In Basement
Features
- Flooring: Hardwood
- Windows: Double Pane Windows
- Has basement: No
- Number of fireplaces: 1
- Fireplace features: Wood Burning, Brick
Interior area
- Total structure area: 1,898
- Total interior livable area: 1,898 sqft
- Finished area above ground: 1,898
- Finished area below ground: 0
Property
Parking
- Total spaces: 1
- Parking features: Garage Faces Rear, On Street, Off Street, Detached
- Garage spaces: 1
- Has uncovered spaces: Yes
Accessibility
- Accessibility features: None
Features
- Levels: Three
- Stories: 3
- Patio & porch: Patio, Porch
- Exterior features: Sidewalks
- Pool features: None
Lot
- Size: 2,640 Square Feet
- Features: Corner Lot
Details
- Additional structures: Above Grade, Below Grade
- Parcel number: 480001000720000000
- Zoning: RESIDENTIAL
- Special conditions: Standard
Construction
Type & style
- Home type: SingleFamily
- Architectural style: Colonial
- Property subtype: Single Family Residence
- Attached to another structure: Yes
Materials
- Brick
- Foundation: Stone, Block, Brick/Mortar
- Roof: Asphalt
Condition
- Excellent,Very Good
- New construction: No
- Year built: 1929
Utilities & green energy
- Electric: 100 Amp Service
- Sewer: Public Sewer
- Water: Public
- Utilities for property: Natural Gas Available, Water Available, Sewer Available, Electricity Available
Community & HOA
Community
- Subdivision: Elmwood
HOA
- Has HOA: No
Location
- Region: York
- Municipality: SPRING GARDEN TWP
Financial & listing details
- Price per square foot: $116/sqft
- Tax assessed value: $99,380
- Annual tax amount: $3,839
- Date on market: 12/5/2025
- Listing agreement: Exclusive Right To Sell
- Listing terms: Cash,Conventional,FHA
- Inclusions: Refrigerator, Microwave, Over. Dishwasher, Washer, Dryer, 7 Ac Window Units
- Ownership: Fee Simple
Price history
| Date | Event | Price |
|---|---|---|
| 2/9/2026 | Sold | $220,000$116/sqft |
Source:  Bright MLS #PAYK2094596 Report a problem Bright MLS #PAYK2094596 Report a problem | ||
| 12/9/2025 | Pending sale | $220,000$116/sqft |
Source: Bright MLS #PAYK2094596 Report a problem | ||
| 12/5/2025 | Listed for sale | $220,000+96.4%$116/sqft |
Source: Bright MLS #PAYK2094596 Report a problem | ||
| 4/29/2005 | Sold | $112,000+31.9%$59/sqft |
Source: Public Record Report a problem | ||
| 10/31/2000 | Sold | $84,900$45/sqft |
Source: Public Record Report a problem | ||
Public tax history
| Year | Property taxes | Tax assessment |
|---|---|---|
| 2026 | $3,848 +2.3% | $99,380 |
| 2025 | $3,763 +2.4% | $99,380 |
| 2024 | $3,673 +1.4% | $99,380 |
| 2023 | $3,624 +9.1% | $99,380 |
| 2022 | $3,322 -1.3% | $99,380 |
| 2021 | $3,366 +2.1% | $99,380 |
| 2020 | $3,298 +2.6% | $99,380 |
| 2019 | $3,216 +2.1% | $99,380 |
| 2018 | $3,148 +312.2% | $99,380 |
| 2017 | $764 | $99,380 |
| 2016 | -- | $99,380 |
| 2015 | -- | $99,380 |
| 2014 | -- | $99,380 |
| 2013 | -- | $99,380 |
| 2012 | -- | $99,380 |
| 2011 | -- | $99,380 |
| 2010 | -- | $99,380 |
| 2009 | -- | $99,380 |
| 2008 | -- | $99,380 |
| 2007 | -- | $99,380 |
| 2006 | -- | $99,380 +33% |
| 2005 | -- | $74,740 -2.1% |
| 2004 | -- | $76,340 |
| 2003 | -- | $76,340 +2.1% |
| 2002 | -- | $74,740 |
| 2000 | -- | $74,740 |
| 1999 | -- | $74,740 |
Find assessor info on the county website
Neighborhood: 17403
Nearby homes
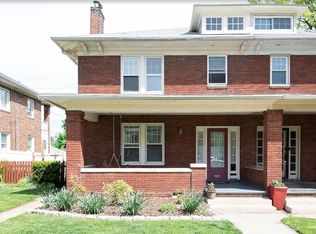
- $257,7003 bd2 ba3.6k sqft1505 3rd Ave, York, PA 17403Off Market
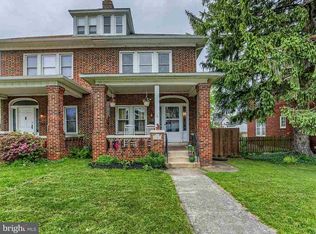
- $235,3004 bd2 ba1.8k sqft1503 3rd Ave, York, PA 17403Off Market
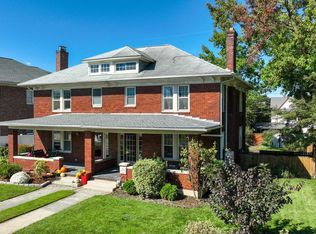
- $228,0003 bd2 ba1.4k sqft1507 3rd Ave, York, PA 17403Sold
- $222,7003 bd1 ba1.4k sqft1513 3rd Ave, York, PA 17403Off Market
- $251,6006 bd2 ba2.5k sqft1502 2nd Ave, York, PA 17403Off Market
- $264,6004 bd2 ba2.2k sqft1508 2nd Ave, York, PA 17403Off Market
- $218,6003 bd1 ba1.4k sqft1515 3rd Ave, York, PA 17403Off Market
- $184,5003 bd1 ba1.3k sqft1433 3rd Ave, York, PA 17403Off Market
Nearby schools
GreatSchools rating
- 9/10East York El SchoolGrades: 3-5Distance: 1 mi
- 7/10York Suburban Middle SchoolGrades: 6-8Distance: 1.4 mi
- 9/10York Suburban Senior High SchoolGrades: 9-12Distance: 1.5 mi
Schools provided by the listing agent
- District: York Suburban
Source: Bright MLS. This data may not be complete. We recommend contacting the local school district to confirm school assignments for this home.
Sell for more on Zillow
Get a Zillow Showcase℠ listing at no additional cost and you could sell for .
$230,600
2% more
+$4,612
With Zillow Showcase(estimated)
$235,212
Sell for more on Zillow
Get a Zillow Showcase℠ listing at no additional cost and you could sell for .
$230,600
2% more
+$4,612
With Zillow Showcase(estimated)
$235,212
- Pennsylvania
- York County
- York
- 17403
- 1501 3rd Ave
