Check out this beautiful North Mandan home located in a safe, quiet neighborhood with quick access to the interstate! This well-maintained split-level home features 4 bedrooms, 3 bathrooms, and an incredibly functional floor plan. Major updates were completed just last year, including steel siding, a new roof, and new windows—offering peace of mind for years to come. One of the home's standout features is the rare 4-stall garage setup, along with a ton of storage throughout, making it as practical as it is comfortable.
Inside, you're greeted by a bright and welcoming entry area with a large closet, perfect for keeping coats, shoes, and everyday items tucked away. The upstairs kitchen features engineered hardwood floors, recessed lighting, a stylish tile backsplash, stainless steel appliances, and plenty of cabinet space. The dedicated dining area flows into an expanded family room addition, complete with a sliding glass door that opens to the stamped concrete patio—ideal for entertaining or relaxing outdoors.
Adjacent to the dining area is a second living room, giving you even more space to unwind. Also on the upper level is a full bathroom with tile flooring and great storage, a spacious secondary bedroom, and a primary suite featuring an ensuite bathroom and expansive walk-in closet.
The fully finished basement offers a large family room with a cozy gas fireplace, perfect for a theater setup or play area. Down the hall are two generously sized bedrooms with egress windows, a ¾ bathroom with shower, a huge storage room that could double as an office or craft space, and a separate mechanical/laundry room. There's also under-stair storage for added convenience.
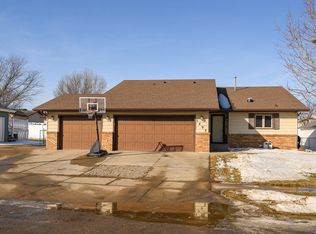
Additional highlights include vinyl privacy fencing in the backyard and excellent curb appeal with front yard landscaping. The three-stall attached garage is insulated, heated, and includes a floor drain and water hookup. The single-stall detached garage adds even more versatility and value.
This move-in-ready home offers generous space, abundant storage, and major updates—all in a prime location. Schedule your showing today!
Sold
Price Unknown
1501 4th Ave NE, Mandan, ND 58554
4beds
2,981sqft
Single Family Residence
Built in 1993
8,712 Square Feet Lot
$455,000 Zestimate®
$--/sqft
$2,649 Estimated rent
Home value
$455,000
$378,000 - $546,000
$2,649/mo
Zestimate® history
Owner options
List your home for rent
$2,649/mo
Rent Zestimate®
Find your next renter with Zillow Rental Manager. Plus, with online applications, you can quickly screen prospective tenants – for free.
$2,649/mo
Rent Zestimate®
Refinance and save
Refinancing to a lower rate could help reduce your monthly payments and save thousands over the life of the loan.
Explore your selling options
Work with a Zillow partner agent
Leverage their expertise and Zillow's premium Showcase listings to get your home seen by more buyers.
Get startedList with your own agent
Get your home in front of millions of buyers by listing it on Zillow.
Learn how to do itSell it yourself
Take full control of how buyers see your home on Zillow by listing For Sale by Owner (FSBO).
List your homeWhat's special
Cozy gas fireplaceHuge storage roomStylish tile backsplashExpanded family room additionPlenty of cabinet spaceSpacious secondary bedroomDedicated dining area
Zillow last checked:
Listing updated:
Listed by:
JORDAN WEST 701-210-1389,
CORE Real Estate Advisors,
KENDALL K VETTER 701-226-1451,
CORE Real Estate Advisors
Bought with:
Tammy Krein, 8088
Paramount Real Estate
Source: Great North MLS,MLS#: 4020061
Facts & features
Interior
Bedrooms & bathrooms
- Bedrooms: 4
- Bathrooms: 3
- Full bathrooms: 1
- 3/4 bathrooms: 2
Primary bedroom
- Level: Upper
Bedroom 2
- Level: Upper
Bedroom 3
- Level: Lower
Bedroom 4
- Level: Lower
Primary bathroom
- Level: Upper
Bathroom 1
- Level: Upper
Bathroom 3
- Level: Lower
Dining room
- Level: Upper
Family room
- Level: Upper
Family room
- Level: Lower
Kitchen
- Level: Upper
Living room
- Level: Upper
Other
- Level: Lower
Storage
- Level: Lower
Heating
- Fireplace(s), Forced Air
Cooling
- Ceiling Fan(s), Central Air
Appliances
- Included: Dishwasher, Disposal, Dryer, Microwave Hood, Oven, Refrigerator, Washer
Features
- Ceiling Fan(s), Main Floor Bedroom, Primary Bath, Walk-In Closet(s)
- Flooring: Tile, Carpet, Hardwood
- Windows: Window Treatments
- Basement: Egress Windows,Finished,Full,Storage Space,Sump Pump
- Number of fireplaces: 1
- Fireplace features: Basement, Gas
Interior area
- Total structure area: 2,981
- Total interior livable area: 2,981 sqft
- Finished area above ground: 1,649
- Finished area below ground: 1,332
Property
Parking
- Total spaces: 4
- Parking features: Detached, Garage Door Opener, Heated Garage, Water, Attached
- Attached garage spaces: 4
Features
- Levels: Multi/Split
- Patio & porch: Patio
- Exterior features: Other
- Fencing: Vinyl,Partial
Lot
- Size: 8,712 Square Feet
- Features: Rectangular Lot
Details
- Additional structures: Second Garage
- Parcel number: 650807280
Construction
Type & style
- Home type: SingleFamily
- Property subtype: Single Family Residence
Materials
- Steel Siding
- Foundation: Concrete Perimeter
- Roof: Shingle
Condition
- New construction: No
- Year built: 1993
Utilities & green energy
- Sewer: Public Sewer
- Water: Public
Community & HOA
Community
- Security: Smoke Detector(s)
- Subdivision: Diane's 4th
Location
- Region: Mandan
Financial & listing details
- Tax assessed value: $413,700
- Annual tax amount: $4,453
- Date on market: 6/12/2025
- Listing terms: STOP,No Seller Finance
- Road surface type: Asphalt
Price history
| Date | Event | Price |
|---|---|---|
| 9/15/2025 | Sold | -- |
Source: Great North MLS #4020061 Report a problem | ||
| 7/9/2025 | Pending sale | $449,990$151/sqft |
Source: Great North MLS #4020061 Report a problem | ||
| 6/12/2025 | Listed for sale | $449,990-4.3%$151/sqft |
Source: Great North MLS #4020061 Report a problem | ||
| 6/12/2025 | Listing removed | $469,990$158/sqft |
Source: Great North MLS #4019315 Report a problem | ||
| 6/11/2025 | Pending sale | $469,990$158/sqft |
Source: Great North MLS #4019315 Report a problem | ||
| 5/28/2025 | Price change | $469,990-3.1%$158/sqft |
Source: Great North MLS #4019315 Report a problem | ||
| 5/8/2025 | Listed for sale | $484,990$163/sqft |
Source: Great North MLS #4019315 Report a problem | ||
| 9/1/2022 | Sold | -- |
Source: Public Record Report a problem | ||
Public tax history
| Year | Property taxes | Tax assessment |
|---|---|---|
| 2025 | -- | $18,617 +5.4% |
| 2024 | $4,866 +7.4% | $17,663 +9.6% |
| 2023 | $4,530 +8.8% | $16,121 +11.3% |
| 2022 | $4,162 +9.6% | $14,483 +8.8% |
| 2021 | $3,796 +12.9% | $13,311 +1.4% |
| 2020 | $3,363 | $13,123 -90.7% |
| 2019 | -- | $140,750 |
| 2018 | -- | $140,750 +3.6% |
| 2017 | -- | $135,900 +4.4% |
| 2016 | $3,091 | $130,200 +9.7% |
| 2015 | $3,091 +7.5% | $118,700 |
| 2014 | $2,875 | -- |
Find assessor info on the county website
Neighborhood: 58554
Nearby homes
- $391,4003 bd-- ba1.3k sqft1505 4th Ave NE, Mandan, ND 58554Off Market
- $--4 bd3 ba2.3k sqft1405 4th Ave NE, Mandan, ND 58554Sold
- $40,0008,624 Square Feet1500 Johns Dr NE, Mandan, ND 58554Off Market
- $407,6003 bd-- ba2.4k sqft511 15th St NE, Mandan, ND 58554Off Market
- $345,4003 bd-- ba1.3k sqft1408 Johns Dr NE, Mandan, ND 58554Off Market
- $--4 bd3 ba2.5k sqft1401 4th Ave NE, Mandan, ND 58554Sold
- $394,7003 bd-- ba1.4k sqft1500 4th Ave NE, Mandan, ND 58554Off Market
- $396,4003 bd-- ba1.4k sqft1404 4th Ave NE, Mandan, ND 58554Off Market
Nearby schools
GreatSchools rating
- 7/10Lewis And Clark Elementary SchoolGrades: PK-5Distance: 0.8 mi
- 7/10Mandan Middle SchoolGrades: 6-8Distance: 1.4 mi
- 7/10Mandan High SchoolGrades: 9-12Distance: 0.8 mi
Schools provided by the listing agent
- Middle: Mandan
- High: Mandan High
Source: Great North MLS. This data may not be complete. We recommend contacting the local school district to confirm school assignments for this home.
- North Dakota
- Morton County
- Mandan
- 58554
- 1501 4th Ave NE
Nearby cities
Nearby zip codes
Other Mandan Topics
