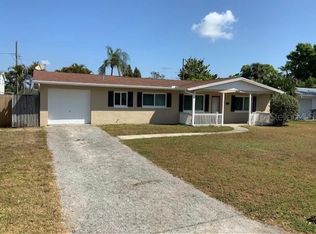
3-BEDROOM, 2-BATHROOM SPLIT FLOOR PLAN HOME WITH A POOL, SOLAR PANELS AND A GARAGE LOCATED IN THE DESIRABLE ST. PETERSBURG NEIGHBORHOOD OF WINSTON PARK. As you approach the front door, you’ll instantly notice the great curb appeal of this home featuring mature landscaping, an oversized driveway, a metal roof and solar panels (2023). As you enter the home through the front door, you’ll be greeted with lots of natural light flowing from your own private backyard oasis. The living room and dining room overlook the enclosed patio that leads to the pool. To the left of the dining area, you’ll find an updated kitchen with new cabinets, countertops, and appliances. Through the kitchen, you’ll enter the laundry room where you may find the stackable washer and dryer (2019), additional storage and a bonus refrigerator which can be accessed from the backyard and the garage. The air conditioned and heated garage features a Craftman’s work bench and tool cabinet ready to keep your tools organized while still leaving space for you to park your car. For additional storage, there is a 10 by 12 foot shed in the backyard perfect for home projects and crafting. Making our way back into the living room, you’ll find the primary bedroom featuring a walk-in closet and private bathroom. On the other side of the home, you will find a second bedroom that may also be used as a primary as it features a large walk-in closet, a 4-piece bathroom and easy access to the pool. Additional upgrades include: AC (2023), Water Heater (2022), Clorine Pool Pump (2021), Pool Resurfaced (2018), Solar Panels (2023), Refrigerator (2022), Dishwasher (2023), Range (2024), New Garage Door (2023), Metal Roof (2009). Conveniently located for easy access to all major roadways and Interstate I-275. A stone’s throw to Gateway mall which includes stores such as Target, Publix, TJ Maxx, and Home Goods. You’re also about 5 miles to downtown St. Petersburg and just over the bridge to Tampa International Airport.
Sold for $445,000
$445,000
1501 79TH AVE N, ST PETERSBURG, FL 33702
3beds
1,474sqft
Single Family Residence
Built in 1963
7,606 Square Feet Lot
$466,600 Zestimate®
$302/sqft
$3,423 Estimated rent
Home value
$466,600
$443,000 - $490,000
$3,423/mo
Zestimate® history
Owner options
List your home for rent
$3,423/mo
Rent Zestimate®
Find your next renter with Zillow Rental Manager. Plus, with online applications, you can quickly screen prospective tenants – for free.
$3,423/mo
Rent Zestimate®
Refinance and save
$3,118/mo
Est. payment
Refinancing to a lower rate could help reduce your monthly payments and save thousands over the life of the loan.
$3,118/mo
Est. payment
Explore your selling options
Work with a Zillow partner agent
Leverage their expertise and Zillow's premium Showcase listings to get your home seen by more buyers.
Get startedList with your own agent
Get your home in front of millions of buyers by listing it on Zillow.
Learn how to do itSell it yourself
Take full control of how buyers see your home on Zillow by listing For Sale by Owner (FSBO).
List your homeWhat's special
Zillow last checked:
Listing updated:
Listed by:
Kristina Figueiral 727-656-1498,
CENTURY 21 RE CHAMPIONS 727-398-2774
Bought with:
Kathy Stange, 416606
KELLER WILLIAMS ST PETE REALTY
Source: Stellar MLS,MLS#: U8240009 Originating MLS: Pinellas Suncoast
Originating MLS: Pinellas Suncoast
Facts & features
Interior
Bedrooms & bathrooms
- Bedrooms: 3
- Bathrooms: 2
- Full bathrooms: 2
Primary bedroom
- Description: Room4
- Features: Walk-In Closet(s)
- Level: First
- Dimensions: 15x15
Bedroom 2
- Description: Room5
- Features: Walk-In Closet(s)
- Level: First
- Dimensions: 11x14
Bedroom 3
- Description: Room6
- Features: Built-in Closet
- Level: First
- Dimensions: 11x11
Balcony porch lanai
- Description: Room8
- Level: First
- Dimensions: 15x14
Dining room
- Description: Room2
- Level: First
- Dimensions: 10x6
Kitchen
- Description: Room3
- Level: First
- Dimensions: 16x7
Laundry
- Description: Room7
- Level: First
- Dimensions: 12x5
Living room
- Description: Room1
- Level: First
- Dimensions: 16x17
Heating
- Central
Cooling
- Central Air
Appliances
- Included: Convection Oven, Dishwasher, Disposal, Dryer, Range, Refrigerator, Washer
- Laundry: Laundry Room
Features
- Ceiling Fan(s), Living Room/Dining Room Combo, Split Bedroom, Walk-In Closet(s)
- Flooring: Porcelain Tile, Vinyl
- Doors: Sliding Doors
- Windows: Blinds, Display Window(s), Shades
- Has fireplace: No
Interior area
- Total structure area: 1,997
- Total interior livable area: 1,474 sqft
Property
Parking
- Total spaces: 1
- Parking features: Driveway, Oversized
- Attached garage spaces: 1
- Has uncovered spaces: Yes
- Details: Garage Dimensions: 17x12
Features
- Levels: One
- Stories: 1
- Patio & porch: Covered, Deck, Enclosed, Front Porch, Rear Porch, Screened
- Exterior features: Private Mailbox, Sprinkler Metered
- Has private pool: Yes
- Pool features: In Ground, Pool Sweep
- Fencing: Vinyl,Wood
Lot
- Size: 7,606 Square Feet
- Dimensions: 75 x 100
- Features: FloodZone, Landscaped
- Residential vegetation: Mature Landscaping, Trees/Landscaped
Details
- Additional structures: Shed(s)
- Parcel number: 253016984240100030
- Special conditions: None
Construction
Type & style
- Home type: SingleFamily
- Architectural style: Ranch
- Property subtype: Single Family Residence
Materials
- Block
- Foundation: Slab
- Roof: Metal
Condition
- Completed
- New construction: No
- Year built: 1963
Utilities & green energy
- Electric: Photovoltaics Seller Owned
- Sewer: Public Sewer
- Water: Public, Well
- Utilities for property: Cable Available, Electricity Available, Electricity Connected, Phone Available, Sewer Available, Sewer Connected, Solar, Sprinkler Meter, Sprinkler Recycled, Sprinkler Well, Street Lights, Water Available, Water Connected
Community & HOA
Community
- Security: Security System
- Pet fee: $0 monthly
- Subdivision: WINSTON PARK
HOA
- Has HOA: No
Location
- Region: Saint Petersburg
Financial & listing details
- Price per square foot: $302/sqft
- Tax assessed value: $314,709
- Annual tax amount: $3,153
- Date on market: 4/29/2024
- Cumulative days on market: 56 days
- Listing terms: Cash,Conventional
- Ownership: Fee Simple
- Total actual rent: 0
- Electric utility on property: Yes
- Road surface type: Paved, Asphalt
Price history
| Date | Event | Price |
|---|---|---|
| 7/19/2024 | Sold | $445,000-9.2%$302/sqft |
Source:  Stellar MLS #U8240009 Report a problem Stellar MLS #U8240009 Report a problem | ||
| 6/25/2024 | Pending sale | $489,999$332/sqft |
Source: Stellar MLS #U8240009 Report a problem | ||
| 6/18/2024 | Price change | $489,999-2%$332/sqft |
Source: Stellar MLS #U8240009 Report a problem | ||
| 5/16/2024 | Price change | $499,999-5.7%$339/sqft |
Source: Stellar MLS #U8240009 Report a problem | ||
| 4/29/2024 | Listed for sale | $529,999+125.5%$360/sqft |
Source: Stellar MLS #U8240009 Report a problem | ||
| 5/23/2019 | Sold | $235,000$159/sqft |
Source: Public Record Report a problem | ||
| 9/28/2018 | Sold | $235,000-2%$159/sqft |
Source: Public Record Report a problem | ||
| 7/19/2018 | Price change | $239,900-7.7%$163/sqft |
Source: EZ CHOICE REALTY #U8010411 Report a problem | ||
| 7/9/2018 | Listed for sale | $259,900$176/sqft |
Source: EZ CHOICE REALTY #U8010411 Report a problem | ||
Public tax history
| Year | Property taxes | Tax assessment |
|---|---|---|
| 2025 | $5,420 +61.8% | $314,709 +46.9% |
| 2024 | $3,350 +2% | $214,175 +3% |
| 2023 | $3,285 +2.9% | $207,937 +3% |
| 2022 | $3,192 -1.1% | $201,881 +3% |
| 2021 | $3,227 +0.1% | $196,001 +1.4% |
| 2020 | $3,225 +2.7% | $193,295 +2.8% |
| 2019 | $3,139 | $187,994 +100.1% |
| 2018 | $3,139 +182.4% | $93,951 +2.1% |
| 2017 | $1,112 +4.1% | $92,019 +2.1% |
| 2016 | $1,067 -1.4% | $90,126 +0.7% |
| 2015 | $1,083 +1% | $89,500 +0.8% |
| 2014 | $1,072 +1.5% | $88,790 +1.5% |
| 2013 | $1,056 +2.7% | $87,478 +1.7% |
| 2012 | $1,028 | $86,016 +3% |
| 2011 | -- | $83,511 +1.5% |
| 2010 | -- | $82,277 +2.7% |
| 2009 | -- | $80,114 +0.1% |
| 2008 | $838 | $80,034 +3% |
| 2007 | -- | $77,703 -42.9% |
| 2005 | -- | $136,100 +17.8% |
| 2004 | $1,118 +2.4% | $115,500 +14.7% |
| 2003 | $1,092 +4.8% | $100,700 +10.3% |
| 2002 | $1,041 | $91,300 +10.3% |
| 2001 | $1,041 +4.5% | $82,800 +1.1% |
| 2000 | $996 | $81,900 |
Find assessor info on the county website
Neighborhood: Winston Park
Nearby homes
- $453,800-- bd2 ba1.4k sqft1497 79th Ave N, Saint Petersburg, FL 33702Off Market
- $316,2003 bd2 ba1.1k sqft1509 79th Ave N, Saint Petersburg, FL 33702Off Market
- $417,500-- bd3 ba1.1k sqft1468 81st Ave N, Saint Petersburg, FL 33702Off Market
- $302,900-- bd2 ba1.1k sqft1452 81st Ave N, Saint Petersburg, FL 33702Off Market
- $387,800-- bd2 ba1.2k sqft1484 81st Ave N, Saint Petersburg, FL 33702Off Market
- $463,6003 bd2 ba1.4k sqft1517 79th Ave N, Saint Petersburg, FL 33702Off Market
- $413,8004 bd2 ba1.7k sqft1485 79th Ave N, Saint Petersburg, FL 33702Off Market
- $347,300-- bd2 ba1.5k sqft1500 79th Ave N, Saint Petersburg, FL 33702Off Market
Nearby schools
GreatSchools rating
- 6/10Sawgrass Lake Elementary SchoolGrades: PK-5Distance: 0.5 mi
- 3/10Meadowlawn Middle SchoolGrades: 6-8Distance: 1.3 mi
- 5/10Northeast High SchoolGrades: PK,9-12Distance: 1.6 mi
Schools provided by the listing agent
- Elementary: Sawgrass Lake Elementary-PN
- Middle: Meadowlawn Middle-PN
- High: Northeast High-PN
Source: Stellar MLS. This data may not be complete. We recommend contacting the local school district to confirm school assignments for this home.
Get a cash offer in 3 minutes
Find out how much your home could sell for in as little as 3 minutes with a no-obligation cash offer.
Estimated market value
$466,600
Get a cash offer in 3 minutes
Find out how much your home could sell for in as little as 3 minutes with a no-obligation cash offer.
Estimated market value
$466,600
- Florida
- Pinellas County
- Saint Petersburg
- 33702
- Winston Park
- 1501 79TH AVE N
Nearby cities
Nearby neighborhoods
Nearby zip codes
Other Saint Petersburg Topics
- Apartments for Rent in 33702
- Houses for Sale in 33702
- Houses for Rent in 33702
- 33702 Real Estate
- Saint Petersburg Condos
- Houses for Sale in Saint Petersburg
- Newest Listings in Saint Petersburg
- Saint Petersburg Home Values
- Saint Petersburg Real Estate Agents
- Saint Petersburg Refinance
- Saint Petersburg Mortgage Rates
